
5 Fostertown Ln, Mullica Hill, NJ 08062
Local realty services provided by:Better Homes and Gardens Real Estate Realty Connect
5 Fostertown Ln,Mullica Hill, NJ 08062
$359,900
- 3 Beds
- 3 Baths
- 1,653 sq. ft.
- Townhouse
- Active
Upcoming open houses
- Thu, Aug 2005:30 pm - 07:30 pm
Listed by: andrew j dibenedetto
Office: keller williams realty - washington township
MLS#:NJGL2076992
Source:BRIGHTMLS
Price summary
- Price:$359,900
- Price per sq. ft.:$217.73
- Monthly HOA dues:$16.58
About this home
We found our next home! And we're looking for someone to buy our home who will love it as much as we did! It's tucked away in one of Mullica Hill’s most desirable communities within the award-winning Clearview Regional School District (and served by Pleasant Valley Elementary), this beautifully maintained 3-bedroom, 2.5-bath end-unit townhome offers a rare blend of space, updates, and stunning scenery. Uniquely situated as one of only a handful of units in the neighborhood to feature both an attached 1-car garage and a full basement, this home also boasts tranquil, picturesque views of an open crop field right from your backyard. Step inside to find fresh new flooring and plush carpeting throughout the main living areas and finished basement, plus an upgraded kitchen complete with crisp custom cabinetry, premium countertops, elegant wainscoting, and crown molding. The warm, inviting living room centered around a freshly serviced gas fireplace flows seamlessly into the dining space—perfect for both everyday living and hosting family.
Upstairs, the primary suite serves as a true retreat with an en-suite full bath, a spacious closet, and a dedicated vanity area. Head outside to your private, fully fenced backyard Oasis, complete with an above-ground pool, trampoline, raised garden plots, and a large retractable awning (with a freshly replaced canopy) ideal for shade on sunny afternoons. Beyond your property line, the low-maintenance HOA covers common area maintenance, basketball courts, and a massive fenced-in playground. With recent major mechanical updates—including a brand-new gas hot water heater and HVAC freshly serviced in 2026—all major appliances included (kitchen & garage fridges, basement washer & dryer), and an underground sprinkler system, this turn-key home is packed with value and ready for its next chapter!
Property is eligible for USDA 100% financing to qualified Buyers...
Contact an agent
Home facts
- Year built:1991
- Subdivision & Development:HIGH POINTE
- Listing ID #:NJGL2076992
- Added:3 day(s) ago
- Updated:August 14, 2026 at 01:59 PM
Rooms and interior
- Bedrooms:3
- Total bathrooms:3
- Full bathrooms:2
- Half bathrooms:1
- Rooms Total:11
- Flooring:Carpet, Engineered Wood, Hardwood
- Dining Description:Dining Area, Dining Room, Formal/Separate Dining Room
- Bathrooms Description:Bathroom 2, Half Bath, Primary Bath(s), Primary Bathroom
- Kitchen Description:Built-In Microwave, Carpet, Crown Moldings, Dishwasher, Disposal, Energy Efficient Appliances, Extra Refrigerator/Freezer, Icemaker, Microwave, Oven - Self Cleaning, Oven/Range - Gas, Pantry, Recessed Lighting, Refrigerator, Six Burner Stove, Stainless Steel Appliances, Stove, Upgraded Countertops, Water Heater
- Bedroom Description:Carpet, Primary Bedroom, Walk In Closet(s)
- Basement:Yes
- Basement Description:Drain, Drainage System, Full, Interior Access, Partially Finished, Sump Pump, Water Proofing System, Windows
- Living area:1,653 sq. ft.
Heating and cooling
- Cooling:Central A/C
- Heating:Forced Air, Natural Gas
Structure and exterior
- Roof:Shingle
- Year built:1991
- Building area:1,653 sq. ft.
- Lot area:0.09 Acres
- Lot Features:Front Yard, Middle Of Block, Private, Rear Yard, SideYard(s), Vegetation Planting
- Architectural Style:Colonial
- Construction Materials:Brick Front, Frame, Vinyl Siding
- Exterior Features:Awning(s), Chimney Cap(s), Exterior Lighting, Lawn Sprinkler, Patio(s), Porch(es), Sidewalks, Sport Court, Street Lights, Underground Lawn Sprinkler
- Foundation Description:Block
- Levels:2 Stories
Schools
- High school:CLEARVIEW REGIONAL H.S.
- Middle school:CLEARVIEW REGIONAL M.S.
- Elementary school:PLEASANT VALLEY SCHOOL
Utilities
- Water:Public
- Sewer:Public Sewer
Finances and disclosures
- Price:$359,900
- Price per sq. ft.:$217.73
- Tax amount:$5,972 (2025)
Features and amenities
- Laundry features:Dryer, Dryer - Front Loading, Dryer - Gas, Laundry, Washer
- Amenities:200+ Amp Service, Attic, Carpet, Ceiling Fan(s), Crown Moldings, Double Pane Windows, Fire Detection System, Motion Detectors, Recessed Lighting, Security System, Smoke Detector, Sprinkler System
- Pool features:Above Ground
Parking
- Parking description:Additional Storage Area, Attached Garage, Concrete Driveway, Garage - Front Entry, Garage - Rear Entry, Garage Door Opener, Inside Access, On Street
- Garage:Yes
- Garage spaces:1
New listings near 5 Fostertown Ln
- New
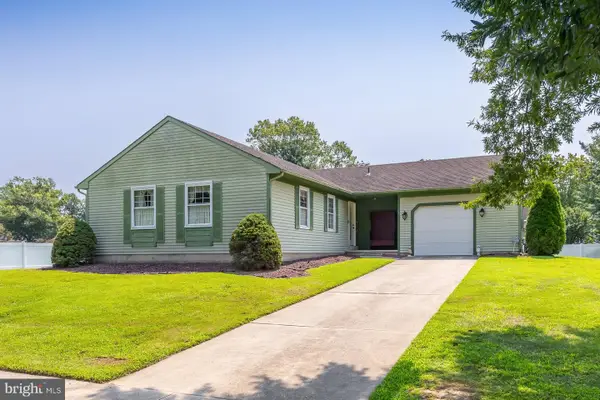 $469,900Active3 beds 2 baths
110 Ridgeway Ln, MULLICA HILL, NJ 08062
MLS# NJGL2077216Listed by: BHHS FOX & ROACH-MULLICA HILL SOUTH - New
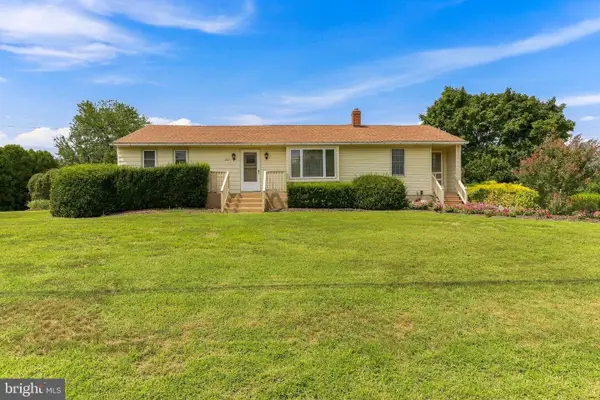 $400,000Active3 beds 1 baths1,524 sq. ft.
221 Sherwin Rd, MULLICA HILL, NJ 08062
MLS# NJGL2077182Listed by: KELLER WILLIAMS REALTY - WASHINGTON TOWNSHIP - New
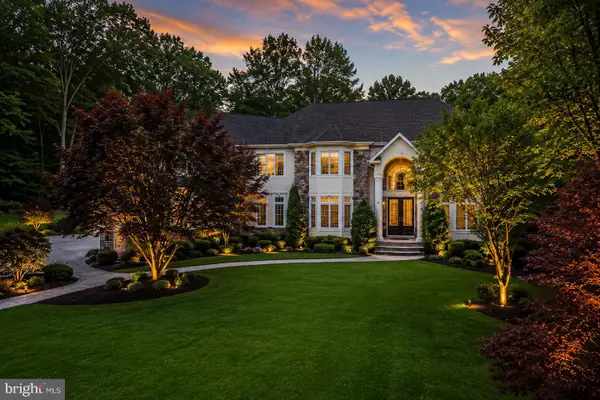 $1,700,000Active5 beds 6 baths8,769 sq. ft.
209 Forest Woods Dr, MULLICA HILL, NJ 08062
MLS# NJGL2073228Listed by: LPT REALTY, LLC - Coming Soon
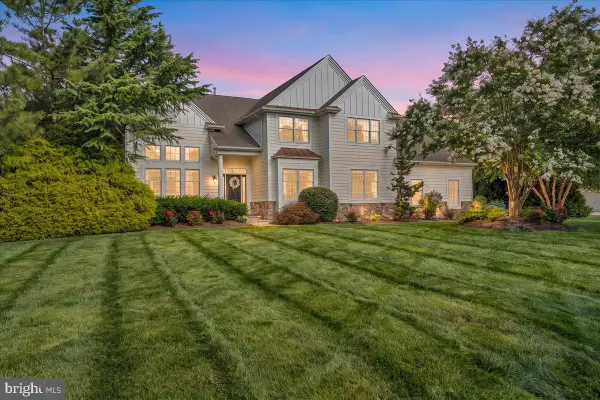 $998,500Coming Soon4 beds 4 baths
303 Belmont Ct, MULLICA HILL, NJ 08062
MLS# NJGL2077072Listed by: BHHS FOX & ROACH-WASHINGTON-GLOUCESTER - New
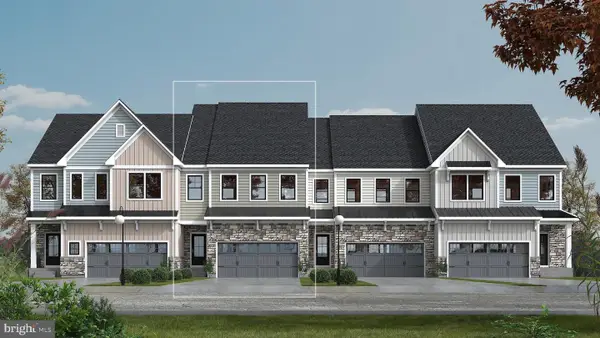 $578,210Active3 beds 3 baths2,466 sq. ft.
15 Judy Way, MULLICA HILL, NJ 08062
MLS# NJGL2076998Listed by: EXP REALTY, LLC - New
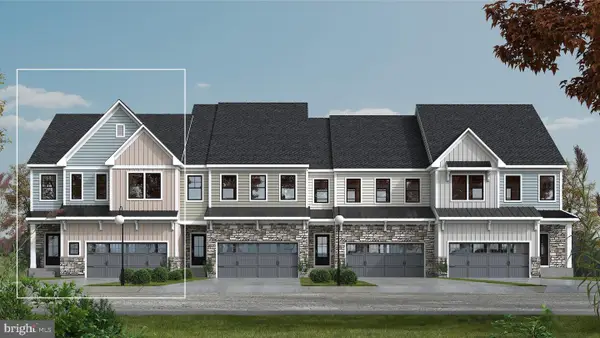 $628,385Active3 beds 3 baths2,530 sq. ft.
25 Judy Way, MULLICA HILL, NJ 08062
MLS# NJGL2077012Listed by: EXP REALTY, LLC - Open Sun, 12 to 2pmNew
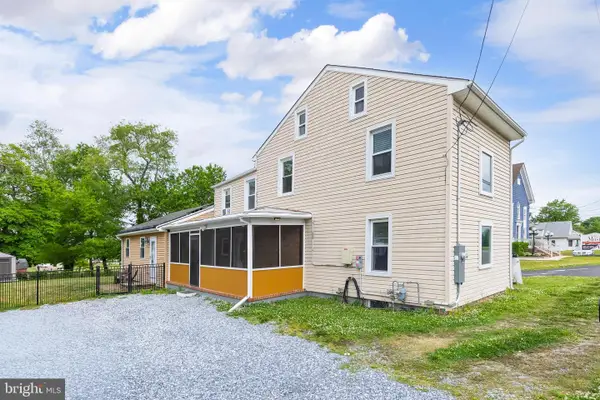 $350,000Active3 beds 2 baths2,118 sq. ft.
242 N Main St, MULLICA HILL, NJ 08062
MLS# NJGL2077038Listed by: KELLER WILLIAMS REALTY - WASHINGTON TOWNSHIP - Coming Soon
 $440,000Coming Soon3 beds 2 baths
334 Tomlin Station Rd, MULLICA HILL, NJ 08062
MLS# NJGL2076890Listed by: VYLLA HOME - New
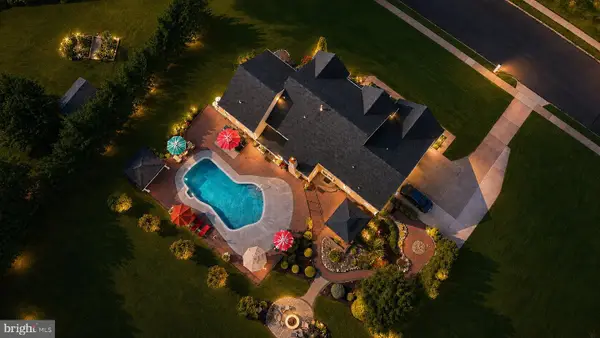 $1,200,000Active5 beds 6 baths5,531 sq. ft.
410 Harvest Mill Way, MULLICA HILL, NJ 08062
MLS# NJGL2076374Listed by: LPT REALTY, LLC


Protect your home and budget from life's surprises with an Assurant Home Warranty, backed by a partner that supports you through every step of homeownership. Explore Plans.
© 2026 Better Homes and Gardens Real Estate LLC. An Anywhere Real Estate company. All rights reserved. Better Homes and Gardens® Real Estate is a registered trademark owned by Meredith Operations Corporation, licensed to Better Homes and Gardens Real Estate LLC and used with permission. Better Homes and Gardens Real Estate LLC fully supports the principles of the Fair Housing Act and the Equal Opportunity Act. Listing information is deemed reliable but is not guaranteed accurate.
Each office is independently owned and operated.
Any services or products provided by third parties are not provided by, affiliated with or related to Better Homes and Gardens Real Estate LLC, or its affiliated companies.