
641 Newport Dr, Mullica Hill, NJ 08062
Local realty services provided by:Better Homes and Gardens Real Estate Premier
641 Newport Dr,Mullica Hill, NJ 08062
$155,000
- 3 Beds
- 2 Baths
- 1,100 sq. ft.
- Mobile / Manufactured
- Active
Listed by: christine a peterson
Office: collini real estate llc.
MLS#:NJGL2081172
Source:BRIGHTMLS
Price summary
- Price:$155,000
- Price per sq. ft.:$140.91
About this home
Welcome to easy living in the heart of Mullica Hill! Located in Laux Lakeview Park, this beautifully maintained, like-new manufactured home was built in 2024 and offers the comfort, style, and convenience of newer construction without the wait. Featuring 3 bedrooms, 2 full bathrooms, and a spacious open floor plan, the home offers a bright, inviting living space perfect for everyday living and entertaining.
One of the standout features of this community is its beautiful lake, providing a peaceful setting to sit back, relax, and enjoy the surroundings. And with an affordable lot rent of just $680 per month, this is an opportunity worth taking a look atEnjoy all that historic Mullica Hill and Harrison Township have to offer, from the charming shops, restaurants, and antique stores along Main Street to the welcoming small-town atmosphere. Conveniently located in Gloucester County with access to major roadways, shopping, and everyday conveniences, this location offers a wonderful balance of community charm and accessibility.
If you're looking for an affordable, low-maintenance lifestyle in a desirable South Jersey location, this one is a must-see!...
Contact an agent
Home facts
- Year built:2024
- Subdivision & Development:NONE AVAILABLE
- Listing ID #:NJGL2081172
- Updated:November 22, 2026 at 11:42 AM
Rooms and interior
- Bedrooms:3
- Total bathrooms:2
- Full bathrooms:2
- Dining Description:Combination Dining/Living
- Kitchen Description:Breakfast Area, Built-In Range, Built-Ins, Butlers Pantry, Dishwasher, Kitchen - Island, Kitchen - Table Space, Microwave, Oven/Range - Electric, Pantry, Refrigerator, Stainless Steel Appliances, Water Heater
- Bedroom Description:Entry Level Bedroom
- Living area:1,100 sq. ft.
Heating and cooling
- Cooling:Central A/C
- Heating:Forced Air, Natural Gas
Structure and exterior
- Year built:2024
- Building area:1,100 sq. ft.
- Architectural Style:Ranch/Rambler
- Construction Materials:Vinyl Siding
- Levels:1 Story
Utilities
- Water:Well
- Sewer:Shared Sewer
Finances and disclosures
- Price:$155,000
- Price per sq. ft.:$140.91
Features and amenities
- Laundry features:Dryer, Washer
- Amenities:Attic/House Fan, Built-Ins
Parking
- Parking description:Asphalt Driveway
New listings near 641 Newport Dr
- Open Sun, 1 to 3pmNew
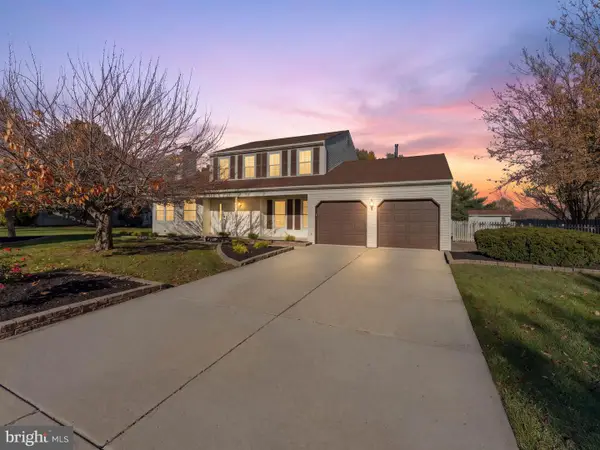 $699,000Active4 beds 3 baths3,143 sq. ft.
28 Kaylas Way, MULLICA HILL, NJ 08062
MLS# NJGL2081138Listed by: HOF REALTY - New
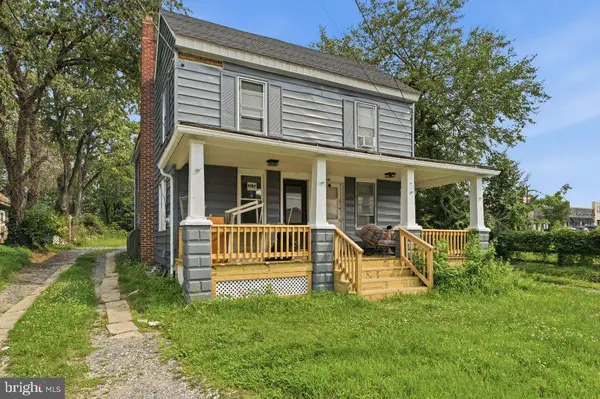 $375,000Active6 beds -- baths2,064 sq. ft.
223 N Main St, MULLICA HILL, NJ 08062
MLS# NJGL2080820Listed by: KELLER WILLIAMS - MAIN STREET - New
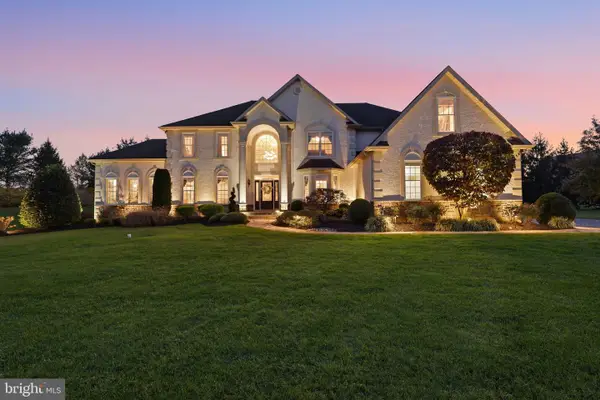 $1,399,990Active4 beds 5 baths6,161 sq. ft.
306 Topaz Ct, MULLICA HILL, NJ 08062
MLS# NJGL2081022Listed by: RE/MAX COMMUNITY-WILLIAMSTOWN - New
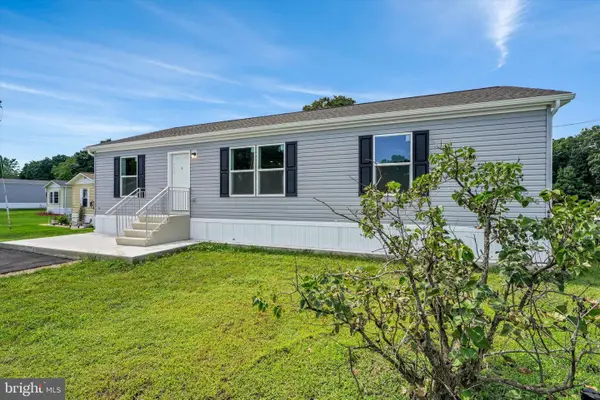 $236,000Active3 beds 2 baths1,198 sq. ft.
897 Clover Dr, MULLICA HILL, NJ 08062
MLS# NJGL2077648Listed by: EXIT REALTY EAST COAST - New
 $850,000Active5 beds 3 baths3,038 sq. ft.
102 Windsor Rd, MULLICA HILL, NJ 08062
MLS# NJGL2080268Listed by: ROMANO REALTY 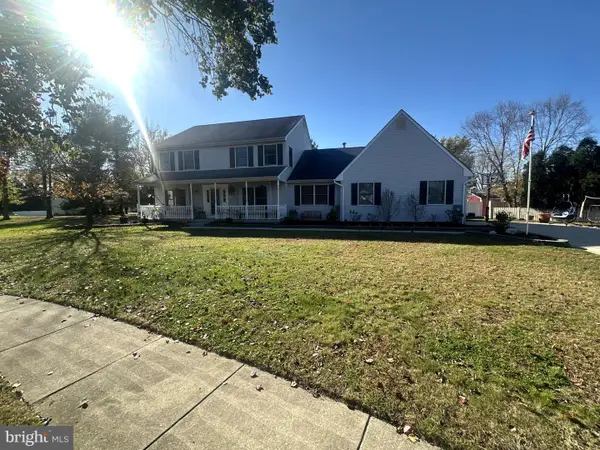 $664,999Active4 beds 3 baths2,944 sq. ft.
205 Meadowview Ct, MULLICA HILL, NJ 08062
MLS# NJGL2080772Listed by: KELLER WILLIAMS REALTY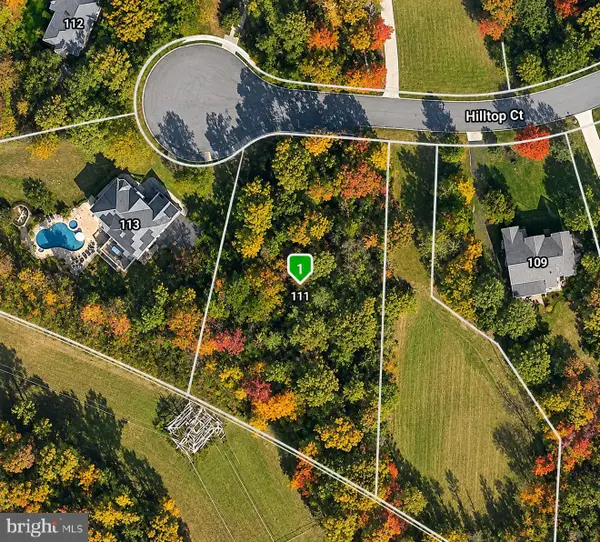 $324,890Active1.04 Acres
111 Hilltop Ct, MULLICA HILL, NJ 08062
MLS# NJGL2080712Listed by: KELLER WILLIAMS REALTY - WASHINGTON TOWNSHIP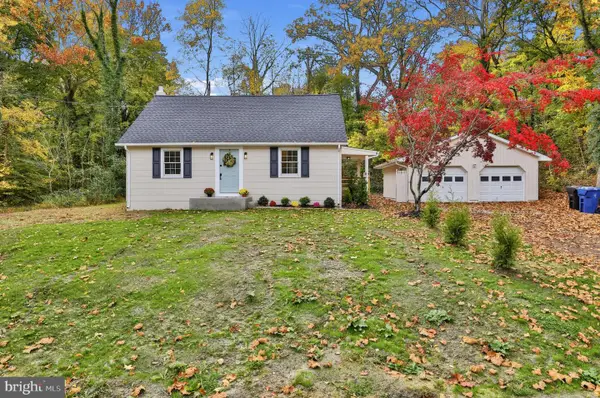 $519,900Active3 beds 2 baths1,880 sq. ft.
110 Mullica Hill Rd, MULLICA HILL, NJ 08062
MLS# NJGL2080680Listed by: HOMESMART FIRST ADVANTAGE REALTY $1,250,000Active4 beds 4 baths6,376 sq. ft.
106 Garnet St, MULLICA HILL, NJ 08062
MLS# NJGL2080510Listed by: HOME AND HEART REALTY


Protect your home and budget from life's surprises with an Assurant Home Warranty, backed by a partner that supports you through every step of homeownership. Explore Plans.
© 2026 Better Homes and Gardens Real Estate LLC. An Anywhere Real Estate company. All rights reserved. Better Homes and Gardens® Real Estate is a registered trademark owned by Meredith Operations Corporation, licensed to Better Homes and Gardens Real Estate LLC and used with permission. Better Homes and Gardens Real Estate LLC fully supports the principles of the Fair Housing Act and the Equal Opportunity Act. Listing information is deemed reliable but is not guaranteed accurate.
Each office is independently owned and operated.
Any services or products provided by third parties are not provided by, affiliated with or related to Better Homes and Gardens Real Estate LLC, or its affiliated companies.