
106 Garnet St, Mullica Hill, NJ 08062
Local realty services provided by:Better Homes and Gardens Real Estate Murphy & Co.
106 Garnet St,Mullica Hill, NJ 08062
$1,250,000
- 4 Beds
- 4 Baths
- 6,376 sq. ft.
- Single family
- Active
Listed by: gina knowles
Office: home and heart realty
MLS#:NJGL2080510
Source:BRIGHTMLS
Price summary
- Price:$1,250,000
- Price per sq. ft.:$196.05
- Monthly HOA dues:$120
About this home
Welcome to one of Mullica Hill's most sought after communities, where pride of ownership is evident from the moment you turn onto the beautifully maintained, tree lined streets. An inviting atmosphere, impressive homes and manicured properties set the tone for this exceptional neighborhood. Beautifully updated throughout and offering over 4,200sqft of living space on the main and upper levels, plus an additional 2,100sqft. in the fully finished basement, this stunning residence offers the perfect balance of elegance, comfort, and room to spread out. An attractive stone and stucco facade, mature landscaping and welcoming front porch lead into a grand two story foyer, where beautiful hardwood floors and timeless architectural details immediately set the tone. The formal dining room is beautifully appointed with a coffered ceiling, custom wall molding, and stylish lighting, creating an inviting space for everything from dinner parties to holiday gatherings. The thoughtfully designed main level also offers a versatile room that could easily serve as a fifth bedroom, home office or additional living space, depending on your needs. At the heart of the home is the gorgeous, recently renovated kitchen boasting double stacked cabinets, stunning granite countertops, stainless steel appliances, an oversized center island and beautiful lighting. The kitchen opens up seamlessly into the sun filled breakfast area and impressive two story living room, where soaring ceilings, expansive windows, a beautiful fireplace and custom architectural accents create a welcoming atmosphere. Whether entertaining guests or enjoying a quiet night at home, this space is sure to become your favorite gathering place. The convenient, main floor laundry area offers additional storage space. Just beyond, the mudroom provides practical everyday entry point and features a full, secondary staircase leading to the upper level. This additional staircase offers easy access to the bedrooms without having to pass through the main foyer. Upstairs, the expansive primary suite offers a wonderful private retreat, complete with spacious sitting area and a beautifully updated, spa inspired bathroom featuring a freestanding soaking tub, oversized glass enclosed shower and stylish finishes. Three additional bedrooms provide comfortable accommodations, including a private junior suite with its own ensuite bathroom, along with a convenient updated Jack and Jill bathroom connecting two of the bedrooms. An enormous, fully finished basement awaits, complete with a custom bar area, dedicated wine room, ample entertaining space plus a huge storage area. The spacious, fully fenced backyard features a beautiful paver patio and offers multiple areas for dining, and relaxing, while the pergola and firepit with built in seating create the perfect backdrop for those Mullica Hill sunsets. All of this, nestled within one of Mullica Hill's most desirable neighborhoods. Come see what makes this home so special!...
Contact an agent
Home facts
- Year built:2008
- Subdivision & Development:TESORO COURT
- Listing ID #:NJGL2080510
- Updated:November 05, 2026 at 12:34 PM
Rooms and interior
- Bedrooms:4
- Total bathrooms:4
- Full bathrooms:3
- Half bathrooms:1
- Flooring:Carpet, Hardwood
- Dining Description:Dining Area
- Bathrooms Description:Primary Bath(s)
- Kitchen Description:Breakfast Area, Built-In Microwave, Butlers Pantry, Carpet, Crown Moldings, Dishwasher, Double/Dual Staircase, Exhaust Fan, Kitchen - Gourmet, Kitchen - Island, Oven/Range - Gas, Pantry, Recessed Lighting, Refrigerator, Six Burner Stove, Stainless Steel Appliances, Upgraded Countertops, Wet/Dry Bar, Wine Storage
- Bedroom Description:Carpet, Walk In Closet(s)
- Basement:Yes
- Basement Description:Drainage System, Fully Finished, Space For Rooms, Water Proofing System
- Living area:6,376 sq. ft.
Heating and cooling
- Cooling:Central A/C
- Heating:Forced Air, Natural Gas
Structure and exterior
- Roof:Asphalt, Shingle
- Year built:2008
- Building area:6,376 sq. ft.
- Lot area:1.07 Acres
- Architectural Style:Traditional
- Construction Materials:Stucco, Vinyl Siding
- Exterior Features:Extensive Hardscape, Exterior Lighting, Lawn Sprinkler, Patio(s)
- Foundation Description:Active Radon Mitigation, Concrete Perimeter
- Levels:2 1/2 Stories
Schools
- High school:CLEARVIEW REGIONAL H.S.
- Middle school:CLEARVIEW REGIONAL M.S.
- Elementary school:HARRISON TOWNSHIP SCHOOL
Utilities
- Water:Public
- Sewer:Private Septic Tank
Finances and disclosures
- Price:$1,250,000
- Price per sq. ft.:$196.05
- Tax amount:$19,445 (2025)
Features and amenities
- Amenities:Attic/House Fan, Bar, Carpet, Ceiling Fan(s), Crown Moldings, Curved Staircase, Double/Dual Staircase, Exterior Cameras, Recessed Lighting, Sprinkler System, Wet/Dry Bar
Parking
- Parking description:Attached Garage, Concrete Driveway, Garage - Side Entry, Garage Door Opener, Inside Access
- Garage:Yes
- Garage spaces:3
New listings near 106 Garnet St
- Coming SoonOpen Sun, 11am to 1pm
 $319,900Coming Soon3 beds 2 baths1,336 sq. ft.
149 Fellowship Ln, MULLICA HILL, NJ 08062
MLS# NJGL2080482Listed by: HOMESMART FIRST ADVANTAGE REALTY - Coming Soon
 $619,000Coming Soon3 beds 3 baths2,473 sq. ft.
22 Lincoln Mill Rd, MULLICA HILL, NJ 08062
MLS# NJGL2080386Listed by: REAL BROKER, LLC - New
 $599,000Active3 beds 4 baths2,486 sq. ft.
679 Jackson Rd, MULLICA HILL, NJ 08062
MLS# NJGL2080396Listed by: RE/MAX ONE REALTY - New
 $120,000Active3 beds 2 baths1,120 sq. ft.
27 Maple Ave, MULLICA HILL, NJ 08062
MLS# NJGL2080428Listed by: HOMESMART FIRST ADVANTAGE REALTY - Open Sun, 1 to 3pmNew
 $675,000Active3 beds 3 baths2,214 sq. ft.
559 Franklinville Rd, MULLICA HILL, NJ 08062
MLS# NJGL2080446Listed by: WEICHERT REALTORS-MULLICA HILL - New
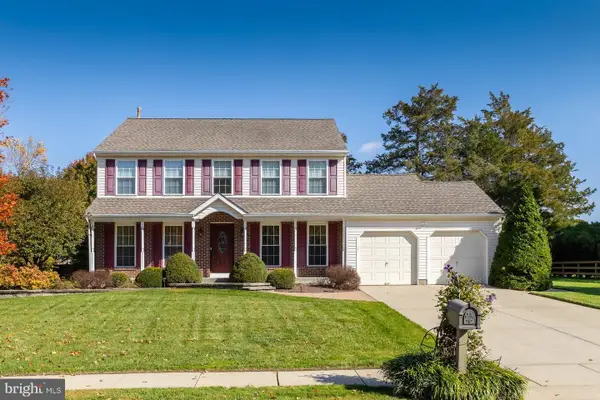 $589,000Active4 beds 3 baths2,112 sq. ft.
7 Banff Dr, MULLICA HILL, NJ 08062
MLS# NJGL2080132Listed by: BHHS FOX & ROACH-MULLICA HILL SOUTH - New
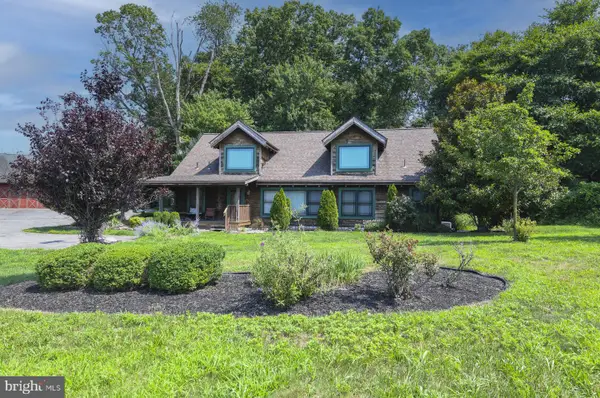 $599,900Active3 beds 2 baths3,026 sq. ft.
138 High St, MULLICA HILL, NJ 08062
MLS# NJGL2080218Listed by: HOME AND HEART REALTY - New
 $999,000Active5 beds 4 baths4,034 sq. ft.
105 Hickory Ct, MULLICA HILL, NJ 08062
MLS# NJGL2080226Listed by: LPT REALTY, LLC - New
 $349,900Active3 beds 1 baths1,164 sq. ft.
11 Eric Rd, MULLICA HILL, NJ 08062
MLS# NJGL2080198Listed by: BHHS FOX & ROACH-MULLICA HILL SOUTH


Protect your home and budget from life's surprises with an Assurant Home Warranty, backed by a partner that supports you through every step of homeownership. Explore Plans.
© 2026 Better Homes and Gardens Real Estate LLC. An Anywhere Real Estate company. All rights reserved. Better Homes and Gardens® Real Estate is a registered trademark owned by Meredith Operations Corporation, licensed to Better Homes and Gardens Real Estate LLC and used with permission. Better Homes and Gardens Real Estate LLC fully supports the principles of the Fair Housing Act and the Equal Opportunity Act. Listing information is deemed reliable but is not guaranteed accurate.
Each office is independently owned and operated.
Any services or products provided by third parties are not provided by, affiliated with or related to Better Homes and Gardens Real Estate LLC, or its affiliated companies.