
829 Union Rd, Mullica Hill, NJ 08062
Local realty services provided by:Better Homes and Gardens Real Estate Premier
829 Union Rd,Mullica Hill, NJ 08062
$699,000
- 5 Beds
- 2 Baths
- 2,601 sq. ft.
- Single family
- Coming Soon
Listed by: todd a hahn
Office: re/max preferred - mullica hill
MLS#:NJGL2077490
Source:BRIGHTMLS
Price summary
- Price:$699,000
- Price per sq. ft.:$268.74
About this home
Historic 1918 Farmhouse on 2+ Acres with Massive Custom Pole Barn & Modern Upgrades
Character, acreage, and premium outbuildings come together in this beautifully updated 1918 three-story farmhouse set on 2.01 rural acres with extensive road frontage in East Greenwich Township. Offering 5 spacious bedrooms and 1.5 baths, this property effortlessly blends historic architectural details with top-tier modern upgrades and systems.
The main floor features 9-foot ceilings, sleek LVP flooring, recessed LED lighting, original high baseboard moldings, classic interior doors, and original pocket doors leading into the living room. Step into the grand front foyer showcasing an original staircase and custom built-in cabinetry. The open, sunlit layout benefits from newer vinyl replacement windows throughout, flowing directly into an eat-in kitchen complete with granite countertops, updated cabinetry, stainless steel appliances, and ceramic tile flooring. A convenient half bath and mudroom sit just off the back entrance to deck.
Upstairs, the second floor houses three bright, carpeted bedrooms and a fully renovated full bathroom featuring elegant marble flooring and a matching marble tub surround. The third floor offers two additional expansive bedrooms, ideal for a home office, guest suite, or flex space.
A full unfinished basement sits below, providing extensive additional storage space to complement the home's updated systems, which include an upgraded 200-amp electrical service, a high-efficiency boiler heating system, and a newer septic system.
Outside, secure access is provided by a newer electric gate leading to an extensive paved parking area, a 1.5-car detached garage, and a massive 60x40 modern pole barn complete with a built-in finished office—perfect for trades, equipment storage, or a private workshop. You can relax on the original covered front porch overlooking the neighboring farm or entertain on the brand-new, low-maintenance PVC back deck overlooking the mature trees. This property offers the ultimate rural tranquility with exceptional regional accessibility, located just minutes from Route 295, the NJ Turnpike, local shopping, dining, schools, and historical downtown Mullica Hill, while remaining a convenient 20-minute drive from Philadelphia. Come on by and see for yourself....
Contact an agent
Home facts
- Year built:1918
- Subdivision & Development:NONE AVAILABLE
- Listing ID #:NJGL2077490
- Updated:August 23, 2026 at 01:42 PM
Rooms and interior
- Bedrooms:5
- Total bathrooms:2
- Full bathrooms:1
- Half bathrooms:1
- Rooms Total:9
- Flooring:Carpet, Ceramic Tile, Luxury Vinyl Plank
- Dining Description:Combination Kitchen/Dining, Dining Room
- Bathrooms Description:Half Bath
- Kitchen Description:Built-Ins, Carpet, Dishwasher, Exhaust Fan, Kitchen - Country, Refrigerator, Stain/Lead Glass, Stainless Steel Appliances, Stove
- Bedroom Description:Carpet
- Basement:Yes
- Basement Description:Unfinished
- Living area:2,601 sq. ft.
Heating and cooling
- Cooling:Ceiling Fan(s), Window Unit(s)
- Heating:Hot Water, Natural Gas, Radiator
Structure and exterior
- Roof:Architectural Shingle
- Year built:1918
- Building area:2,601 sq. ft.
- Lot area:2.01 Acres
- Architectural Style:Colonial, Farmhouse/National Folk
- Construction Materials:Frame
- Foundation Description:Concrete Perimeter
- Levels:3 Story
Schools
- High school:KINGSWAY REGIONAL H.S.
- Middle school:KINGSWAY REGIONAL M.S.
Utilities
- Water:Public
- Sewer:On Site Septic
Finances and disclosures
- Price:$699,000
- Price per sq. ft.:$268.74
- Tax amount:$10,233 (2025)
Features and amenities
- Amenities:Built-Ins, Carpet, Ceiling Fan(s), Stain/Lead Glass
Parking
- Parking description:Asphalt Driveway, Paved Driveway
New listings near 829 Union Rd
- Coming SoonOpen Sun, 10am to 12pm
 $875,000Coming Soon4 beds 3 baths4,313 sq. ft.
25 Fawn Hollow Ln, MULLICA HILL, NJ 08062
MLS# NJGL2077510Listed by: BHHS FOX & ROACH-MULLICA HILL SOUTH - Coming Soon
 $949,999Coming Soon4 beds 4 baths2,985 sq. ft.
106 Hilltop Ct, MULLICA HILL, NJ 08062
MLS# NJGL2077268Listed by: 1-2-3, REALTORS - Coming Soon
 $440,000Coming Soon3 beds 2 baths1,196 sq. ft.
334 Tomlin Station Rd, MULLICA HILL, NJ 08062
MLS# NJGL2076890Listed by: VYLLA HOME - New
 $850,000Active4 beds 4 baths4,490 sq. ft.
42 Turtle Creek Dr, MULLICA HILL, NJ 08062
MLS# NJGL2076944Listed by: WEICHERT REALTORS-MULLICA HILL - New
 $989,900Active4 beds 5 baths3,543 sq. ft.
208 Hickory Ln, MULLICA HILL, NJ 08062
MLS# NJGL2074824Listed by: BHHS FOX & ROACH-MULLICA HILL SOUTH - New
 $1,399,000Active4 beds 5 baths4,030 sq. ft.
201 Churchill Way, MULLICA HILL, NJ 08062
MLS# NJGL2077406Listed by: BHHS FOX & ROACH-MULLICA HILL SOUTH - Open Sun, 11am to 1pmNew
 $690,000Active4 beds 3 baths2,236 sq. ft.
1405 Swan Ln, MULLICA HILL, NJ 08062
MLS# NJGL2077334Listed by: PRIME REAL ESTATE TEAM - New
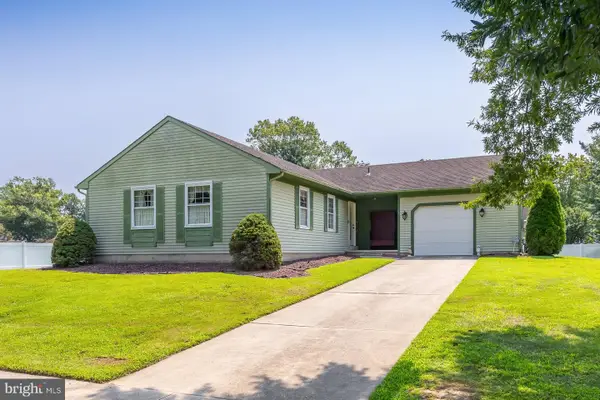 $469,900Active3 beds 2 baths
110 Ridgeway Ln, MULLICA HILL, NJ 08062
MLS# NJGL2077216Listed by: BHHS FOX & ROACH-MULLICA HILL SOUTH - Open Sun, 12 to 2pmNew
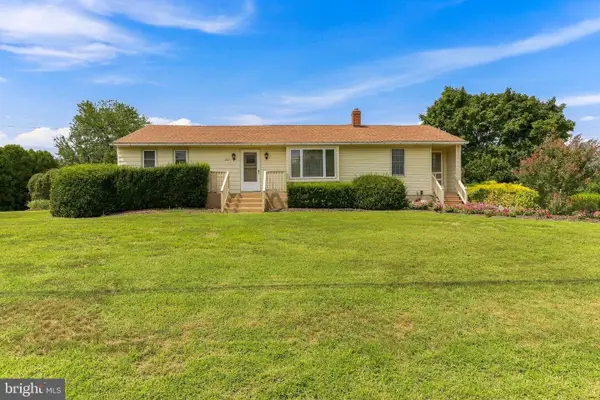 $400,000Active3 beds 1 baths1,524 sq. ft.
221 Sherwin Rd, MULLICA HILL, NJ 08062
MLS# NJGL2077182Listed by: KELLER WILLIAMS REALTY - WASHINGTON TOWNSHIP


Protect your home and budget from life's surprises with an Assurant Home Warranty, backed by a partner that supports you through every step of homeownership. Explore Plans.
© 2026 Better Homes and Gardens Real Estate LLC. An Anywhere Real Estate company. All rights reserved. Better Homes and Gardens® Real Estate is a registered trademark owned by Meredith Operations Corporation, licensed to Better Homes and Gardens Real Estate LLC and used with permission. Better Homes and Gardens Real Estate LLC fully supports the principles of the Fair Housing Act and the Equal Opportunity Act. Listing information is deemed reliable but is not guaranteed accurate.
Each office is independently owned and operated.
Any services or products provided by third parties are not provided by, affiliated with or related to Better Homes and Gardens Real Estate LLC, or its affiliated companies.