
25 Fawn Hollow Ln, Mullica Hill, NJ 08062
Local realty services provided by:Better Homes and Gardens Real Estate Community Realty
25 Fawn Hollow Ln,Mullica Hill, NJ 08062
$875,000
- 4 Beds
- 3 Baths
- 4,313 sq. ft.
- Single family
- Pending
Listed by: colette montague
Office: bhhs fox & roach-mullica hill south
MLS#:NJGL2077510
Source:BRIGHTMLS
Price summary
- Price:$875,000
- Price per sq. ft.:$202.88
- Monthly HOA dues:$35
About this home
**BEST & FINAL OFFERS DUE WEDNESDAY, SEPTEMBER 2 by 12:00 NOON.** Welcome to this exceptional 4-bedroom, 2.5-bathroom home set on a picturesque 2.2-acre lot in desirable Mullica Hill, located within the highly sought-after Clearview School District. Offering the perfect blend of elegance, space, and modern updates, this home is truly a standout. Curb appeal abounds with custom paver hardscaping leading to a new craftsman-style front door. Step inside to a grand two-story foyer featuring a coat closet and beautiful new hardwood floors that flow throughout most of the first level. To the left, you'll find a private office or study complete with glass French doors and a custom accent wall. To the right, the formal living room showcases crown molding and a stylish accent wall, and seamlessly connects to the formal dining room, also adorned with crown molding. The fully remodeled kitchen is a chef’s dream, boasting an abundance of custom cabinetry, quartz countertops, subway tile backsplash, stainless steel appliances, gas cooking, walk-in pantry, hardwood flooring, and a spacious dining area with access to the back deck—ideal for entertaining. The kitchen opens to a stunning family room featuring vaulted ceilings, newer carpeting, a stone-surround electric fireplace, and a convenient second staircase. The main level also includes a half bathroom and a spacious laundry room with a closet for added storage. Upstairs, you’ll find four generously sized bedrooms, including the expansive primary suite complete with a sitting area, a large walk-in closet plus an additional closet, and a luxurious en-suite bathroom featuring double sinks, a soaking tub, stall shower, and a separate water closet. Two of the additional bedrooms offer walk-in closets, and a full hallway bathroom along with extra linen closets provide comfort and convenience for family and guests. The fully finished walk-out basement adds even more living space, featuring mostly carpeted living areas along with a tiled section designed to accommodate pool traffic. Enjoy a dry bar/kitchenette area, a separate office or game room, and ample storage space. Step outside to your private backyard oasis, complete with a gorgeous saltwater in-ground pool, expansive yard space, a shed for extra storage and a partially wooded setting offering both beauty and privacy. Additional features include a newer roof and dual-zone HVAC system with newer air conditioners, newer pool heater, chlorinator & carbon filter system, and an electric dog fence. Located just minutes from shopping and dining in downtown Mullica Hill, with easy commuting options, top-rated schools, and a welcoming community—this home truly has it all. Don’t miss the opportunity to make this incredible property your own!...
Contact an agent
Home facts
- Year built:2001
- Subdivision & Development:HARRISON ESTATES
- Listing ID #:NJGL2077510
- Added:44 day(s) ago
- Updated:October 06, 2026 at 08:46 AM
Rooms and interior
- Bedrooms:4
- Total bathrooms:3
- Full bathrooms:2
- Half bathrooms:1
- Flooring:Carpet, Hardwood
- Dining Description:Dining Room, Formal/Separate Dining Room
- Bathrooms Description:Full Bath, Half Bath, Primary Bathroom
- Kitchen Description:Crown Moldings, Kitchen - Eat-In, Oven/Range - Gas, Pantry, Recessed Lighting, Stainless Steel Appliances, Upgraded Countertops
- Bedroom Description:Primary Bedroom, Walk In Closet(s)
- Basement:Yes
- Basement Description:Fully Finished, Outside Entrance, Walkout Stairs
- Living area:4,313 sq. ft.
Heating and cooling
- Cooling:Central A/C
- Heating:Forced Air, Natural Gas
Structure and exterior
- Year built:2001
- Building area:4,313 sq. ft.
- Lot area:2.22 Acres
- Architectural Style:Colonial
- Construction Materials:Frame
- Exterior Features:Extensive Hardscape
- Foundation Description:Concrete Perimeter
- Levels:2 Stories
Schools
- High school:CLEARVIEW REGIONAL H.S.
- Middle school:CLEARVIEW REGIONAL M.S.
- Elementary school:HARRISON TOWNSHIP E.S.
Utilities
- Water:Well
- Sewer:On Site Septic
Finances and disclosures
- Price:$875,000
- Price per sq. ft.:$202.88
- Tax amount:$16,387 (2026)
Features and amenities
- Laundry features:Laundry
- Amenities:Ceiling Fan(s), Crown Moldings, Recessed Lighting, Water Treat System
- Pool features:Heated, In Ground, Saltwater
Parking
- Parking description:Attached Garage, Garage - Side Entry
- Garage:Yes
- Garage spaces:2
New listings near 25 Fawn Hollow Ln
- Coming Soon
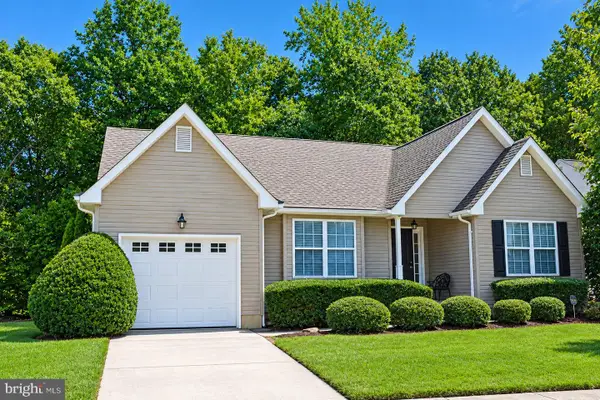 $429,900Coming Soon2 beds 2 baths1,504 sq. ft.
770 Chickory Trl, MULLICA HILL, NJ 08062
MLS# NJGL2076778Listed by: BHHS FOX & ROACH-MULLICA HILL SOUTH - New
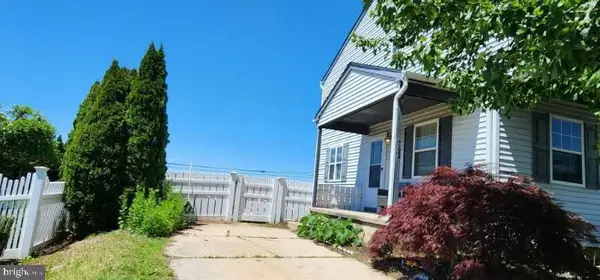 $319,900Active3 beds 2 baths1,330 sq. ft.
149 Fellowship Ln, MULLICA HILL, NJ 08062
MLS# NJGL2078610Listed by: SKY BROOK REALTY LLC - New
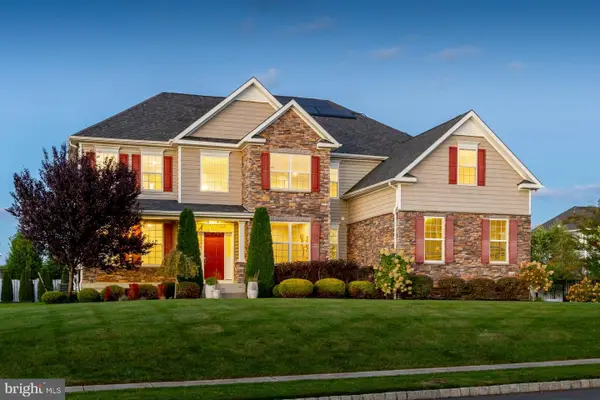 $959,900Active4 beds 5 baths4,254 sq. ft.
158 Roseum Way, MULLICA HILL, NJ 08062
MLS# NJGL2078714Listed by: BHHS FOX & ROACH-MULLICA HILL SOUTH 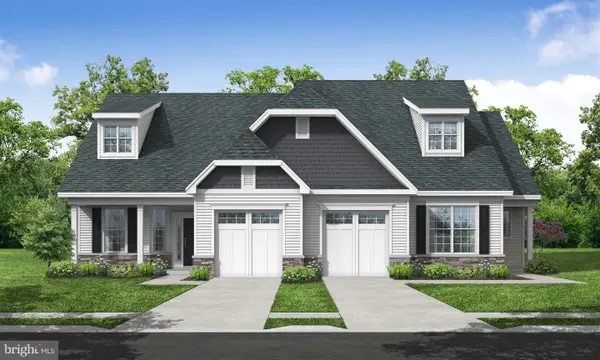 $428,900Pending2 beds 2 baths1,459 sq. ft.
33 Redkist Dr, MULLICA HILL, NJ 08062
MLS# NJGL2078986Listed by: CENTURY 21 ALLIANCE-MEDFORD- New
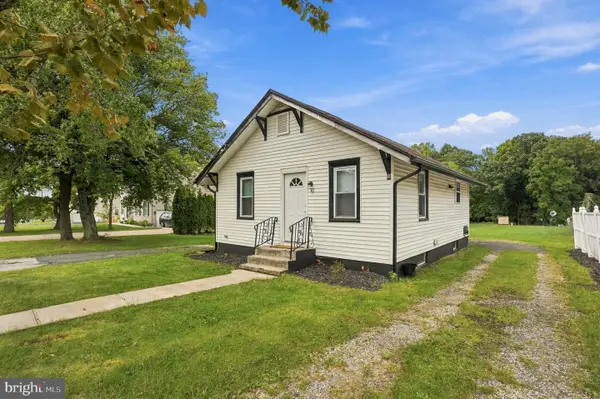 $285,000Active2 beds 1 baths738 sq. ft.
30 High St, MULLICA HILL, NJ 08062
MLS# NJGL2078966Listed by: WEICHERT REALTORS-MULLICA HILL - New
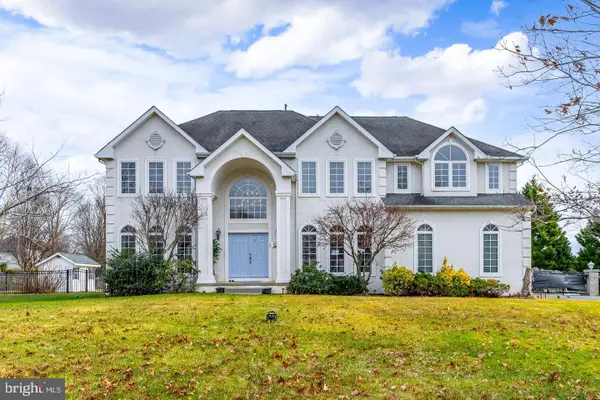 $875,000Active4 beds 3 baths3,472 sq. ft.
10 Morning Glory Cir, MULLICA HILL, NJ 08062
MLS# NJGL2078994Listed by: KELLER WILLIAMS HOMETOWN - New
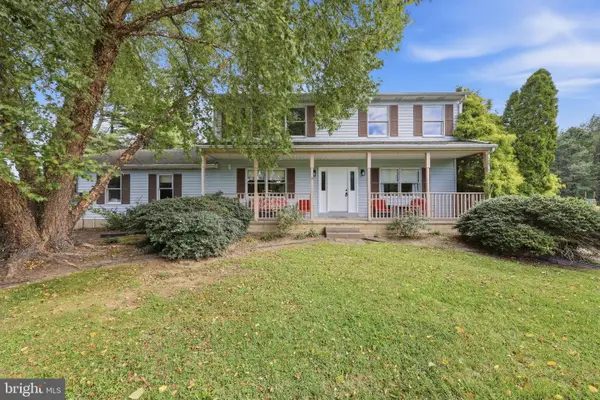 $599,999Active4 beds 4 baths2,556 sq. ft.
405 Richwood Rd, MULLICA HILL, NJ 08062
MLS# NJGL2078762Listed by: BHHS FOX & ROACH-MULLICA HILL SOUTH - New
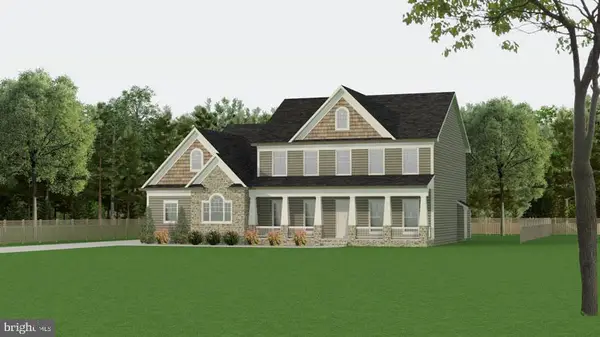 $895,000Active4 beds 3 baths3,427 sq. ft.
129 Earlington Ct, MULLICA HILL, NJ 08062
MLS# NJGL2078858Listed by: RUSSO REALTY GROUP LLC - New
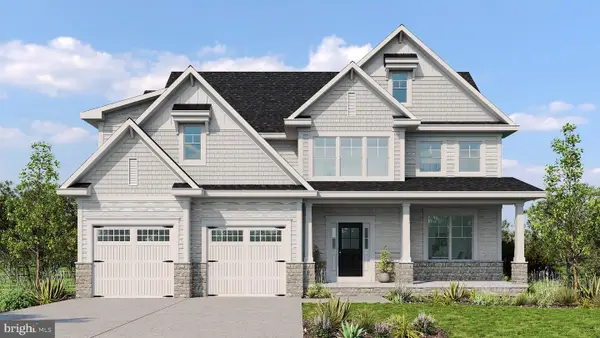 $980,000Active5 beds 4 baths3,136 sq. ft.
125 Earlington Ct, MULLICA HILL, NJ 08062
MLS# NJGL2078860Listed by: RUSSO REALTY GROUP LLC - New
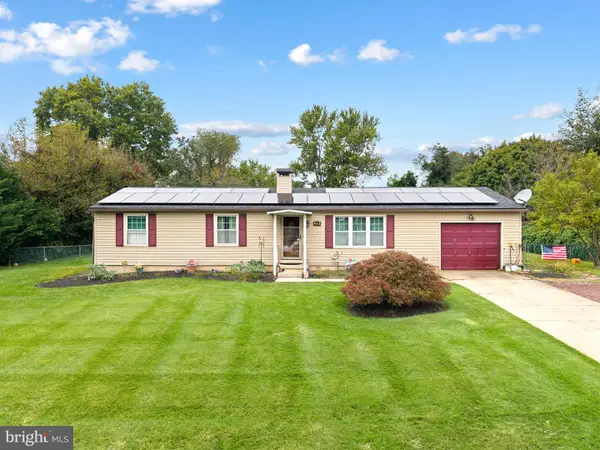 $475,000Active3 beds 2 baths1,500 sq. ft.
109 Ridgeway Ln, MULLICA HILL, NJ 08062
MLS# NJGL2078730Listed by: OCF REALTY LLC - PHILADELPHIA


Protect your home and budget from life's surprises with an Assurant Home Warranty, backed by a partner that supports you through every step of homeownership. Explore Plans.
© 2026 Better Homes and Gardens Real Estate LLC. An Anywhere Real Estate company. All rights reserved. Better Homes and Gardens® Real Estate is a registered trademark owned by Meredith Operations Corporation, licensed to Better Homes and Gardens Real Estate LLC and used with permission. Better Homes and Gardens Real Estate LLC fully supports the principles of the Fair Housing Act and the Equal Opportunity Act. Listing information is deemed reliable but is not guaranteed accurate.
Each office is independently owned and operated.
Any services or products provided by third parties are not provided by, affiliated with or related to Better Homes and Gardens Real Estate LLC, or its affiliated companies.