
134 Oxonia Avenue, Neptune, NJ 07753
Local realty services provided by:Better Homes and Gardens Real Estate Murphy & Co.
Listed by: abram a covella
Office: re/max revolution
MLS#:22629301
Source:NJ_MOMLS
Price summary
- Price:$449,900
- Price per sq. ft.:$538.16
About this home
Perfect Starter Home located in Neptune, NJ - one of the hottest towns at the Jersey Shore! 2 Beds 1 Bath, Full Basement, Gas Fireplace in Living Room, Newer Kitchen (redone in the last 2 years) w/Tile Backsplash, Solid wood cabinets, Full Bath (redone in the last 2 years), & Deep Backyard that backs up to unbuildable land w/Shed. Don't miss out on this amazing opportunity!
Contact an agent
Home facts
- Subdivision & Development:None
- Listing ID #:22629301
- Added:1 day(s) ago
- Updated:September 16, 2026 at 11:48 PM
Rooms and interior
- Bedrooms:2
- Total bathrooms:1
- Full bathrooms:1
- Rooms Total:6
- Flooring:Ceramic Tile, Wood
- Basement:Yes
- Basement Description:Unfinished
- Living area:836 sq. ft.
Heating and cooling
- Heating:Forced Air, Natural Gas
Structure and exterior
- Roof:Shingle
- Building area:836 sq. ft.
- Lot area:0.12 Acres
- Lot Features:Back to Woods
- Architectural Style:Ranch
- Construction Materials:Brick Veneer
Schools
- Middle school:Neptune
Utilities
- Water:Public
- Sewer:Public Sewer
Finances and disclosures
- Price:$449,900
- Price per sq. ft.:$538.16
- Tax amount:$6,346 (2025)
Parking
- Parking description:Concrete, Driveway
New listings near 134 Oxonia Avenue
- Coming Soon
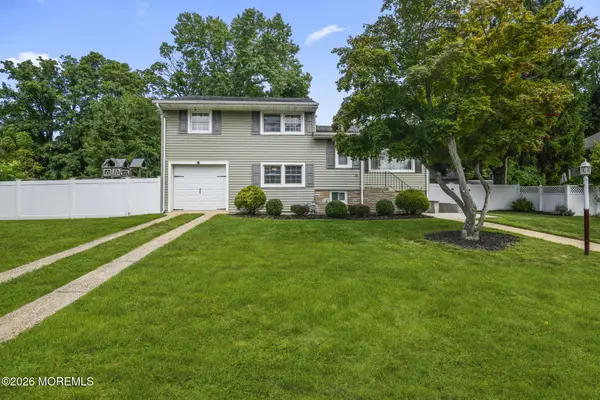
 $499,000Coming Soon3 beds 2 baths1,008 sq. ft.
714 Fletcher Drive, Neptune Township, NJ 07753
MLS# 22629012Listed by: BERKSHIRE HATHAWAY HOMESERVICES FOX & ROACH - MANALAPAN - New
 $629,900Active4 beds 2 baths1,556 sq. ft.
12 Coral Way, Neptune Township, NJ 07753
MLS# 22629156Listed by: RE/MAX SYNERGY - New
 $1,250,000Active4 beds 3 baths3,770 sq. ft.
324 Lakewood Road, Neptune Township, NJ 07753
MLS# 22629010Listed by: CHRISTINE KEATING REALTY - New
 $629,000Active4 beds 2 baths1,756 sq. ft.
301 Deal Avenue, Neptune Township, NJ 07753
MLS# 22628848Listed by: O'BRIEN REALTY, LLC - New
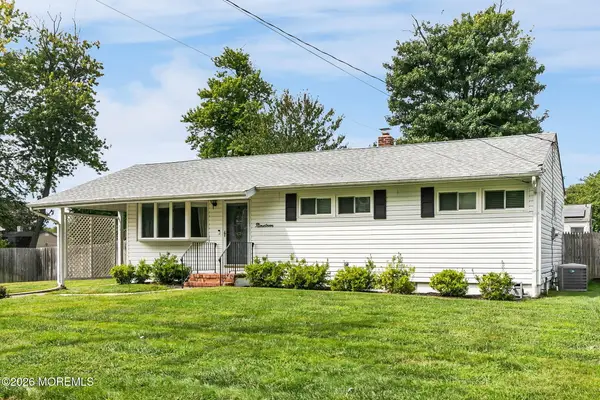 $549,900Active3 beds 2 baths1,118 sq. ft.
19 Jumping Brook Road, Neptune Township, NJ 07753
MLS# 22628838Listed by: C21 THOMSON & CO. - New
 $675,000Active4 beds 2 baths1,632 sq. ft.
1019 Eton Way, Neptune Township, NJ 07753
MLS# 22628761Listed by: EASTERN LP REALTY LLC - New
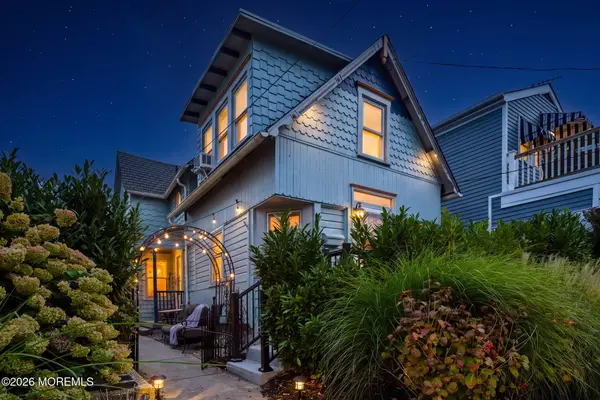 $815,000Active3 beds 2 baths
70 Clark Avenue, Ocean Grove, NJ 07756
MLS# 22628748Listed by: RE/MAX GATEWAY - New
 $520,000Active4 beds 2 baths1,643 sq. ft.
1537 8th Avenue, Neptune Township, NJ 07753
MLS# 22628746Listed by: C21/ LAWRENCE REALTY - Open Sat, 2 to 4pmNew
 $715,000Active4 beds 2 baths1,932 sq. ft.
121 Durand Road, Neptune Township, NJ 07753
MLS# 22628572Listed by: RE/MAX SYNERGY


Protect your home and budget from life's surprises with an Assurant Home Warranty, backed by a partner that supports you through every step of homeownership. Explore Plans.
© 2026 Better Homes and Gardens Real Estate LLC. An Anywhere Real Estate company. All rights reserved. Better Homes and Gardens® Real Estate is a registered trademark owned by Meredith Operations Corporation, licensed to Better Homes and Gardens Real Estate LLC and used with permission. Better Homes and Gardens Real Estate LLC fully supports the principles of the Fair Housing Act and the Equal Opportunity Act. Listing information is deemed reliable but is not guaranteed accurate.
Each office is independently owned and operated.
Any services or products provided by third parties are not provided by, affiliated with or related to Better Homes and Gardens Real Estate LLC, or its affiliated companies.