
1410 9th Avenue, Neptune, NJ 07753
Local realty services provided by:Better Homes and Gardens Real Estate Elite
1410 9th Avenue,Neptune Township, NJ 07753
$620,000
- 4 Beds
- 2 Baths
- 1,636 sq. ft.
- Single family
- Active
Listed by: connie king
Office: weichert realtors-sea girt
MLS#:22630281
Source:NJ_MOMLS
Price summary
- Price:$620,000
- Price per sq. ft.:$378.97
About this home
Welcome home! Are you in need of a home with lots of space to park your cars/vehicles? Do you need a large garage that you can use as a workshop or storage or to park your antique restored cars? Or perhaps you need all of these options plus a home spacious enough for a large family... If so, then this is the home for you to check out asap! This home also offers a rear deck, a shed and a clean walk-out basement. The location in Neptune Township is walkable to conveniences, close to transportation, you can bike to downtown Asbury, it is a quick trip to Asbury Park, Ocean Grove or even Bradley Beach beaches and boardwalks. Check your calendar and plan your visit while it is still available!
Contact an agent
Home facts
- Year built:1928
- Subdivision & Development:None
- Listing ID #:22630281
- Added:1 day(s) ago
- Updated:September 25, 2026 at 12:46 AM
Rooms and interior
- Bedrooms:4
- Total bathrooms:2
- Full bathrooms:2
- Rooms Total:11
- Flooring:Ceramic Tile, Laminate
- Basement:Yes
- Basement Description:Full, Unfinished, Walk-Out Access
- Living area:1,636 sq. ft.
Heating and cooling
- Cooling:Multi Units
- Heating:Natural Gas
Structure and exterior
- Roof:Shingle
- Year built:1928
- Building area:1,636 sq. ft.
- Lot Features:Oversized
- Architectural Style:Cape, Detached
Schools
- High school:Neptune Twp
- Middle school:Neptune
Utilities
- Water:Public
- Sewer:Public Sewer
Finances and disclosures
- Price:$620,000
- Price per sq. ft.:$378.97
- Tax amount:$9,765 (2025)
Features and amenities
- Amenities:Storm Windows
Parking
- Parking description:Driveway, Off Street, On Street, Oversized, Paver Block
- Garage:Yes
- Garage spaces:1
New listings near 1410 9th Avenue
- Coming Soon
 $529,900Coming Soon3 beds 2 baths1,378 sq. ft.
109 Willow Drive, Neptune Township, NJ 07753
MLS# 22629844Listed by: C21/ SOLID GOLD REALTY - Coming SoonOpen Sat, 11am to 1pm
 $1,399,999Coming Soon4 beds 2 baths1,732 sq. ft.
49 Embury Avenue, Ocean Grove, NJ 07756
MLS# 22629770Listed by: RE/MAX GATEWAY - Open Sun, 3 to 5pmNew
 $670,000Active4 beds 2 baths1,540 sq. ft.
608 Wayside Road, Neptune Township, NJ 07753
MLS# 22630229Listed by: KELLER WILLIAMS AVON REALTY - New
 $1,235,680Active5 beds 3 baths2,852 sq. ft.
4 Tee Place, Neptune Township, NJ 07753
MLS# 22630231Listed by: LANDARAMA INC. - New
 $450,000Active3 beds 3 baths1,290 sq. ft.
2006 Alpine Trail, Neptune Township, NJ 07753
MLS# 22629881Listed by: O'BRIEN REALTY, LLC - New
 $1,189,990Active5 beds 3 baths2,852 sq. ft.
33 Tee Place, Neptune Township, NJ 07753
MLS# 22629872Listed by: LANDARAMA INC. - New
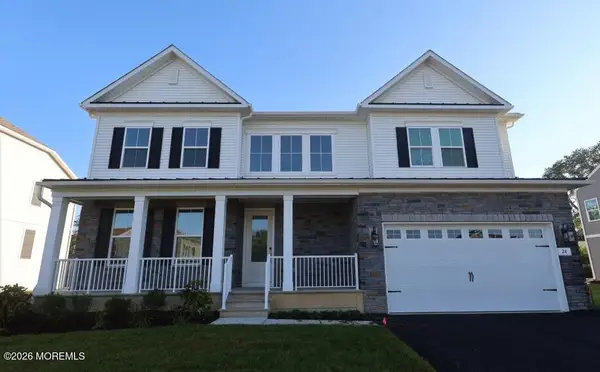 $1,001,990Active5 beds 3 baths2,850 sq. ft.
24 Tee Place, Neptune Township, NJ 07753
MLS# 22629864Listed by: LANDARAMA INC. - New
 $485,000Active1 beds 1 baths795 sq. ft.
66 Whitefield Avenue #125, Ocean Grove, NJ 07756
MLS# 22629785Listed by: CHRIS SMITH REALTY - New
 $299,000Active2 beds 2 baths1,172 sq. ft.
420 Fisher Avenue, Neptune Township, NJ 07753
MLS# 22629760Listed by: RE/MAX AT BARNEGAT BAY


Protect your home and budget from life's surprises with an Assurant Home Warranty, backed by a partner that supports you through every step of homeownership. Explore Plans.
© 2026 Better Homes and Gardens Real Estate LLC. An Anywhere Real Estate company. All rights reserved. Better Homes and Gardens® Real Estate is a registered trademark owned by Meredith Operations Corporation, licensed to Better Homes and Gardens Real Estate LLC and used with permission. Better Homes and Gardens Real Estate LLC fully supports the principles of the Fair Housing Act and the Equal Opportunity Act. Listing information is deemed reliable but is not guaranteed accurate.
Each office is independently owned and operated.
Any services or products provided by third parties are not provided by, affiliated with or related to Better Homes and Gardens Real Estate LLC, or its affiliated companies.