
801 Stamford Drive, Neptune, NJ 07753
Local realty services provided by:Better Homes and Gardens Real Estate Elite
801 Stamford Drive,Neptune Township, NJ 07753
$750,000
- 5 Beds
- 5 Baths
- 2,960 sq. ft.
- Single family
- Pending
Listed by: elizabeth giordano
Office: re/max gateway
MLS#:22620800
Source:NJ_MOMLS
Price summary
- Price:$750,000
- Price per sq. ft.:$253.38
About this home
Grand in scale and filled with opportunity, this exceptional Colonial in Neptune Township's coveted Gables section offers the space, flexibility, and lifestyle today's buyers are searching for. Situated on a private, fenced corner lot, this beautifully maintained residence features an expansive floor plan designed for comfortable everyday living and effortless entertaining. A sun-filled foyer welcomes you into spacious living and dining rooms that provide the perfect setting for everything from holiday gatherings to quiet evenings at home. The generously sized kitchen offers abundant cabinetry and workspace, making it highly functional today while providing an exciting opportunity to create the kitchen of your dreams.
With five spacious bedrooms--including three en-suite bedrooms along with four full baths and one half bath, this home easily accommodates multi-generational living, extended guests, or those simply seeking room to spread out. Primary suites on both the first and second floors offer exceptional flexibility, while the upper level also features a loft-style family room with a wet bar, an oversized laundry room, and thoughtfully placed bedrooms that provide both privacy and comfort. The finished lower level adds even more versatility with a recreation room featuring a bar, a dedicated home office, a half bath, abundant storage, and direct access to the attached one-car garage. Outside, the fenced backyard is your own private retreat, complete with a spacious patio ideal for outdoor dining, entertaining, or simply unwinding at the end of the day. Peace of mind comes with numerous updates, including a newer roof, one new HVAC system, a whole-house generator, and an EV charger. Ideally located just minutes from the Jersey Shore's beautiful beaches, shopping, dining, schools, major highways, NYC rail service, and Jersey Shore University Medical Center, this is a home where generous living spaces, exceptional flexibility, and endless potential come together. Lovingly maintained and ready for its next chapter, this is a rare opportunity to make one of Neptune's most spacious homes your own....
Contact an agent
Home facts
- Year built:1961
- Subdivision & Development:Gables
- Listing ID #:22620800
- Added:49 day(s) ago
- Updated:August 28, 2026 at 10:53 AM
Rooms and interior
- Bedrooms:5
- Total bathrooms:5
- Full bathrooms:4
- Half bathrooms:1
- Flooring:Ceramic Tile, Wood
- Basement:Yes
- Basement Description:Full, Partially Finished, Walk-Out Access, Workshop/ Workbench
- Living area:2,960 sq. ft.
Heating and cooling
- Cooling:2 Zoned AC
- Heating:2 Zoned Heat, Natural Gas
Structure and exterior
- Roof:Shingle
- Year built:1961
- Building area:2,960 sq. ft.
- Lot area:0.3 Acres
- Lot Features:Corner Lot, Fenced Area
- Architectural Style:Colonial, Custom
Schools
- High school:Neptune Twp
- Middle school:Neptune
Utilities
- Water:Public
- Sewer:Public Sewer
Finances and disclosures
- Price:$750,000
- Price per sq. ft.:$253.38
- Tax amount:$12,164 (2025)
Parking
- Parking description:Driveway
- Garage:Yes
- Garage spaces:1
New listings near 801 Stamford Drive
- Coming SoonOpen Sat, 12:30 to 2:30pm
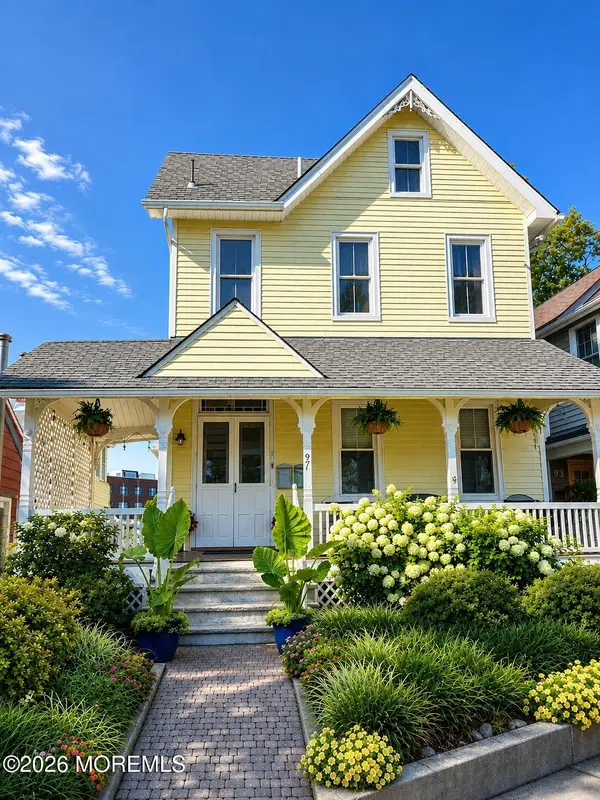 $1,200,000Coming Soon3 beds 3 baths2,217 sq. ft.
97 Asbury Avenue, Ocean Grove, NJ 07756
MLS# 22626927Listed by: KELLER WILLIAMS AVON REALTY - Open Sat, 12 to 2pmNew
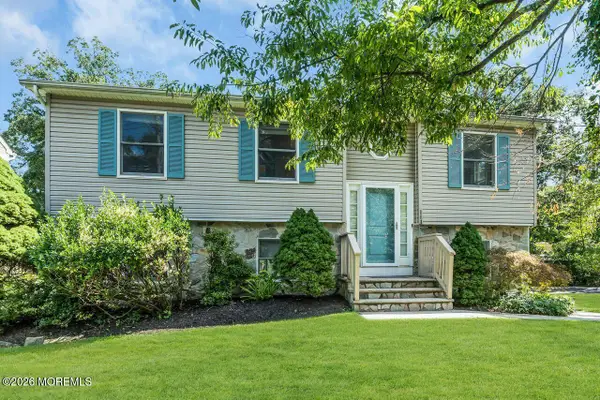 $709,000Active3 beds 3 baths1,706 sq. ft.
118 Lakewood Road, Neptune Township, NJ 07753
MLS# 22626960Listed by: COLDWELL BANKER REALTY - Open Sat, 12 to 2pmNew
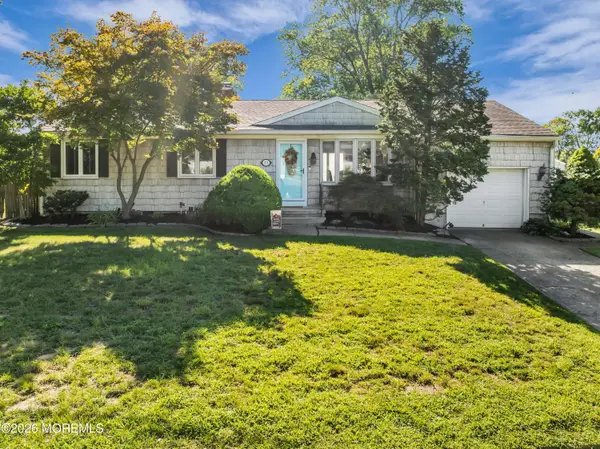 $645,000Active3 beds 3 baths1,118 sq. ft.
22 Roberts Drive, Neptune Township, NJ 07753
MLS# 22626916Listed by: JERSEY PROPERTY GROUP REALTY - New
 $849,900Active4 beds 2 baths
224 Pittenger Place, Neptune Township, NJ 07753
MLS# 22626826Listed by: RUGGERI REALTY, LLC - New
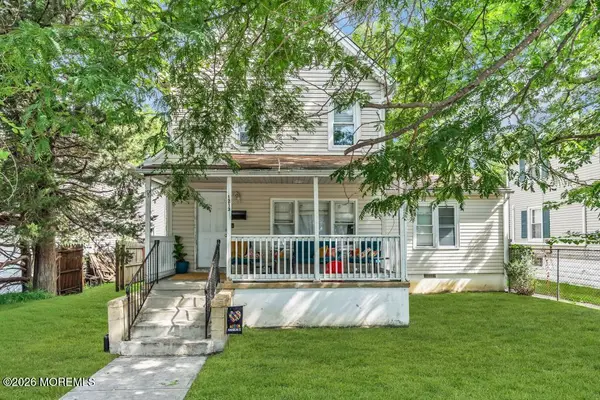 $574,900Active4 beds 2 baths1,565 sq. ft.
1213 10th Avenue, Neptune Township, NJ 07753
MLS# 22626709Listed by: EXP REALTY - New
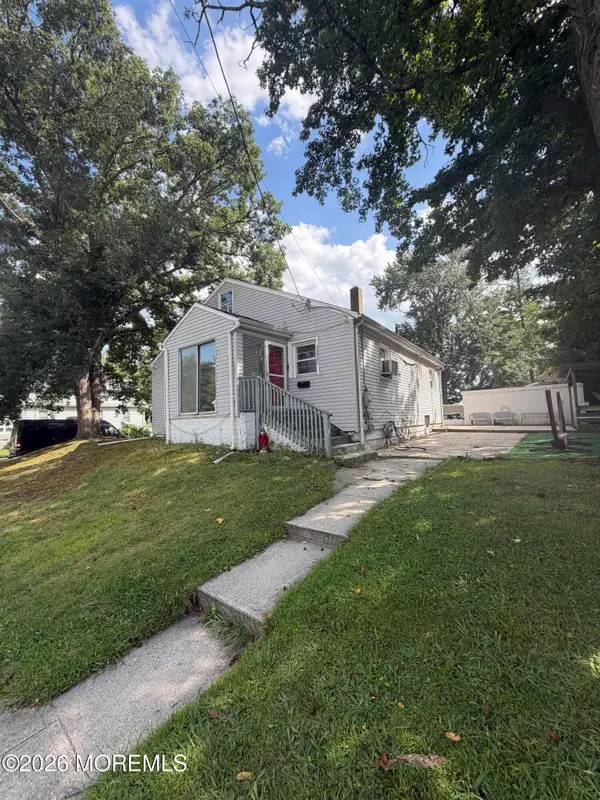 $499,999Active6 beds 3 baths1,818 sq. ft.
1820 Stratford Avenue, Neptune Township, NJ 07753
MLS# 22626629Listed by: HOMESMART FIRST ADVANTAGE - New
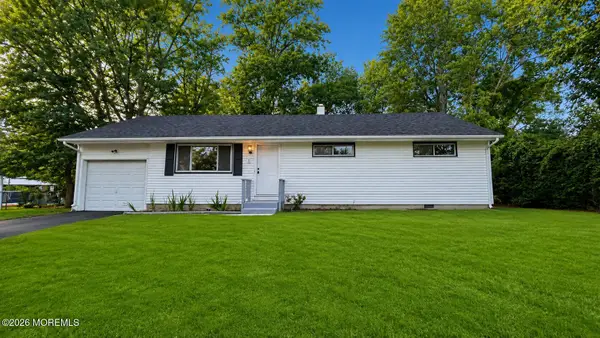 $529,000Active3 beds 1 baths
3 Spray Boulevard, Neptune Township, NJ 07753
MLS# 22626449Listed by: AMERICAN HOMES GROUP - Open Sun, 12 to 2pmNew
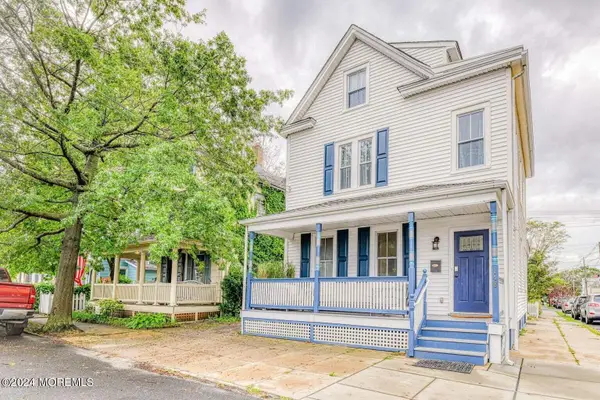 $995,000Active5 beds 4 baths1,946 sq. ft.
148 Heck Avenue, Ocean Grove, NJ 07756
MLS# 22626341Listed by: JACK GREEN REALTY - Open Sat, 1 to 3pmNew
 $744,900Active3 beds 2 baths1,987 sq. ft.
507 Woolley Drive, Neptune Township, NJ 07753
MLS# 22626198Listed by: KELLER WILLIAMS REALTY SPRING LAKE - New
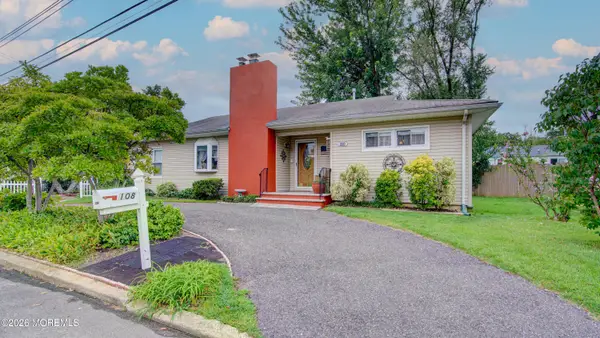 $575,900Active2 beds 1 baths1,453 sq. ft.
108 Prospect Avenue, Neptune Township, NJ 07753
MLS# 22626193Listed by: COLDWELL BANKER REALTY


Protect your home and budget from life's surprises with an Assurant Home Warranty, backed by a partner that supports you through every step of homeownership. Explore Plans.
© 2026 Better Homes and Gardens Real Estate LLC. An Anywhere Real Estate company. All rights reserved. Better Homes and Gardens® Real Estate is a registered trademark owned by Meredith Operations Corporation, licensed to Better Homes and Gardens Real Estate LLC and used with permission. Better Homes and Gardens Real Estate LLC fully supports the principles of the Fair Housing Act and the Equal Opportunity Act. Listing information is deemed reliable but is not guaranteed accurate.
Each office is independently owned and operated.
Any services or products provided by third parties are not provided by, affiliated with or related to Better Homes and Gardens Real Estate LLC, or its affiliated companies.