
715 Marsha Drive, Neptune, NJ 07753
Local realty services provided by:Better Homes and Gardens Real Estate Murphy & Co.
715 Marsha Drive,Neptune Township, NJ 07753
$550,000
- 3 Beds
- 1 Baths
- 1,202 sq. ft.
- Single family
- Active
Listed by: vivian mckay
Office: exit realty east coast shirvanian
MLS#:22624399
Source:NJ_MOMLS
Price summary
- Price:$550,000
- Price per sq. ft.:$457.57
About this home
Neptune Corner Property with Endless Potential Rare opportunity on a large corner lot in Neptune. This spacious home offers 3 bedrooms, full bathroom. Features include hardwood floors under carpet throughout, formal dining room, kitchen, front porch, semifinished basement, off street parking. The oversized property provides endless possibilities for expansion, renovation, or redevelopment. Buyer to do their due diligence. Conveniently located near major roadways, shopping, and the Jersey Shore. Bring your vision- this property is full of potential! PROPERTY IS BEING SOLD IN AS IS CONDITION, PRESENT ALL OFFERS
Contact an agent
Home facts
- Year built:1958
- Subdivision & Development:Green Grv Ests
- Listing ID #:22624399
- Added:48 day(s) ago
- Updated:September 24, 2026 at 02:36 PM
Rooms and interior
- Bedrooms:3
- Total bathrooms:1
- Full bathrooms:1
- Flooring:Wood
- Basement:Yes
- Basement Description:Partially Finished
- Living area:1,202 sq. ft.
Heating and cooling
- Heating:Forced Air, Oil Above Ground
Structure and exterior
- Roof:Shingle
- Year built:1958
- Building area:1,202 sq. ft.
- Lot area:0.26 Acres
- Lot Features:Corner Lot, Irregular Lot
- Architectural Style:Ranch
Schools
- High school:Neptune Twp
- Middle school:Neptune
- Elementary school:Midtown Community
Utilities
- Water:Public
- Sewer:Public Sewer
Finances and disclosures
- Price:$550,000
- Price per sq. ft.:$457.57
- Tax amount:$8,186 (2025)
Parking
- Parking description:Driveway, Off Street, On Street
New listings near 715 Marsha Drive
- Coming Soon
 $529,900Coming Soon3 beds 2 baths1,378 sq. ft.
109 Willow Drive, Neptune Township, NJ 07753
MLS# 22629844Listed by: C21/ SOLID GOLD REALTY - New
 $629,900Active3 beds 2 baths1,158 sq. ft.
43 3rd Avenue, Neptune City, NJ 07753
MLS# 22629929Listed by: NELSON REALTORS - New
 $450,000Active3 beds 3 baths1,290 sq. ft.
2006 Alpine Trail, Neptune Township, NJ 07753
MLS# 22629881Listed by: O'BRIEN REALTY, LLC - New
 $1,189,990Active5 beds 3 baths2,852 sq. ft.
33 Tee Place, Neptune Township, NJ 07753
MLS# 22629872Listed by: LANDARAMA INC. - New
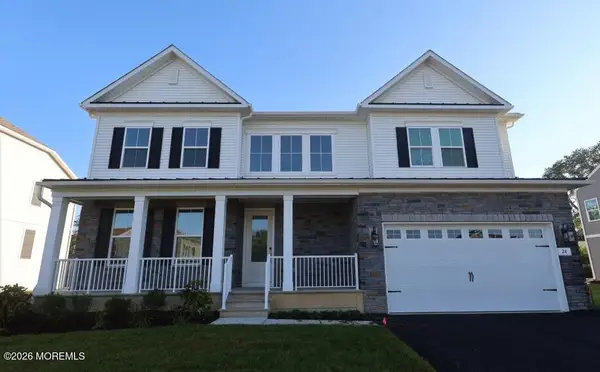 $1,001,990Active5 beds 3 baths2,850 sq. ft.
24 Tee Place, Neptune Township, NJ 07753
MLS# 22629864Listed by: LANDARAMA INC. - New
 $389,000Active2 beds 1 baths958 sq. ft.
7 Dressage Court, Tinton Falls, NJ 07753
MLS# 22629823Listed by: COLDWELL BANKER REALTY - New
 $299,000Active2 beds 2 baths1,172 sq. ft.
420 Fisher Avenue, Neptune Township, NJ 07753
MLS# 22629760Listed by: RE/MAX AT BARNEGAT BAY - New
 $589,000Active4 beds 2 baths1,456 sq. ft.
-117 Taylor Avenue, Neptune, NJ 07753
MLS# 2704783RListed by: REAL - New
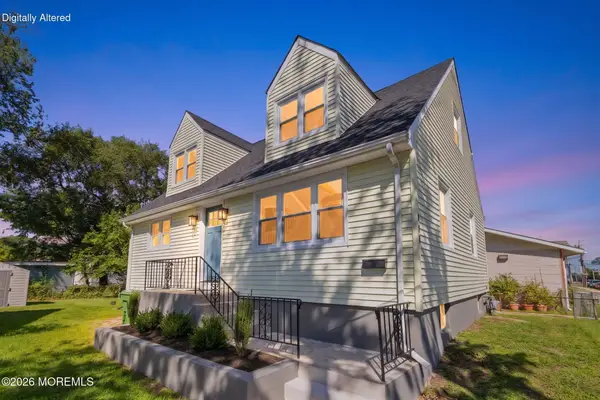 $589,000Active4 beds 2 baths1,456 sq. ft.
117 Taylor Avenue, Neptune Township, NJ 07753
MLS# 22629649Listed by: PATRICK PARKER REALTY - New
 $493,000Active3 beds 2 baths1,028 sq. ft.
585 Wayside Road, Neptune Township, NJ 07753
MLS# 22629657Listed by: EXP REALTY


Protect your home and budget from life's surprises with an Assurant Home Warranty, backed by a partner that supports you through every step of homeownership. Explore Plans.
© 2026 Better Homes and Gardens Real Estate LLC. An Anywhere Real Estate company. All rights reserved. Better Homes and Gardens® Real Estate is a registered trademark owned by Meredith Operations Corporation, licensed to Better Homes and Gardens Real Estate LLC and used with permission. Better Homes and Gardens Real Estate LLC fully supports the principles of the Fair Housing Act and the Equal Opportunity Act. Listing information is deemed reliable but is not guaranteed accurate.
Each office is independently owned and operated.
Any services or products provided by third parties are not provided by, affiliated with or related to Better Homes and Gardens Real Estate LLC, or its affiliated companies.