
744 Wayside Road, Neptune, NJ 07753
Local realty services provided by:Better Homes and Gardens Real Estate Murphy & Co.
744 Wayside Road,Neptune Township, NJ 07753
$650,000
- 3 Beds
- 2 Baths
- 1,394 sq. ft.
- Single family
- Active
Listed by: anthony dinello
Office: keller williams realty central monmouth
MLS#:22635829
Source:NJ_MOMLS
Price summary
- Price:$650,000
- Price per sq. ft.:$466.28
About this home
Seeing is believing! Drive down the long private drive to see this serene, yet affordable country retreat called home. Nestled neatly on one of the largest lots in Neptune Township, this craftsman style, raised ranch features white oak barn wood throughout, an open floor plan, hardwood floors and panoramic country views straight from a movie. The possibilities for the 1,372 square foot garage or workshop underneath the home will serve the right growing family, car collector, craftsman, or contractor very well. If that wasn't enough, this home is minutes from the Garden State Parkway, Route 18, 35, 66, Jersey Shore Outlets, Netflix studios, and from the beaches of Asbury Park to Belmar. Grass digitally enhanced. Book your showing today!
Contact an agent
Home facts
- Year built:1986
- Subdivision & Development:None
- Listing ID #:22635829
- Added:1 day(s) ago
- Updated:November 13, 2026 at 02:14 PM
Rooms and interior
- Bedrooms:3
- Total bathrooms:2
- Full bathrooms:2
- Rooms Total:11
- Flooring:Tile, Wood
- Basement:Yes
- Basement Description:Ceilings - High, Finished, Full, Partially Finished, Sliding Glass Door, Unfinished, Walk-Out Access, Workshop/ Workbench
- Living area:1,394 sq. ft.
Heating and cooling
- Cooling:Central Air
- Heating:Oil Above Ground
- Central air:Yes
Structure and exterior
- Roof:Shingle, Wood
- Year built:1986
- Building area:1,394 sq. ft.
- Lot area:1.32 Acres
- Lot Features:Oversized, Wooded
- Architectural Style:Custom, Raised Ranch
Schools
- High school:Neptune Twp
- Middle school:Neptune
Utilities
- Water:Public
- Sewer:Septic Tank
Finances and disclosures
- Price:$650,000
- Price per sq. ft.:$466.28
- Tax amount:$9,022 (2025)
Features and amenities
- Amenities:Dec Molding
Parking
- Parking description:Circular Driveway, Gravel, Oversized
- Garage:Yes
- Garage spaces:6
New listings near 744 Wayside Road
- Coming Soon
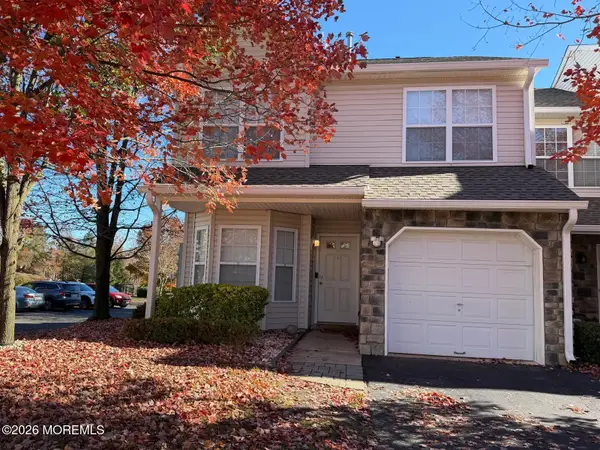 $610,000Coming Soon3 beds 3 baths1,676 sq. ft.
1 Hawthorne Drive, Tinton Falls, NJ 07753
MLS# 22635315Listed by: GENORA & CO.REALTY, LLC - New
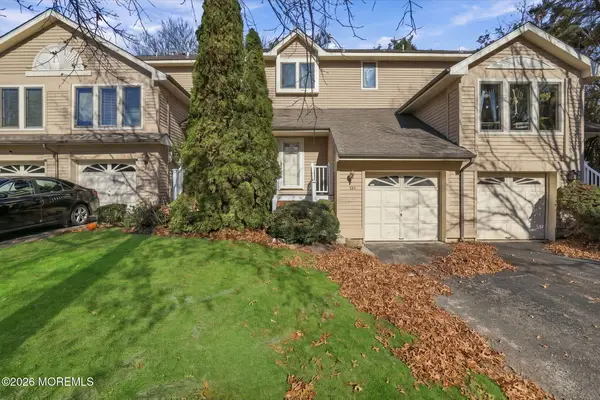 $499,000Active2 beds 3 baths1,326 sq. ft.
108 Louisville Avenue, Neptune Township, NJ 07753
MLS# 22635734Listed by: WEICHERT REALTORS-SEA GIRT - New
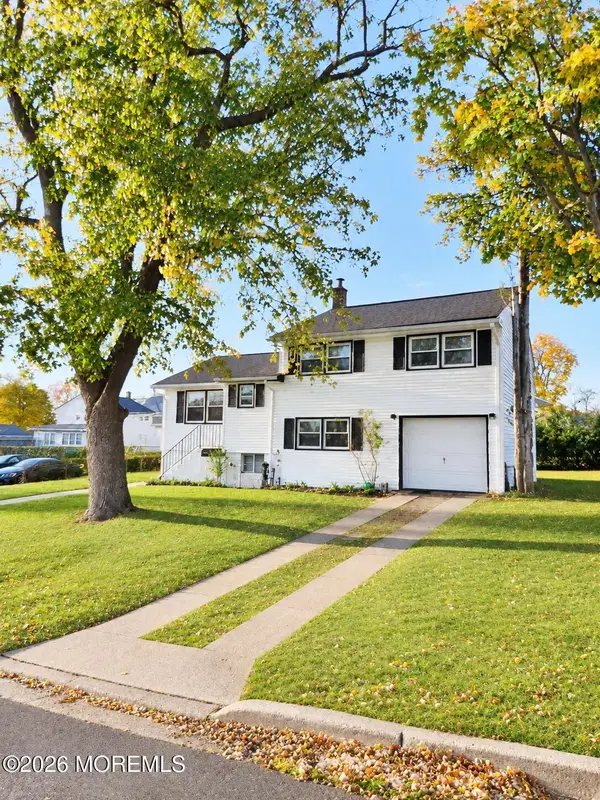 $660,000Active4 beds 2 baths1,615 sq. ft.
3 Squirrel Road, Neptune Township, NJ 07753
MLS# 22635674Listed by: NEW AND MODERN GROUP - Open Sun, 11am to 1pmNew
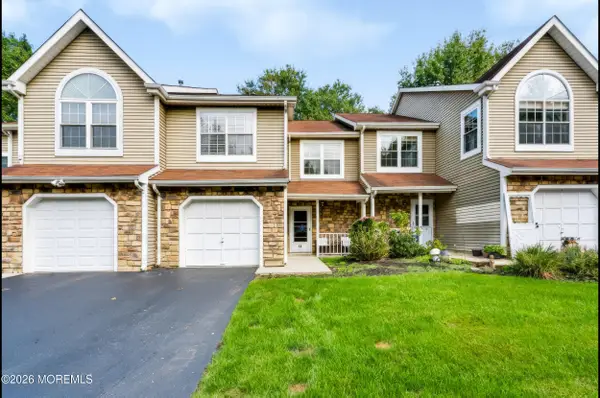 $545,000Active2 beds 3 baths1,521 sq. ft.
19 Saddle Court, Tinton Falls, NJ 07753
MLS# 22635582Listed by: BERKSHIRE HATHAWAY HOMESERVICES FOX & ROACH - HOLMDEL - New
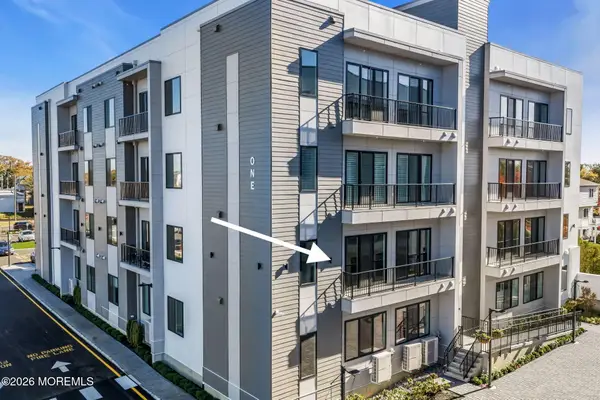 $825,000Active2 beds 2 baths1,247 sq. ft.
1 5th Avenue #204, Neptune City, NJ 07753
MLS# 22635523Listed by: SHIRE REALTY INC - New
 $499,500Active2 beds 4 baths1,521 sq. ft.
20 Buford Court, Tinton Falls, NJ 07753
MLS# 22635380Listed by: BERKSHIRE HATHAWAY HOMESERVICES FOX & ROACH - OCEAN - Open Sun, 12 to 2pmNew
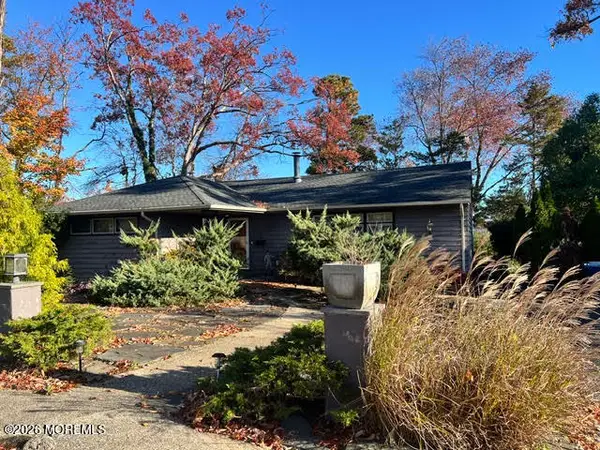 $525,000Active3 beds 2 baths2,262 sq. ft.
600 Berkeley Lane, Neptune Township, NJ 07753
MLS# 22635288Listed by: WEICHERT REALTORS-SEA GIRT - New
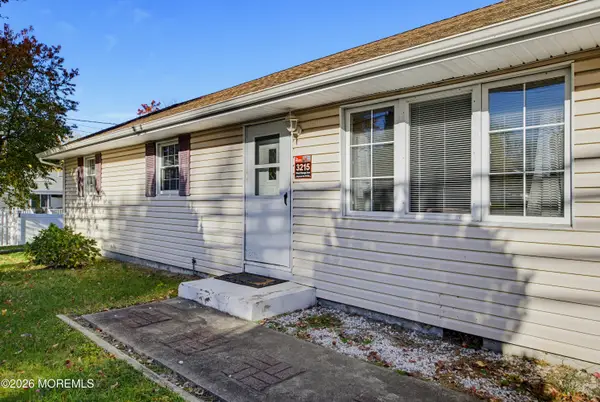 $478,000Active3 beds 1 baths1,064 sq. ft.
3215 Bangs Avenue, Neptune Township, NJ 07753
MLS# 22635171Listed by: BERKSHIRE HATHAWAY HOMESERVICES ZACK SHORE REALTORS - New
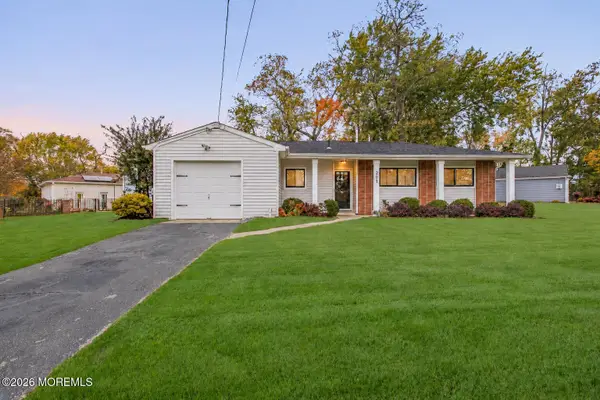 $569,000Active4 beds 2 baths1,356 sq. ft.
201 End Avenue, Neptune Township, NJ 07753
MLS# 22635160Listed by: KELLER WILLIAMS SHORE PROPERTIES


Protect your home and budget from life's surprises with an Assurant Home Warranty, backed by a partner that supports you through every step of homeownership. Explore Plans.
© 2026 Better Homes and Gardens Real Estate LLC. An Anywhere Real Estate company. All rights reserved. Better Homes and Gardens® Real Estate is a registered trademark owned by Meredith Operations Corporation, licensed to Better Homes and Gardens Real Estate LLC and used with permission. Better Homes and Gardens Real Estate LLC fully supports the principles of the Fair Housing Act and the Equal Opportunity Act. Listing information is deemed reliable but is not guaranteed accurate.
Each office is independently owned and operated.
Any services or products provided by third parties are not provided by, affiliated with or related to Better Homes and Gardens Real Estate LLC, or its affiliated companies.