
1 Englewood Road, North Cape May, NJ 08204
Local realty services provided by:Better Homes and Gardens Real Estate Realty Connect
1 Englewood Road,North Cape May, NJ 08204
$1,595,000
- 3 Beds
- 2 Baths
- 1,538 sq. ft.
- Single family
- Active
Listed by: janice conwell, trisha kellaway
Office: homestead real estate co. inc.
MLS#:261382
Source:NJ_CMCAR
Price summary
- Price:$1,595,000
- Price per sq. ft.:$1,037.06
About this home
Here is your opportunity to own a beautiful home with unobstructed bay views, situated just one house in from the water and only steps to the bay. Perfect for enjoying beautiful sunsets or walking along the promenade. The generously sized 120 x 100 lot offers ample space to expand the current home or add a pool. The home features a charming, enclosed porch that opens into a comfortable living room and an eat-in kitchen, perfect for everyday living or entertaining. The spacious first floor primary bedroom includes an en-suite bath and a large walk-in closet. Also on the main level is a full bathroom, a second bedroom, and a laundry room located at the rear of the home with an additional half bath. Upstairs, you’ll find a third bedroom with direct access to a large deck, offering plenty of room for entertaining while enjoying bay views. A second staircase from the deck leads directly to the backyard, adding both convenience and functionality. Enjoy being just a few blocks to Harpoons on the Bay, no need to drive for a night of cocktails and waterfront fun. Being sold turnkey with furnishings, this property combines location, views, and future potential, an excellent opportunity to create your ideal coastal retreat....
Contact an agent
Home facts
- Year built:1942
- Listing ID #:261382
- Added:78 day(s) ago
- Updated:August 12, 2026 at 03:59 AM
Rooms and interior
- Bedrooms:3
- Total bathrooms:2
- Full bathrooms:2
- Kitchen Description:Dishwasher, Eat-in Kitchen, Kitchen, Microwave Oven, Oven, Range, Refrigerator, Stove Natural Gas
- Basement Description:Crawl Space
- Living area:1,538 sq. ft.
Heating and cooling
- Cooling:Central Air
- Heating:Gas Natural
Structure and exterior
- Year built:1942
- Building area:1,538 sq. ft.
- Architectural Style:Contemporary, Two Story
- Construction Materials:Vinyl
- Exterior Features:Deck, Fenced Yard, Outside Shower, Porch
- Levels:2 Story
Utilities
- Water:City, Well
- Sewer:City
Finances and disclosures
- Price:$1,595,000
- Price per sq. ft.:$1,037.06
- Tax amount:$6,905
Features and amenities
- Appliances:Dishwasher, Range, Smoke/Fire Detector, Stove Natural Gas, Washer
- Laundry features:Dryer, Laundry/Utility Room, Washer
- Amenities:Walk in Closet
Parking
- Parking description:1.5 Car, Detached, Garage
New listings near 1 Englewood Road
- New
 $899,000Active4 beds 2 baths
1302 Washington Boulevard, North Cape May, NJ 08204
MLS# 262213Listed by: WEICHERT REALTORS CITY TO SHORE - New
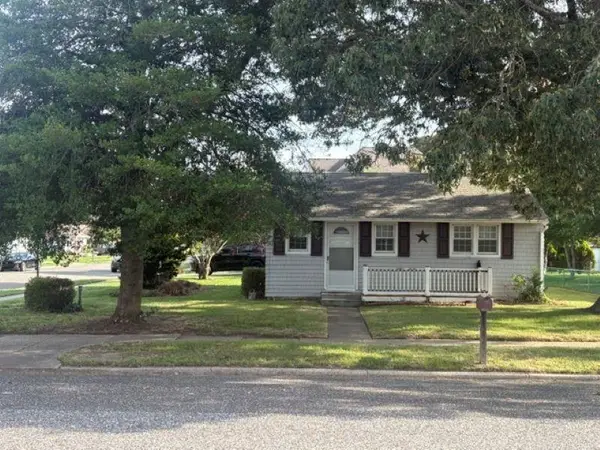 $569,000Active2 beds 1 baths
407 Washington Boulevard, North Cape May, NJ 08204
MLS# 262159Listed by: SHORE POINTS REALTY - New
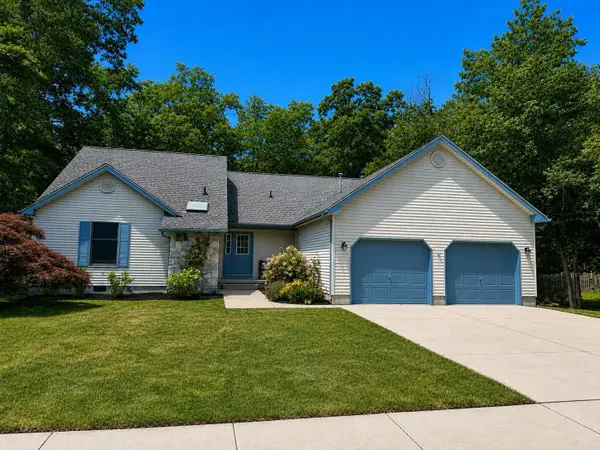 $895,000Active3 beds 2 baths1,744 sq. ft.
15 Summer Circle, North Cape May, NJ 08204
MLS# 262118Listed by: HOMESTEAD REAL ESTATE CO. INC. 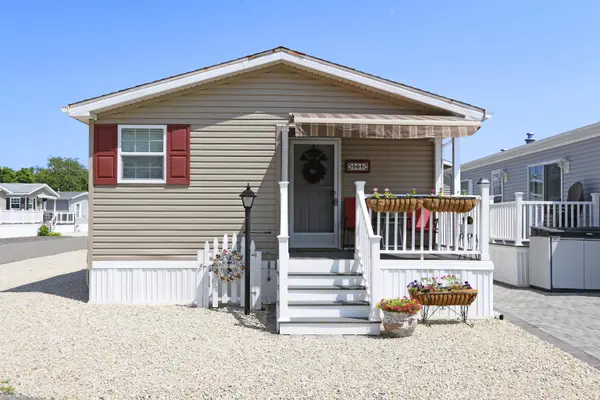 $269,999Active2 beds 1 baths
755 Route 9, North Cape May, NJ 08204
MLS# 261990Listed by: KELLER WILLIAMS REALTY JERSEY SHORE WC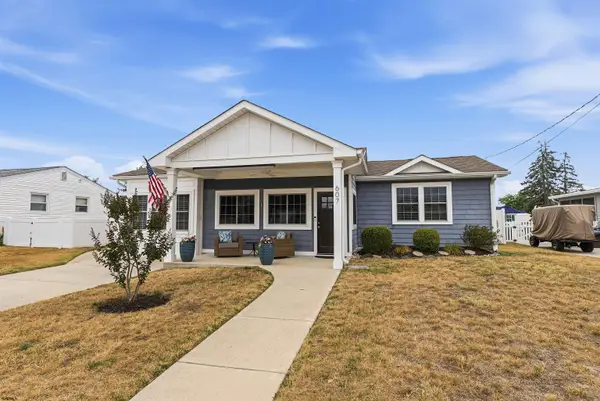 $1,175,000Active3 beds 3 baths1,650 sq. ft.
607 Pacific Ave, North Cape May, NJ 08204
MLS# 609983Listed by: RE/MAX SURFSIDE-CAPE MAY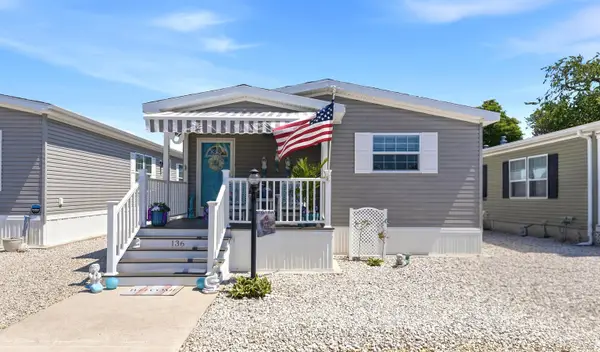 $439,900Active3 beds 1 baths1,000 sq. ft.
755 Route 9 Unit 136, North Cape May, NJ 08204
MLS# 261908Listed by: ROC HOUS REAL ESTATE LLC - NJ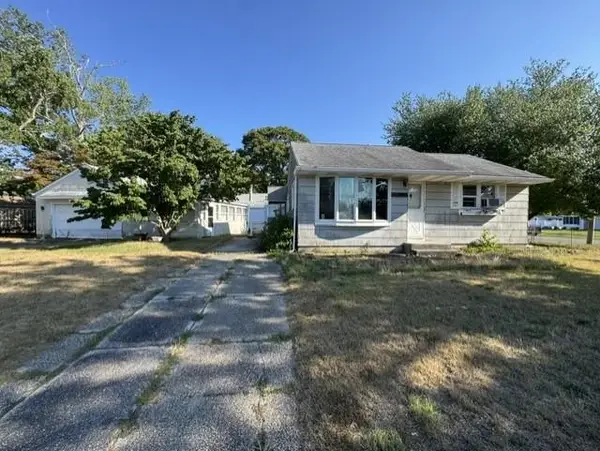 $475,000Active2 beds 1 baths696 sq. ft.
602 Rose Hill Parkway, North Cape May, NJ 08204
MLS# 261934Listed by: C. A. MCCANN & SONS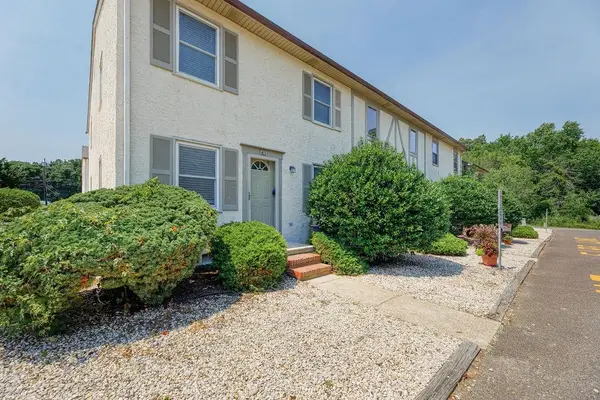 $290,000Active2 beds 1 baths924 sq. ft.
3311 Bayshore Road, North Cape May, NJ 08204
MLS# 261938Listed by: BERKSHIRE HATHAWAY HS FOX & ROACH OC109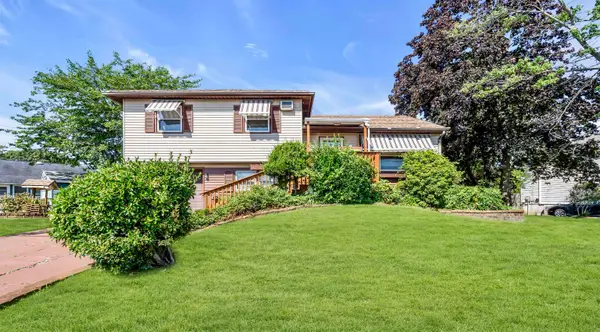 $479,000Active3 beds 1 baths1,319 sq. ft.
123 Beachhurst Drive, North Cape May, NJ 08204
MLS# 261916Listed by: GOLDCOAST SOTHEBY'S INTERNATIONAL REALTY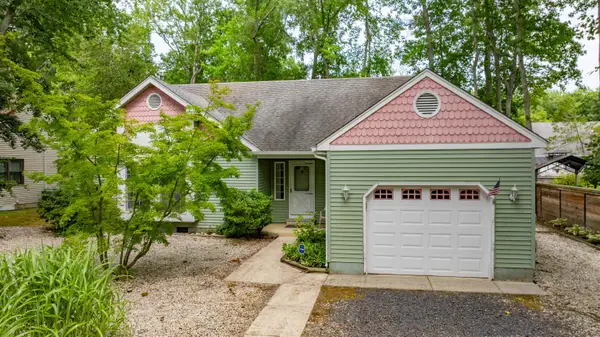 $549,000Active3 beds 2 baths1,310 sq. ft.
62 Cape Woods Road, North Cape May, NJ 08204
MLS# 261888Listed by: JERSEY CAPE REALTY


Protect your home and budget from life's surprises with an Assurant Home Warranty, backed by a partner that supports you through every step of homeownership. Explore Plans.
© 2026 Better Homes and Gardens Real Estate LLC. An Anywhere Real Estate company. All rights reserved. Better Homes and Gardens® Real Estate is a registered trademark owned by Meredith Operations Corporation, licensed to Better Homes and Gardens Real Estate LLC and used with permission. Better Homes and Gardens Real Estate LLC fully supports the principles of the Fair Housing Act and the Equal Opportunity Act. Listing information is deemed reliable but is not guaranteed accurate.
Each office is independently owned and operated.
Any services or products provided by third parties are not provided by, affiliated with or related to Better Homes and Gardens Real Estate LLC, or its affiliated companies.