
1001 Walnut Ave, Northfield, NJ 08225
Local realty services provided by:Better Homes and Gardens Real Estate Realty Connect
Listed by: joseph iannello
Office: balsley/losco
MLS#:609549
Source:NJ_SJSRMLS
Price summary
- Price:$349,900
- Price per sq. ft.:$232.65
About this home
Welcome home to this 3-bedroom, 1-bath rancher located in a great Northfield neighborhood! Step inside to your living room that flows into a versatile bonus living space, perfect for a family room, playroom, home office, or den. Continue through the dining area into the spacious kitchen. Down the hall, you have three comfortable bedrooms and a full bathroom. Situated on a large lot with plenty of outdoor space to enjoy, this home is perfect for first-time buyers, downsizers, or anyone looking to enjoy all that Northfield has to offer. Don't miss this great opportunity!
Contact an agent
Home facts
- Year built:1959
- Listing ID #:609549
- Added:40 day(s) ago
- Updated:August 15, 2026 at 03:33 PM
Rooms and interior
- Bedrooms:3
- Total bathrooms:1
- Full bathrooms:1
- Rooms Total:8
- Flooring:W/W Carpet
- Kitchen Description:Dishwasher, Disposal, Gas Stove, Microwave, Refrigerator, Self Cleaning Oven, Trash Compactor
- Basement Description:Crawl Space
- Living area:1,504 sq. ft.
Heating and cooling
- Cooling:Central
- Heating:Forced Air, Gas-Natural
Structure and exterior
- Year built:1959
- Building area:1,504 sq. ft.
- Architectural Style:Ranch
- Construction Materials:Cedar
- Exterior Features:Deck, Porch, Sidewalks
Utilities
- Water:Public
- Sewer:Public Sewer
Finances and disclosures
- Price:$349,900
- Price per sq. ft.:$232.65
- Tax amount:$7,560 (2025)
Features and amenities
- Appliances:Dishwasher, Disposal, Dryer, Microwave, Refrigerator, Self Cleaning Oven, Trash Compactor, Washer
- Laundry features:Dryer, Laundry/Utility Room, Washer
- Amenities:Carbon Monoxide Detector, Kitchen Center Island, Skylight(s), Smoke/Fire Alarm, Storage
Parking
- Parking description:Concrete Driveway, Two Car
New listings near 1001 Walnut Ave
- New
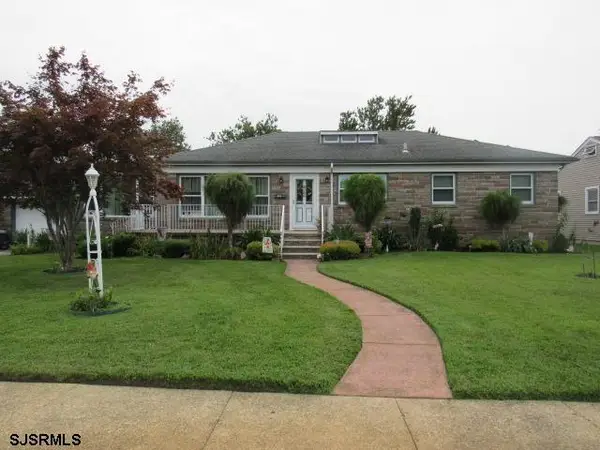 $514,900Active3 beds 2 baths
16 Haddon Ave, Northfield, NJ 08225
MLS# 610904Listed by: LAMAR REALTY LLC - New
 $525,000Active3 beds 2 baths1,090 sq. ft.
33 E Rosedale Ave, Northfield, NJ 08225
MLS# 610831Listed by: PLATINUM REAL ESTATE - New
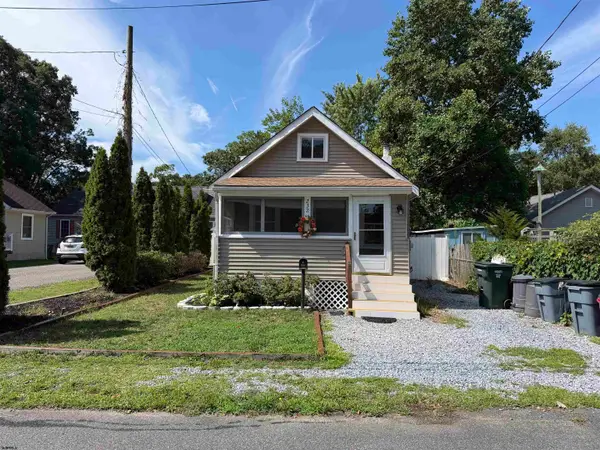 $345,000Active3 beds 1 baths900 sq. ft.
232 Saint James Pl, Northfield, NJ 08225
MLS# 610582Listed by: FARLEY AND FERRY REALTY, INC 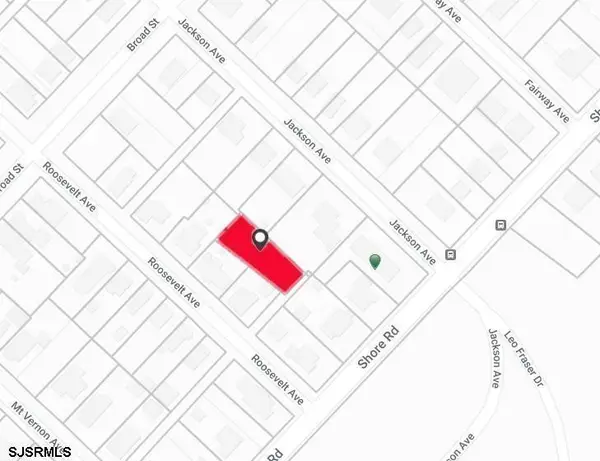 $99,900Active0.21 Acres
11 Roosevelt Avenue, Northfield, NJ 08225
MLS# 610429Listed by: 3DX REAL ESTATE, LLC $365,000Pending3 beds 2 baths
323 Roosevelt Ave, Northfield, NJ 08225
MLS# 610344Listed by: ZONA REAL ESTATE, INC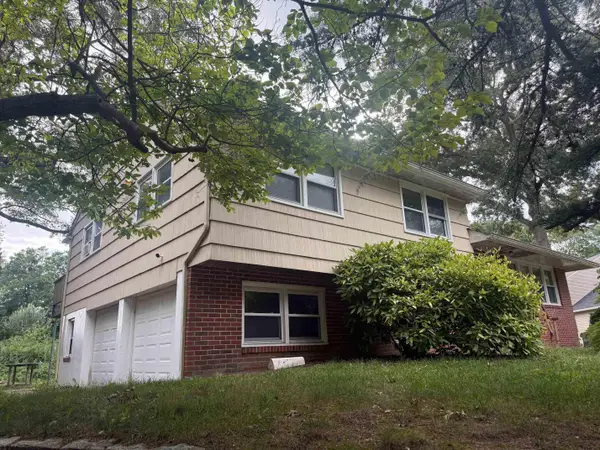 $549,900Active3 beds 3 baths2,000 sq. ft.
230 E Rosedale Ave, Northfield, NJ 08225
MLS# 610318Listed by: BALSLEY/LOSCO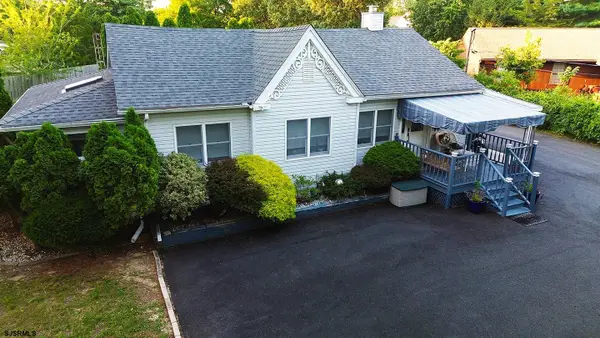 $310,000Active2 beds 1 baths1,344 sq. ft.
2327 Zion Road, Northfield, NJ 08225
MLS# 610319Listed by: KELLER WILLIAMS REALTY JERSEY SHORE - MARGATE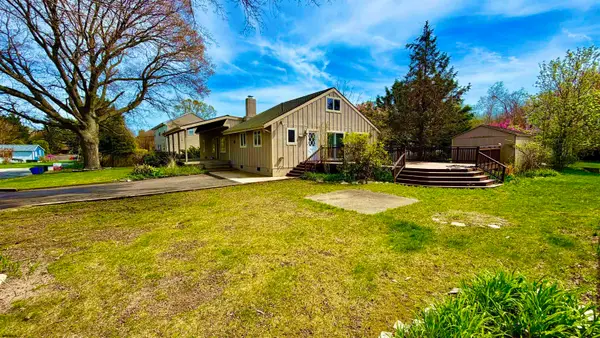 $475,000Pending4 beds 3 baths
1119 Nugent, Northfield, NJ 08225
MLS# 610284Listed by: KELLER WILLIAMS REALTY ATLANTIC SHORE-NORTHFIELD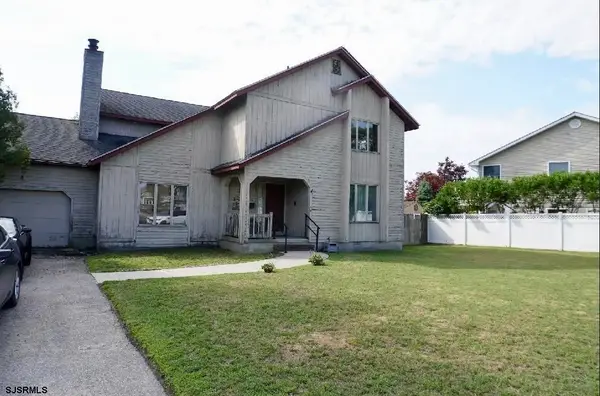 $499,000Pending4 beds 3 baths26 sq. ft.
504 Bluebell, Northfield, NJ 08225
MLS# 610249Listed by: SOLEIL SOTHEBY'S INTERNATIONAL REALTY - A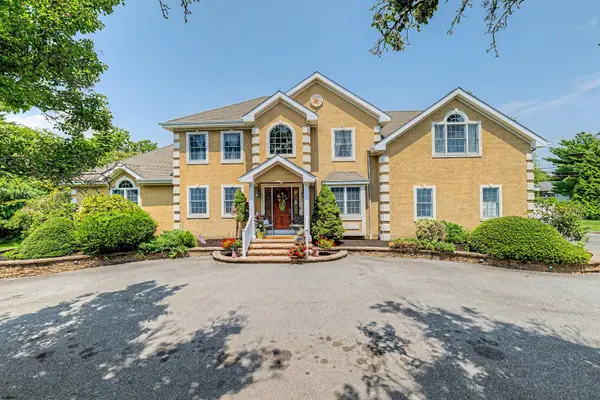 $769,000Active5 beds 4 baths
1911 Zion Road, Northfield, NJ 08225-0000
MLS# 610095Listed by: KELLER WILLIAMS REALTY ATLANTIC SHORE-NORTHFIELD


Protect your home and budget from life's surprises with an Assurant Home Warranty, backed by a partner that supports you through every step of homeownership. Explore Plans.
© 2026 Better Homes and Gardens Real Estate LLC. An Anywhere Real Estate company. All rights reserved. Better Homes and Gardens® Real Estate is a registered trademark owned by Meredith Operations Corporation, licensed to Better Homes and Gardens Real Estate LLC and used with permission. Better Homes and Gardens Real Estate LLC fully supports the principles of the Fair Housing Act and the Equal Opportunity Act. Listing information is deemed reliable but is not guaranteed accurate.
Each office is independently owned and operated.
Any services or products provided by third parties are not provided by, affiliated with or related to Better Homes and Gardens Real Estate LLC, or its affiliated companies.