
2317 Shepherd, Northfield, NJ 08225
Local realty services provided by:Better Homes and Gardens Real Estate Realty Connect
Listed by: joseph iannello
Office: balsley/losco
MLS#:609551
Source:NJ_SJSRMLS
Price summary
- Price:$749,000
- Price per sq. ft.:$285.44
About this home
Welcome to one of Northfield's most desirable streets! Ideally located just steps from the bike path and Northfield Community School, this impeccably maintained and beautifully updated 4-5 bedroom, 2.5 bath (both full baths fully redone in 2025) home sits on an incredible 220 x 132 corner lot. From the moment you walk through the front door, you'll appreciate the warm and functional layout. A welcoming foyer leads into the formal living and dining rooms before opening to the updated kitchen with a built-in peninsula, granite countertops, soft close cabinets, stainless steel appliances and a wine fridge. Off the kitchen is a flexible bonus room leading to a screened-in porch, this bonus room offers the perfect space for a possible fifth bedroom, home office, or playroom. The first floor also features a laundry room and access to the attached two-car side entry garage. Upstairs you'll find four generously sized bedrooms, including a spacious primary suite, along with two beautifully updated full bathrooms. The finished basement provides even more living space, making it ideal for entertaining, a home gym, or recreation room. The oversized backyard with a well for irrigation and an outdoor shower offers endless possibilities for entertaining (plenty of room for a pool), relaxing, or creating your dream outdoor space. This is a home that has been truly loved and meticulously cared for over the years, and now it's ready to welcome its next family. Don't miss this incredible opportunity to own a beautiful home in one of Northfield's premier neighborhoods!...
Contact an agent
Home facts
- Year built:1964
- Listing ID #:609551
- Added:88 day(s) ago
- Updated:October 02, 2026 at 04:17 PM
Rooms and interior
- Bedrooms:4
- Total bathrooms:3
- Full bathrooms:2
- Half bathrooms:1
- Rooms Total:12
- Flooring:Hardwood, Tile, W/W Carpet
- Kitchen Description:Dishwasher, Disposal, Gas Stove, Microwave, Refrigerator, Self Cleaning Oven
- Basement Description:6 Ft. or More Head Room, Finished, Partially Finished
- Living area:2,624 sq. ft.
Heating and cooling
- Cooling:Central, Multi-Zoned
- Heating:Baseboard
Structure and exterior
- Year built:1964
- Building area:2,624 sq. ft.
- Construction Materials:Brick, Vinyl
- Exterior Features:Curbs, Fenced Yard, Outside Shower, Porch Screened, Sprinkler System
- Levels:2 Story
Utilities
- Water:Public
- Sewer:Public Sewer
Finances and disclosures
- Price:$749,000
- Price per sq. ft.:$285.44
- Tax amount:$15,142 (2025)
Features and amenities
- Appliances:Burglar Alarm, Dishwasher, Disposal, Dryer, Intercom, Microwave, Refrigerator, Self Cleaning Oven, Washer
- Laundry features:Dryer, Laundry/Utility Room, Washer
- Amenities:Carbon Monoxide Detector, Cedar Closet, Security System, Smoke/Fire Alarm, Storage, Walk In Closet
Parking
- Parking description:Blacktop Driveway, Three or More Cars
New listings near 2317 Shepherd
- New
 $310,000Active4 beds 1 baths1,368 sq. ft.
716 Debora Street, Northfield, NJ 08225
MLS# 612440Listed by: BHHS FOX AND ROACH-109 34TH OC - New
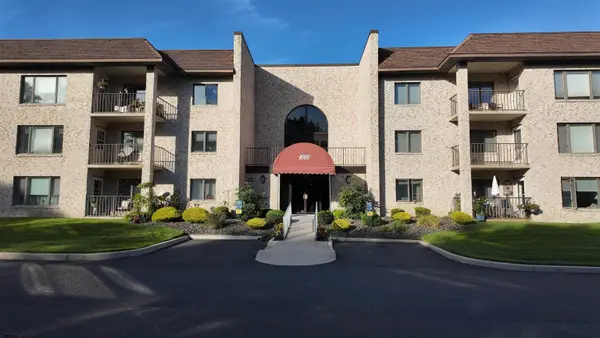 $236,500Active2 beds 2 baths
1210 Dolphin Ave #1210, Northfield, NJ 08225
MLS# 612266Listed by: KELLER WILLIAMS REALTY ATLANTIC SHORE-NORTHFIELD - New
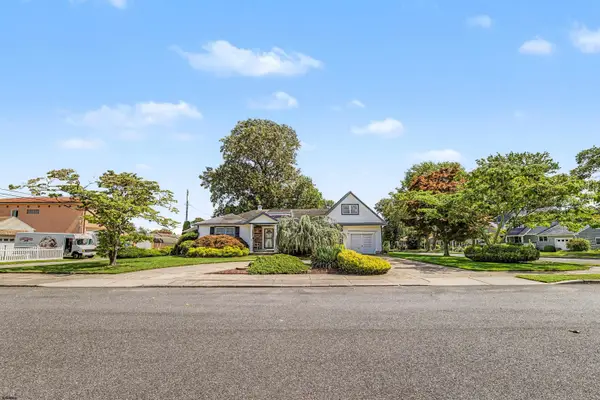 $495,000Active4 beds 3 baths2,300 sq. ft.
2110 Amherst, Northfield, NJ 08234
MLS# 612122Listed by: SUPERIOR PROPERTIES - New
 $309,000Active2 beds 2 baths880 sq. ft.
717 Fuae Ave, Northfield, NJ 08225
MLS# 612125Listed by: PLATINUM REAL ESTATE  $574,900Active4 beds 3 baths2,200 sq. ft.
402 Aster Ave, Northfield, NJ 08225-2912
MLS# 612079Listed by: KELLER WILLIAMS REALTY ATLANTIC SHORE-NORTHFIELD- New
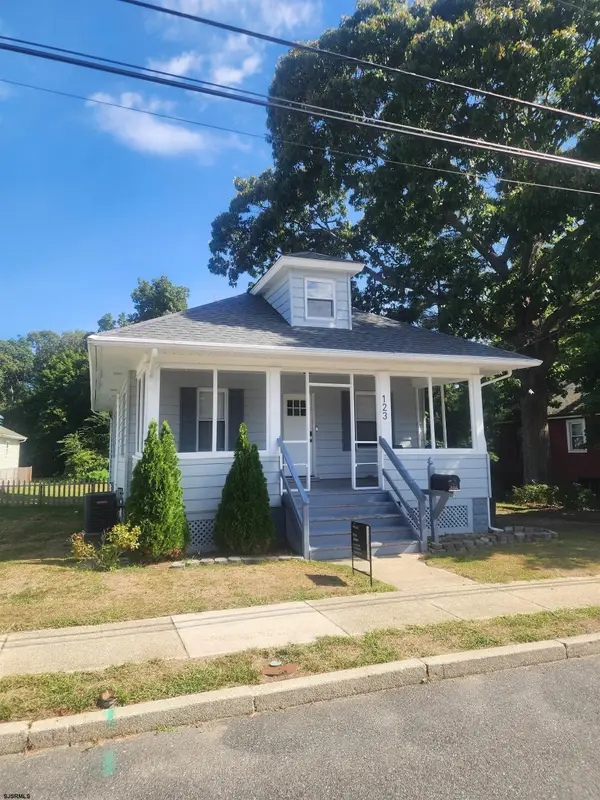 $359,900Active2 beds 1 baths1,000 sq. ft.
123 E Revere Avenue, Northfield, NJ 08225
MLS# 612424Listed by: COMPASS NEW JERSEY-OCEAN CITY (O463E) - Open Sat, 12 to 2pm
 $415,000Active3 beds 2 baths1,480 sq. ft.
601 Roosevelt Ave, Northfield, NJ 08225
MLS# 612006Listed by: REAL - GALLOWAY 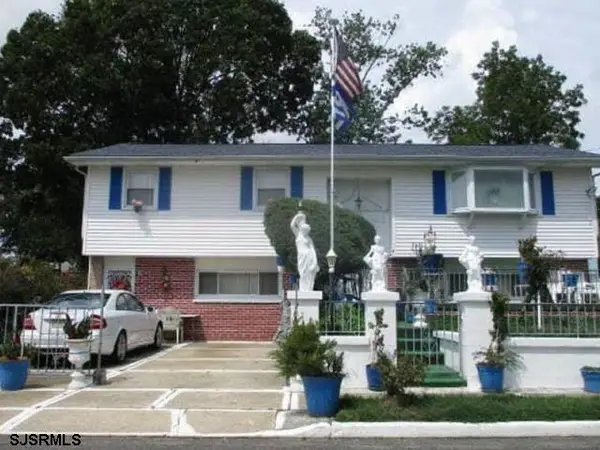 $309,000Active3 beds 2 baths2,292 sq. ft.
405 Elder Street, Northfield, NJ 08225
MLS# 611854Listed by: REALHOME SERVICES AND SOLUTIONS, INC.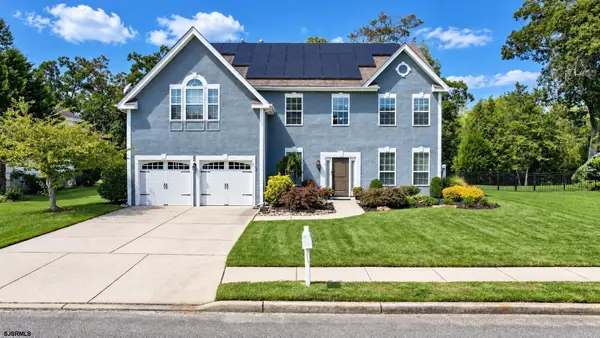 $775,000Active5 beds 4 baths3,164 sq. ft.
102 Julie Dr, Northfield, NJ 08225
MLS# 611824Listed by: PLATINUM REAL ESTATE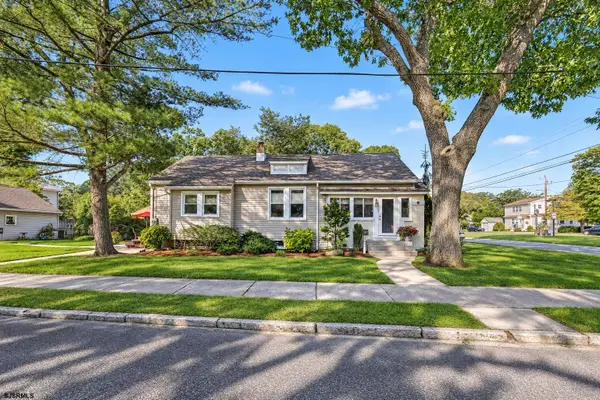 $382,900Pending2 beds 1 baths
203 Fairbanks Ave, Northfield, NJ 08225
MLS# 611788Listed by: PLATINUM REAL ESTATE


Protect your home and budget from life's surprises with an Assurant Home Warranty, backed by a partner that supports you through every step of homeownership. Explore Plans.
© 2026 Better Homes and Gardens Real Estate LLC. An Anywhere Real Estate company. All rights reserved. Better Homes and Gardens® Real Estate is a registered trademark owned by Meredith Operations Corporation, licensed to Better Homes and Gardens Real Estate LLC and used with permission. Better Homes and Gardens Real Estate LLC fully supports the principles of the Fair Housing Act and the Equal Opportunity Act. Listing information is deemed reliable but is not guaranteed accurate.
Each office is independently owned and operated.
Any services or products provided by third parties are not provided by, affiliated with or related to Better Homes and Gardens Real Estate LLC, or its affiliated companies.