
327 Walnut Ave, Oaklyn, NJ 08107
Local realty services provided by:Better Homes and Gardens Real Estate Community Realty
327 Walnut Ave,Oaklyn, NJ 08107
$489,900
- 4 Beds
- 3 Baths
- 2,150 sq. ft.
- Single family
- Pending
Listed by: stephanie campise
Office: compass new jersey, llc. - haddon township
MLS#:NJCD2124988
Source:BRIGHTMLS
Price summary
- Price:$489,900
- Price per sq. ft.:$227.86
About this home
Bright, open, and completely rebuilt in 2011, this Oaklyn home offers real hardwood floors, thoughtful updates, and a flexible, light-filled layout. What that really means is no surprise repairs waiting for you: newer roof, HVAC (2023), new plumbing, new electrical, and premium waterproofing system, whole house water filtration, and new doors. It's the peace of mind of a brand new home without the price tag that comes with one. Inside you'll find four bedrooms and three bathrooms across 2,150 square feet. The primary suite has its own private bathroom, and smart storage is tucked into every corner, a classic Cape Cod trick that makes this layout feel roomier than it looks. The kitchen opens right into the living space with an island, so you're never stuck cooking alone while everyone else hangs out nearby. Laundry is on the main floor too, no hauling baskets up and down stairs. Step outside and there's a front porch for morning coffee, a back deck for evening dinners, and a fenced yard for some private outdoor space of your own. But the location might be the best part. You can walk to a Common Ground coffee shop, Tonewood Brewing, and the elementary school, all without getting in your car. When you do want the city, Philadelphia is about 20 minutes away, so you get small town charm with an easy commute. This is the kind of house where the hard stuff is already done. All that's left is moving in and making it yours.
A 4 bed, 3 bath home in Oaklyn doesn't come along often, here is your chance! Offering FREE 1% interest rate buydown for the 1st year at ZERO cost to the homebuyer when using the sellers preferred lender. Available for Conventional and FHA financing, make your home purchase affordable with zero catch!...
Contact an agent
Home facts
- Year built:1924
- Subdivision & Development:NONE AVAILABLE
- Listing ID #:NJCD2124988
- Added:52 day(s) ago
- Updated:October 10, 2026 at 08:33 AM
Rooms and interior
- Bedrooms:4
- Total bathrooms:3
- Full bathrooms:3
- Flooring:Carpet, Hardwood
- Bathrooms Description:Bathroom 1, Full Bath, Primary Bath(s), Primary Bathroom
- Kitchen Description:Built-In Microwave, Dishwasher, Disposal, ENERGY STAR Refrigerator, Oven/Range - Gas, Stainless Steel Appliances
- Bedroom Description:Entry Level Bedroom, Primary Bedroom, Walk In Closet(s)
- Basement:Yes
- Basement Description:Full, Sump Pump, Unfinished, Water Proofing System
- Living area:2,150 sq. ft.
Heating and cooling
- Cooling:Central A/C
- Heating:Forced Air, Natural Gas
Structure and exterior
- Roof:Architectural Shingle
- Year built:1924
- Building area:2,150 sq. ft.
- Lot area:0.09 Acres
- Architectural Style:Cape Cod
- Construction Materials:Frame
- Exterior Features:Deck(s), Lawn Sprinkler, Porch(es), Sidewalks
- Foundation Description:Block
- Levels:2 Stories
Schools
- High school:COLLINGSWOOD SENIOR H.S.
- Middle school:COLLINGSWOOD M.S.
- Elementary school:OAKLYN E.S.
Utilities
- Water:Private
- Sewer:Public Sewer
Finances and disclosures
- Price:$489,900
- Price per sq. ft.:$227.86
- Tax amount:$10,683 (2026)
Features and amenities
- Laundry features:Dryer, Laundry, Washer
- Amenities:200+ Amp Service, Ceiling Fan(s), Double Hung Windows, Replacement Windows, Water Treat System, Window Treatments
Parking
- Parking description:Concrete Driveway
New listings near 327 Walnut Ave
- New
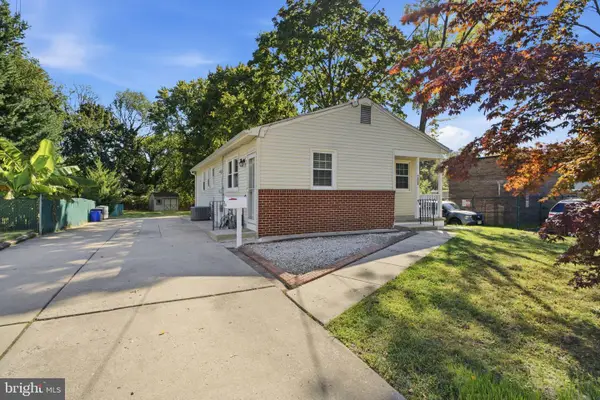 $369,900Active3 beds 2 baths1,072 sq. ft.
208 Cedar Ave W, OAKLYN, NJ 08107
MLS# NJCD2128538Listed by: HOMESMART FIRST ADVANTAGE REALTY - New
 $349,900Active3 beds 2 baths1,032 sq. ft.
88 Manor Ave, OAKLYN, NJ 08107
MLS# NJCD2128362Listed by: WEICHERT REALTORS - MOORESTOWN - Open Sat, 11am to 1pmNew
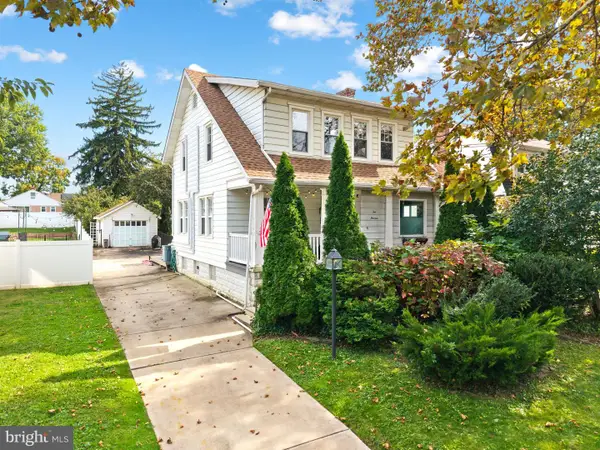 $525,000Active3 beds 2 baths1,510 sq. ft.
213 Richey Ave, OAKLYN, NJ 08107
MLS# NJCD2128216Listed by: ELFANT WISSAHICKON-MT AIRY - New
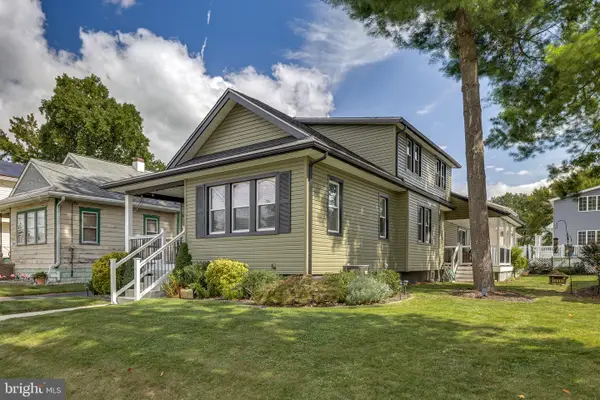 $449,900Active3 beds 2 baths1,540 sq. ft.
328 Bryant Ave, OAKLYN, NJ 08107
MLS# NJCD2127714Listed by: KELLER WILLIAMS REALTY  Listed by BHGRE$250,000Active3 beds 1 baths1,051 sq. ft.
334 Evergreen Ave, OAKLYN, NJ 08107
MLS# NJCD2127382Listed by: BETTER HOMES AND GARDENS REAL ESTATE REALTY CONNECT $339,999Active3 beds 2 baths1,188 sq. ft.
72 Harding Avenue Ave, OAKLYN, NJ 08107
MLS# NJCD2127160Listed by: TESLA REALTY GROUP LLC $525,000Active5 beds -- baths1,849 sq. ft.
1112 Collings Ave, OAKLYN, NJ 08107
MLS# NJCD2125590Listed by: SKY VISION REALTY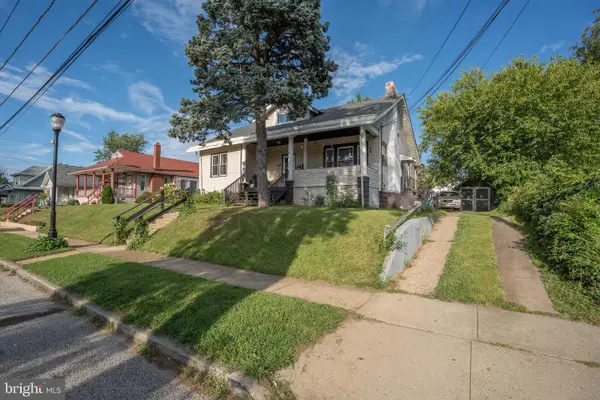 $399,999Pending5 beds -- baths1,686 sq. ft.
222 Cypress Ave, OAKLYN, NJ 08107
MLS# NJCD2126812Listed by: OPUS ELITE REAL ESTATE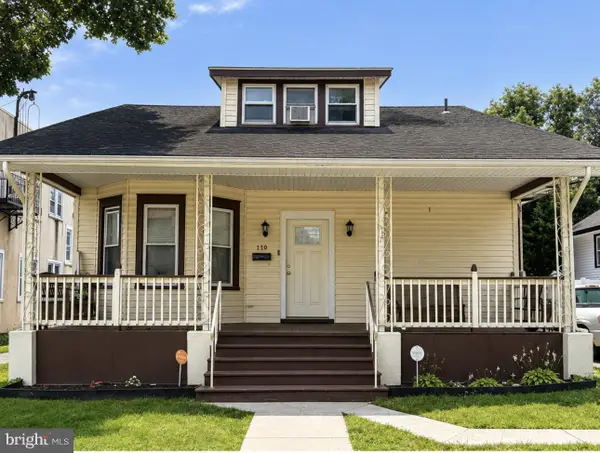 $324,900Active4 beds 2 baths1,975 sq. ft.
110 E Bettlewood Ave, OAKLYN, NJ 08107
MLS# NJCD2126732Listed by: PRESTIGE REALTY GROUP LLC $340,000Pending4 beds 2 baths1,600 sq. ft.
301 Landis Ave, OAKLYN, NJ 08107
MLS# NJCD2126704Listed by: KELLER WILLIAMS REALTY - MARLTON


Protect your home and budget from life's surprises with an Assurant Home Warranty, backed by a partner that supports you through every step of homeownership. Explore Plans.
© 2026 Better Homes and Gardens Real Estate LLC. An Anywhere Real Estate company. All rights reserved. Better Homes and Gardens® Real Estate is a registered trademark owned by Meredith Operations Corporation, licensed to Better Homes and Gardens Real Estate LLC and used with permission. Better Homes and Gardens Real Estate LLC fully supports the principles of the Fair Housing Act and the Equal Opportunity Act. Listing information is deemed reliable but is not guaranteed accurate.
Each office is independently owned and operated.
Any services or products provided by third parties are not provided by, affiliated with or related to Better Homes and Gardens Real Estate LLC, or its affiliated companies.