
334 Evergreen Ave, Oaklyn, NJ 08107
Local realty services provided by:Better Homes and Gardens Real Estate Realty Connect
334 Evergreen Ave,Oaklyn, NJ 08107
$250,000
- 3 Beds
- 1 Baths
- 1,051 sq. ft.
- Single family
- Active
Listed by:
 Albert Moore(856) 265 - 7657Better Homes and Gardens Real Estate Realty Connect
Office: better homes and gardens real estate maturo
MLS#:NJCD2127382
Source:BRIGHTMLS
Price summary
- Price:$250,000
- Price per sq. ft.:$237.87
About this home
Welcome to 334 Evergreen Avenue, where comfortable living extends from the gathering spaces inside to the backyard deck. The kitchen flows into the dining area, creating an easy place to share meals and spend time together. Upstairs, three bedrooms and a full bath offer room to settle in, while the full basement provides valuable space for storage and possibilities. Step outside for a quiet morning coffee or an evening with friends. Come see how this home could fit your next chapter.
Contact an agent
Home facts
- Year built:1920
- Subdivision & Development:NONE AVAILABLE
- Listing ID #:NJCD2127382
- Added:1 day(s) ago
- Updated:September 24, 2026 at 10:35 AM
Rooms and interior
- Bedrooms:3
- Total bathrooms:1
- Full bathrooms:1
- Dining Description:Combination Kitchen/Dining
- Kitchen Description:Carpet, Dishwasher, Energy Efficient Appliances, Microwave, Oven/Range - Gas, Refrigerator, Stainless Steel Appliances
- Bedroom Description:Carpet
- Basement:Yes
- Basement Description:Full
- Living area:1,051 sq. ft.
Heating and cooling
- Cooling:Window Unit(s)
- Heating:Forced Air, Natural Gas
Structure and exterior
- Year built:1920
- Building area:1,051 sq. ft.
- Lot area:0.06 Acres
- Architectural Style:Straight Thru
- Construction Materials:Frame
- Foundation Description:Brick/Mortar
- Levels:2 Stories
Schools
- High school:COLLINGSWOOD
Utilities
- Water:Public
- Sewer:Public Sewer
Finances and disclosures
- Price:$250,000
- Price per sq. ft.:$237.87
- Tax amount:$6,044 (2025)
Features and amenities
- Laundry features:Dryer - Electric, Dryer - Gas, Washer/Dryer Stacked
- Amenities:Carpet
Parking
- Parking description:On Street
New listings near 334 Evergreen Ave
- New
 $339,999Active3 beds 2 baths1,188 sq. ft.
72 Harding Avenue Ave, OAKLYN, NJ 08107
MLS# NJCD2127160Listed by: TESLA REALTY GROUP LLC - New
 $525,000Active5 beds -- baths1,849 sq. ft.
1112 Collings Ave, OAKLYN, NJ 08107
MLS# NJCD2125590Listed by: SKY VISION REALTY 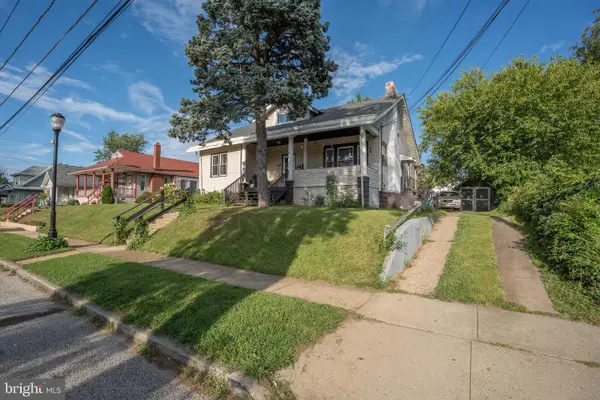 $399,999Pending5 beds -- baths1,686 sq. ft.
222 Cypress Ave, OAKLYN, NJ 08107
MLS# NJCD2126812Listed by: OPUS ELITE REAL ESTATE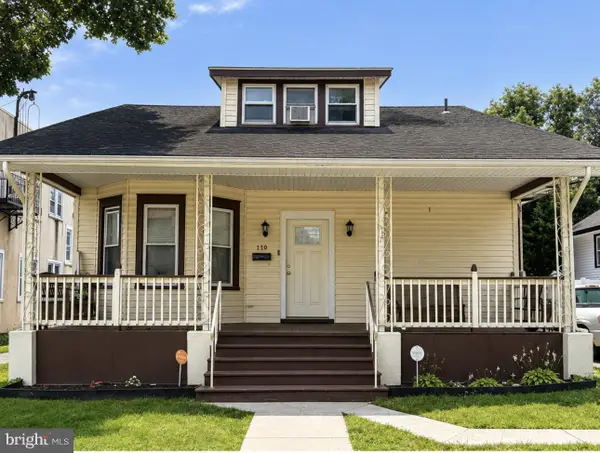 $349,900Active4 beds 2 baths1,975 sq. ft.
110 E Bettlewood Ave, OAKLYN, NJ 08107
MLS# NJCD2126732Listed by: PRESTIGE REALTY GROUP LLC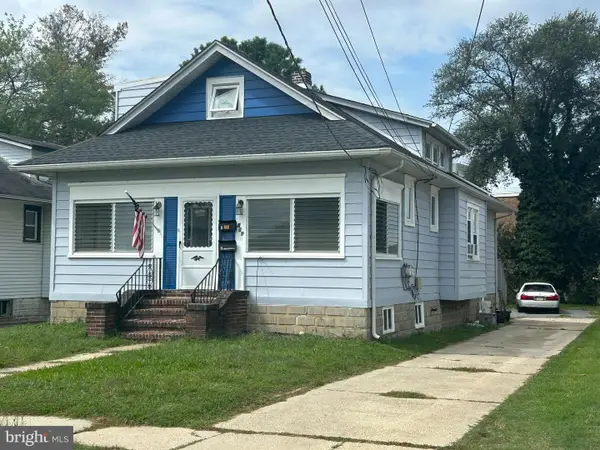 $340,000Pending4 beds -- baths1,600 sq. ft.
301 Landis Ave, OAKLYN, NJ 08107
MLS# NJCD2126576Listed by: KELLER WILLIAMS REALTY - MARLTON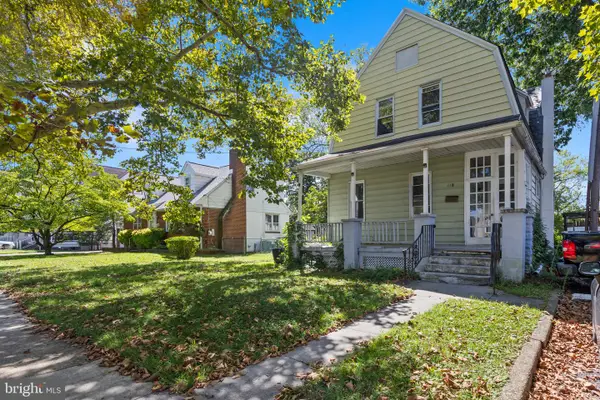 $339,900Active3 beds 1 baths2,430 sq. ft.
110 Newton Ave, OAKLYN, NJ 08107
MLS# NJCD2126476Listed by: ERA CENTRAL REALTY GROUP - BORDENTOWN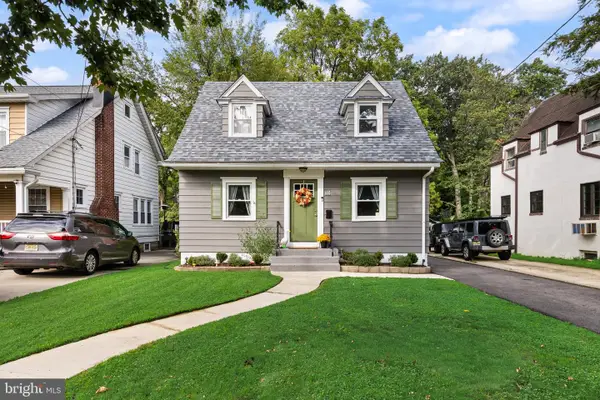 $460,000Pending3 beds 2 baths1,150 sq. ft.
99 Kendall Blvd, OAKLYN, NJ 08107
MLS# NJCD2126422Listed by: HOMESMART FIRST ADVANTAGE REALTY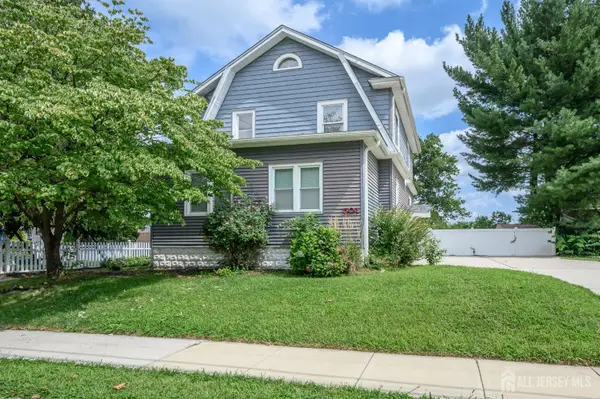 $329,000Active3 beds 1 baths1,182 sq. ft.
-501 Johnson Avenue, Oaklyn, NJ 08107
MLS# 2703781RListed by: RE/MAX 1ST ADVANTAGE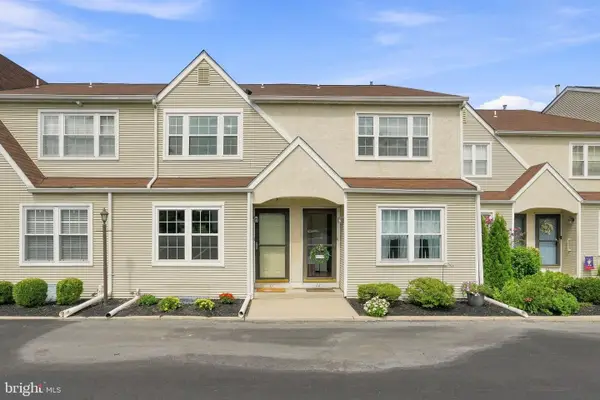 $280,000Pending2 beds 2 baths1,792 sq. ft.
111 Beechwood Ave #11, OAKLYN, NJ 08107
MLS# NJCD2125908Listed by: KELLER WILLIAMS REALTY - WASHINGTON TOWNSHIP


Protect your home and budget from life's surprises with an Assurant Home Warranty, backed by a partner that supports you through every step of homeownership. Explore Plans.
© 2026 Better Homes and Gardens Real Estate LLC. An Anywhere Real Estate company. All rights reserved. Better Homes and Gardens® Real Estate is a registered trademark owned by Meredith Operations Corporation, licensed to Better Homes and Gardens Real Estate LLC and used with permission. Better Homes and Gardens Real Estate LLC fully supports the principles of the Fair Housing Act and the Equal Opportunity Act. Listing information is deemed reliable but is not guaranteed accurate.
Each office is independently owned and operated.
Any services or products provided by third parties are not provided by, affiliated with or related to Better Homes and Gardens Real Estate LLC, or its affiliated companies.