
109 Bay Ave, Ocean City, NJ 08226
Local realty services provided by:Better Homes and Gardens Real Estate Maturo
109 Bay Ave,Ocean City, NJ 08226
$4,500,000
- 7 Beds
- 7 Baths
- 3,533 sq. ft.
- Single family
- Active
Upcoming open houses
- Sun, May 3111:00 am - 02:00 pm
Listed by: michael g contino, michael c contino
Office: bhhs fox and roach-simpson oc
MLS#:608239
Source:NJ_SJSRMLS
Price summary
- Price:$4,500,000
- Price per sq. ft.:$1,273.71
About this home
Gorgeous newer custom single-family home perfectly positioned directly across from the breathtaking OCNJ bay, offering spectacular open bay views and 130 feet of dazzling waterfrontage with water rights for a dock and boat slips (see draft design photo). This extraordinary high-end residence was thoughtfully designed with luxury, comfort, and entertaining in mind, featuring an elevator, heated pool, 7 spacious bedrooms, and 6.5 luxury baths, including five bedrooms with private en-suite baths. The stunning top-floor primary super suite is your own personal retreat, offering endless bay and sunset views! Additional features include a den/study, expansive great room, and gourmet kitchen with upgraded cabinetry, stainless steel appliances, designer backsplash, under-cabinet lighting, and high-end granite/quartz countertops. Hardwood flooring runs throughout the home, complemented by beautifully tiled showers and tub surrounds, elevated vanities with premium quartz tops, custom shower doors, oversized baseboard and trim package, tankless hot water heater, 3-zone HVAC, PVC decking, metal spindle railings, and hose bibs on every deck. Outdoor living is unmatched with 7 spacious decks and porches designed to capture the breathtaking bay views and coastal breezes. The property also offers 4-car parking (2-car garage plus 2 additional spaces), enclosed outdoor shower, over 3,533 square feet of living space, and more! The home comes beautifully furnished and decorated. Dock approvals are included. Incredible location, magnificent selections, and unforgettable open bay views! See you on the Bay!...
Contact an agent
Home facts
- Year built:2023
- Listing ID #:608239
- Added:1 day(s) ago
- Updated:May 28, 2026 at 03:10 PM
Rooms and interior
- Bedrooms:7
- Total bathrooms:7
- Full bathrooms:6
- Half bathrooms:1
- Rooms Total:15
- Flooring:Hardwood, Tile
- Kitchen Description:Dishwasher, Disposal, Gas Stove, Microwave, Refrigerator, Self Cleaning Oven
- Basement Description:Crawl Space
- Living area:3,533 sq. ft.
Heating and cooling
- Cooling:Ceiling Fan(s), Central, Multi-Zoned
- Heating:Forced Air, Gas-Natural, Multi-Zoned
Structure and exterior
- Year built:2023
- Building area:3,533 sq. ft.
- Construction Materials:Vinyl
- Exterior Features:Boat Slip, Curbs, Deck, Enclosed Outside Shower, Fenced Yard, Paved Road, Porch, Sidewalks, Sprinkler System
- Levels:3 Story
Utilities
- Water:Public
- Sewer:Public Sewer
Finances and disclosures
- Price:$4,500,000
- Price per sq. ft.:$1,273.71
- Tax amount:$19,922 (2024)
Features and amenities
- Appliances:Dishwasher, Disposal, Dryer, Microwave, Refrigerator, Self Cleaning Oven, Washer
- Laundry features:Dryer, Laundry/Utility Room, Washer
- Amenities:Carbon Monoxide Detector, Cathedral Ceiling, Elevator, Handicap Features, Insulated Glass, Kitchen Center Island, Screens, Security System, Smoke/Fire Alarm, Storage, Walk In Closet
- Pool features:In Ground Pool
Parking
- Parking description:Concrete Driveway, Parking Pad, Two Car
New listings near 109 Bay Ave
- New
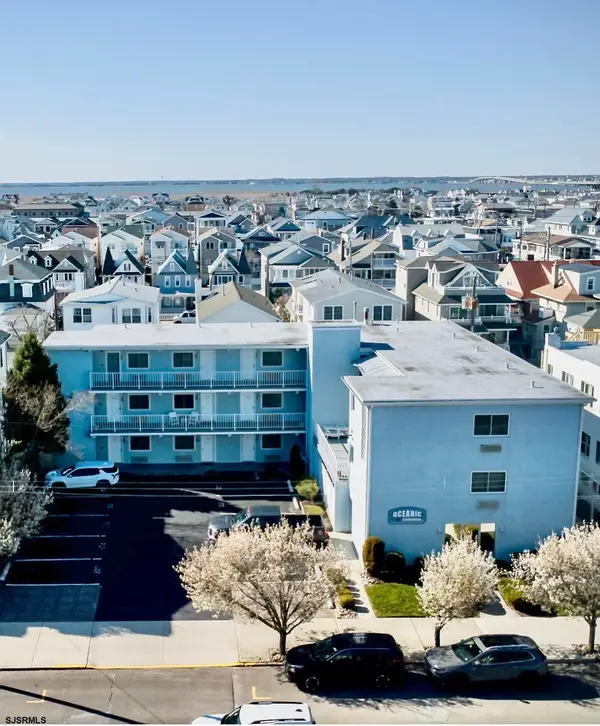 $309,000Active-- beds 1 baths
1110 Wesley Ave #204, Ocean City, NJ 08226
MLS# 608250Listed by: MARCHESE REAL ESTATE, LLC - New
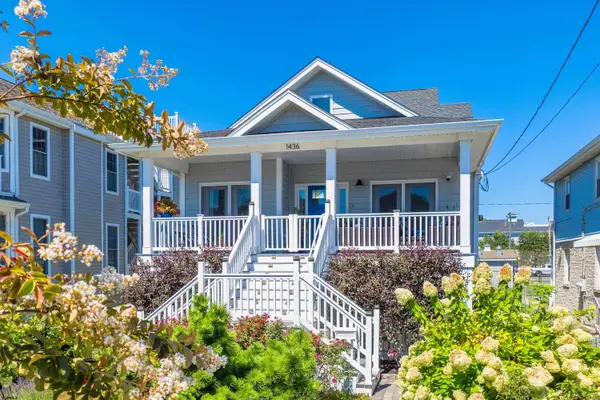 $1,549,000Active2 beds 3 baths1,500 sq. ft.
1436 Simpson Ave, Ocean City, NJ 08226
MLS# 608267Listed by: GOLDCOAST SOTHEBY'S INTERNATIONAL REALTY - Open Sat, 1:15 to 3pmNew
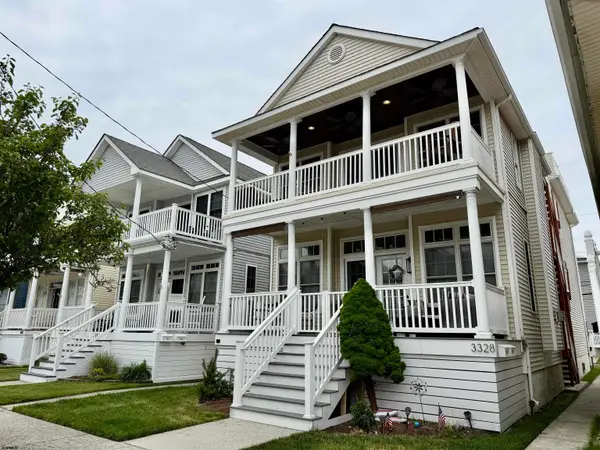 $1,199,000Active3 beds 2 baths1,200 sq. ft.
3330 Asbury Ave #2, Ocean City, NJ 08226
MLS# 608284Listed by: BHHS FOX AND ROACH-SIMPSON OC - New
 $309,000Active-- beds 1 baths
1110 Wesley Avenue, Ocean City, NJ 08226
MLS# 261439Listed by: MARCHESE REAL ESTATE LLC - New
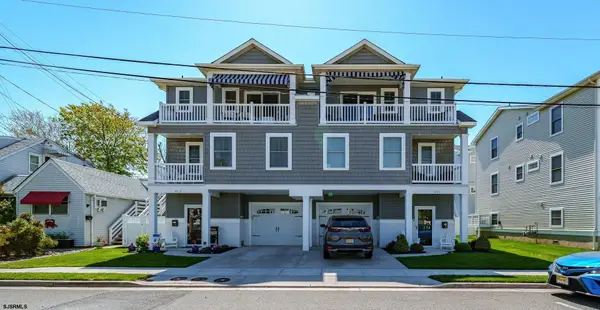 $1,100,000Active3 beds 2 baths1,472 sq. ft.
813 Coolidge Dr #North, Ocean City, NJ 08226-0000
MLS# 608244Listed by: BERGER REALTY-MAIN - New
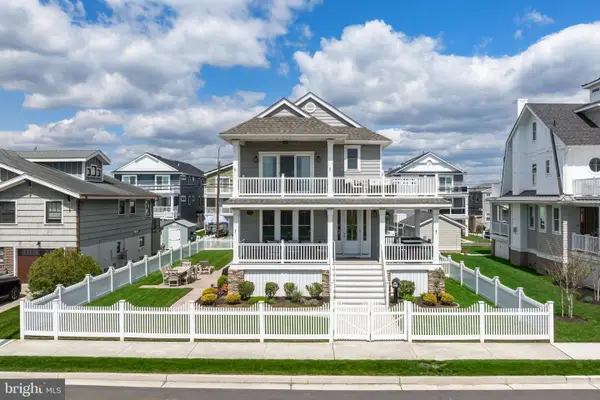 $2,499,000Active5 beds 6 baths
1934 West Ave, OCEAN CITY, NJ 08226
MLS# NJCM2007370Listed by: CENTURY 21 ALLIANCE-MEDFORD - Open Sat, 10am to 1pmNew
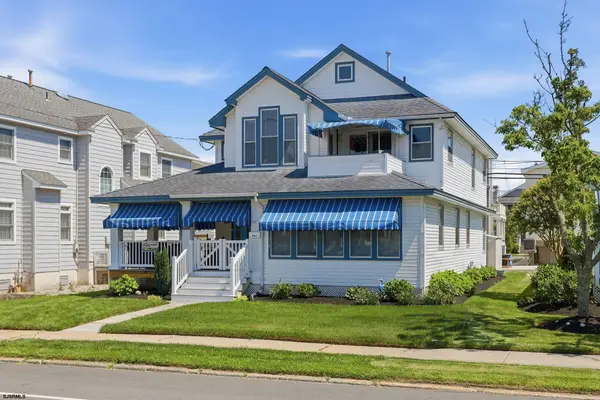 $1,999,999Active6 beds 4 baths2,376 sq. ft.
1817 West Ave Ave, Ocean City, NJ 08226
MLS# 608200Listed by: BHHS FOX AND ROACH-SIMPSON OC - New
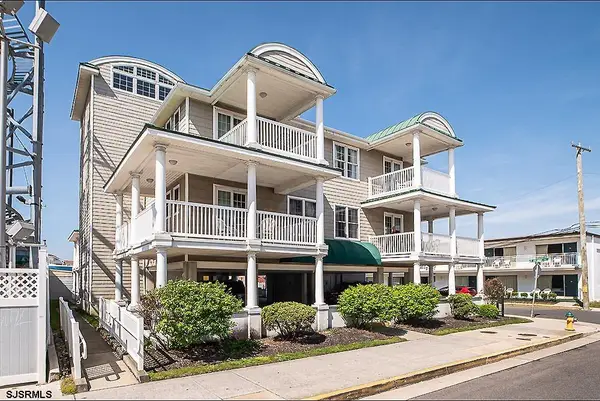 $419,900Active2 beds 2 baths787 sq. ft.
1001 Little Atlantic Ave #373, Ocean City, NJ 08226
MLS# 608202Listed by: FOX REAL ESTATE-OCEAN - New
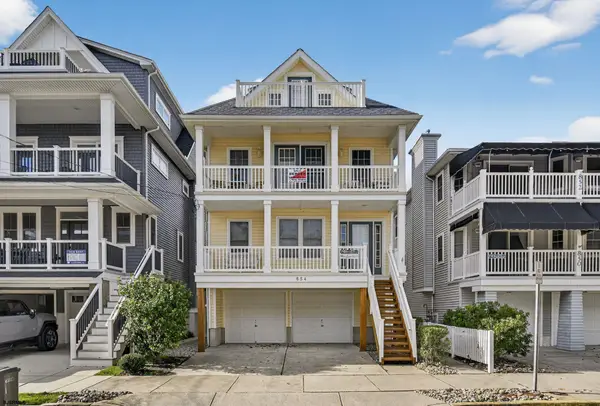 $1,325,000Active4 beds 3 baths1,508 sq. ft.
854 2nd #2, Ocean City, NJ 08226
MLS# 608183Listed by: BERGER REALTY-MAIN


Protect your home and budget from life's surprises with an Assurant Home Warranty, backed by a partner that supports you through every step of homeownership. Explore Plans.
© 2026 Better Homes and Gardens Real Estate LLC. An Anywhere Real Estate company. All rights reserved. Better Homes and Gardens® Real Estate is a registered trademark owned by Meredith Operations Corporation, licensed to Better Homes and Gardens Real Estate LLC and used with permission. Better Homes and Gardens Real Estate LLC fully supports the principles of the Fair Housing Act and the Equal Opportunity Act. Listing information is deemed reliable but is not guaranteed accurate.
Each office is independently owned and operated.
Any services or products provided by third parties are not provided by, affiliated with or related to Better Homes and Gardens Real Estate LLC, or its affiliated companies.