
1817 West Ave Ave, Ocean City, NJ 08226
Local realty services provided by:Better Homes and Gardens Real Estate Realty Connect
1817 West Ave Ave,Ocean City, NJ 08226
$1,999,999
- 6 Beds
- 4 Baths
- 2,376 sq. ft.
- Single family
- Active
Upcoming open houses
- Sat, Sep 1910:00 am - 01:00 pm
Listed by: robert idell
Office: bhhs fox and roach-simpson oc
MLS#:608200
Source:NJ_SJSRMLS
Price summary
- Price:$1,999,999
- Price per sq. ft.:$841.75
About this home
This single family property is the layout you've been waiting for! This 6 Bedroom, 3.5 Bathroom home is ideal for one large family, or to share with another family. A welcoming wraparound covered front porch & upgrades throughout. A spacious entry leads to the large Living Room, Kitchen & Dining Area with Built-In Cabinetry featuring a Coffee Bar and Beverage Refrigeration. The upgraded Kitchen adds coastal charm to the home-- colorful cabinetry, glass tile backsplash, lots of cabinet space and rollout pantry shelving, Stainless Steel Appliances and Granite Countertops. The main level offers a Primary Bedroom EnSuite with a spacious Primary Bathroom, two additional Bedrooms, a Large Half Bath, a generous Laundry Room with great Storage Space, and entry to the Attached Garage. Upstairs is a unique space-- featuring an additional oversized living room, large enough to accomodate two sets of seating & large dining table. Upstairs also features 3 additional large bedrooms, one with ensuite private bathroom, plus additional full bath in hallway. It doesn't end there. Off the large living area on second floor, you will be greated with a massive rear porch for all your outdoor entertainment. Enclosed outdoor shower, detached shed for all your beach equipment. 1 Car Parking Pad. A short walk to the pristine beaches of OCNJ, the boardwalk amusements, & downtown OCNJ. Over 100,000 in 2026 rental income !!You have to see it to believe it- this spacious unique property is one you don't want to miss!...
Contact an agent
Home facts
- Year built:1951
- Listing ID #:608200
- Added:113 day(s) ago
- Updated:September 16, 2026 at 03:46 PM
Rooms and interior
- Bedrooms:6
- Total bathrooms:4
- Full bathrooms:3
- Half bathrooms:1
- Rooms Total:11
- Flooring:Hardwood, Tile
- Dining Description:On Level M
- Kitchen Description:Dishwasher, Disposal, Electric Stove, Microwave, On Upper Level, Refrigerator, Self Cleaning Oven
- Basement Description:Crawl Space
- Living area:2,376 sq. ft.
Heating and cooling
- Cooling:Ceiling Fan(s), Central, Multi-Zoned
- Heating:Forced Air, Gas-Natural
Structure and exterior
- Year built:1951
- Building area:2,376 sq. ft.
- Construction Materials:Vinyl
- Exterior Features:Curbs, Deck, Enclosed Outside Shower, Porch, Shed, Sidewalks
- Levels:2 Story
Utilities
- Water:Public
- Sewer:Public Sewer
Finances and disclosures
- Price:$1,999,999
- Price per sq. ft.:$841.75
- Tax amount:$7,759 (2025)
Features and amenities
- Appliances:Dishwasher, Disposal, Dryer, Microwave, Refrigerator, Self Cleaning Oven, Washer
- Laundry features:Dryer, Laundry/Utility Room, Washer
- Amenities:Bar, Storage
Parking
- Parking description:Concrete Driveway, Two Car
New listings near 1817 West Ave Ave
- New
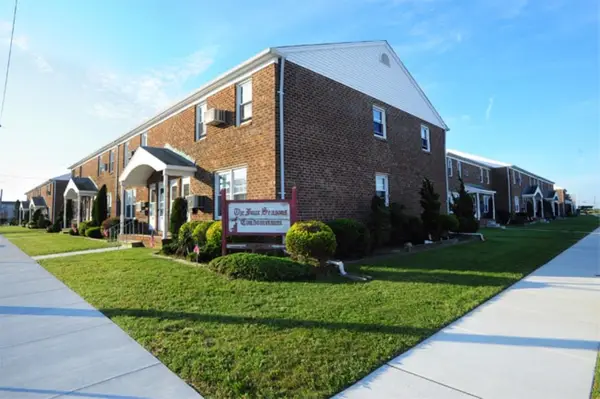 $449,999Active2 beds 1 baths
26 35th Street, Ocean City, NJ 08226
MLS# 262629Listed by: PROVIDENT LEGACY REALTORS - New
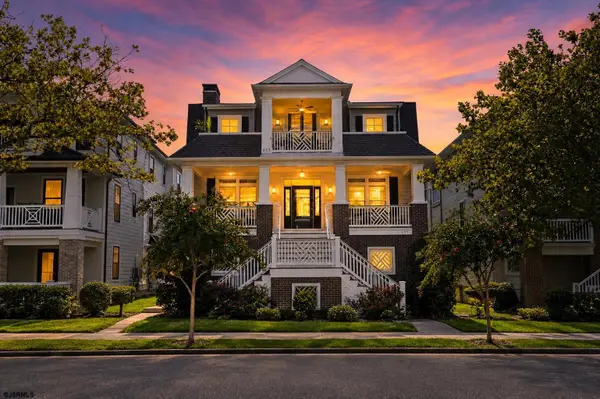 $1,995,000Active6 beds 5 baths2,110 sq. ft.
639 Ocean Ave #B, Ocean City, NJ 08226
MLS# 611901Listed by: COMPASS NEW JERSEY-OCEAN CITY (O463E) - Open Sat, 11am to 2pmNew
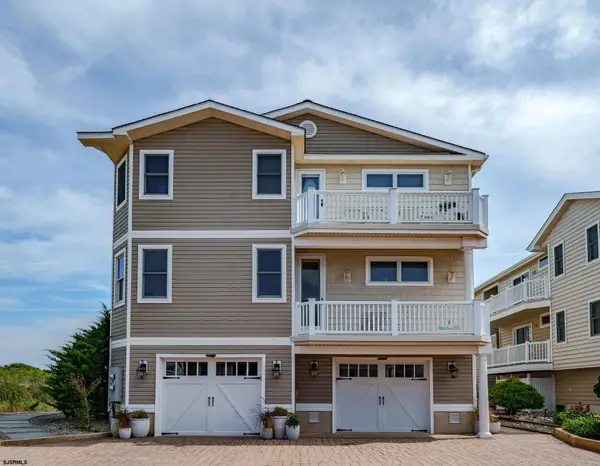 $3,299,000Active4 beds 4 baths2,500 sq. ft.
3300 Wesley Ave #1, Ocean City, NJ 08226
MLS# 611905Listed by: BHHS FOX AND ROACH-SIMPSON OC - New
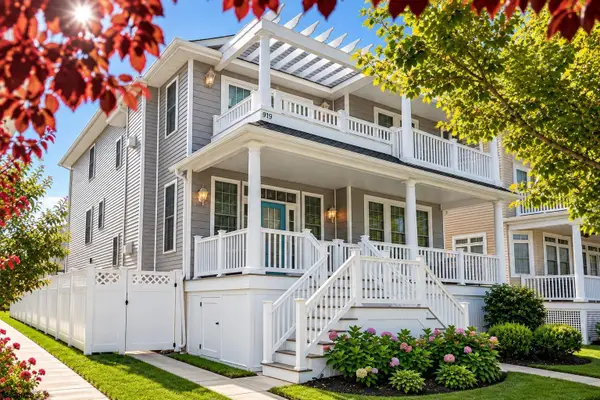 $1,497,500Active4 beds 2 baths1,500 sq. ft.
919 Central Ave #2nd Floor, Ocean City, NJ 08226
MLS# 611908Listed by: BERGER REALTY-MAIN - New
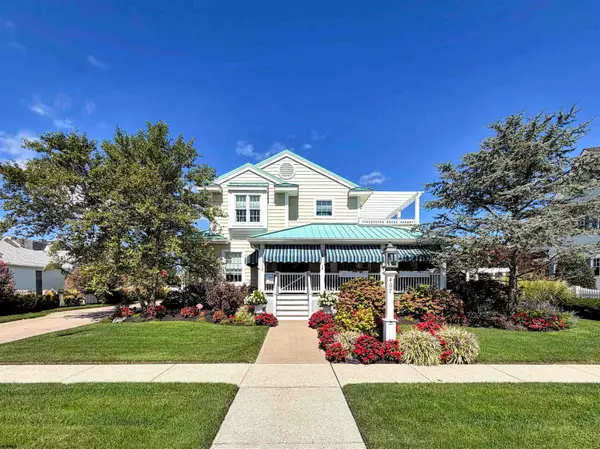 $4,299,999Active4 beds 4 baths
407 E Atlantic Blvd, Ocean City, NJ 08226
MLS# 611915Listed by: BHHS FOX AND ROACH-109 34TH OC - New
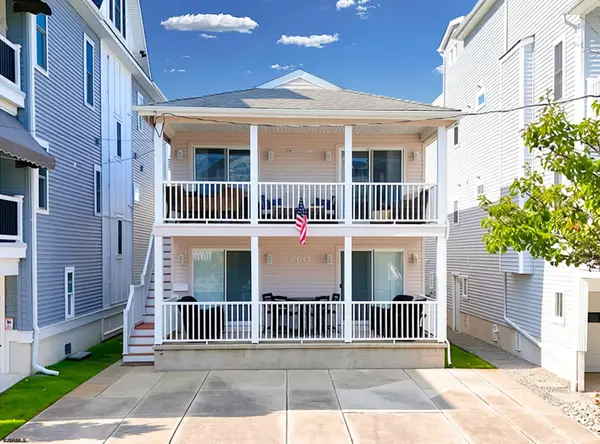 $1,199,950Active3 beds 2 baths1,050 sq. ft.
860 2nd (upper Flr) Street #2 (upstairs), Ocean City, NJ 08226
MLS# 611918Listed by: BALSLEY/LOSCO - New
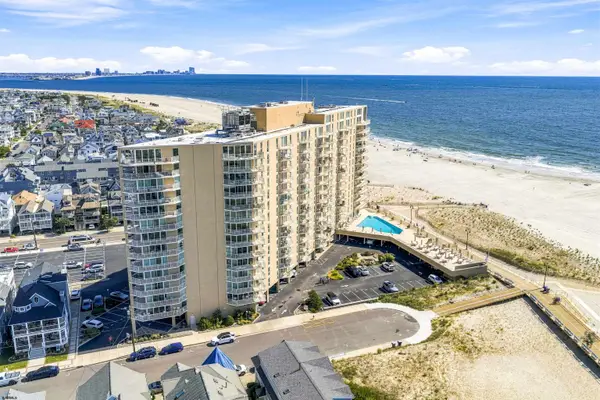 $1,250,000Active2 beds 2 baths1,092 sq. ft.
322 Boardwalk #1003, Ocean City, NJ 08226
MLS# 611919Listed by: GOLDCOAST SOTHEBY'S INTERNATIONAL REALTY - New
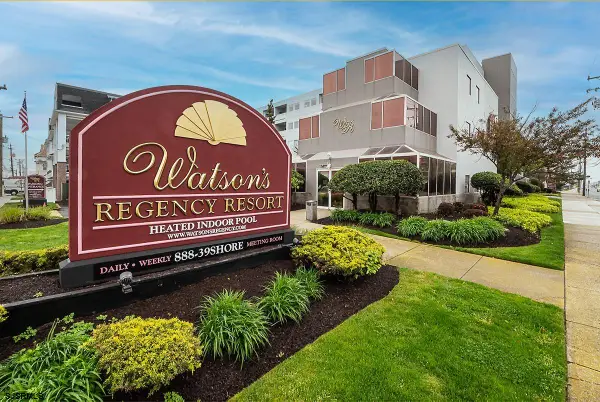 $344,900Active1 beds 1 baths725 sq. ft.
901 Ocean Ave #217, Ocean City, NJ 08226
MLS# 611922Listed by: FOX REAL ESTATE-OCEAN - New
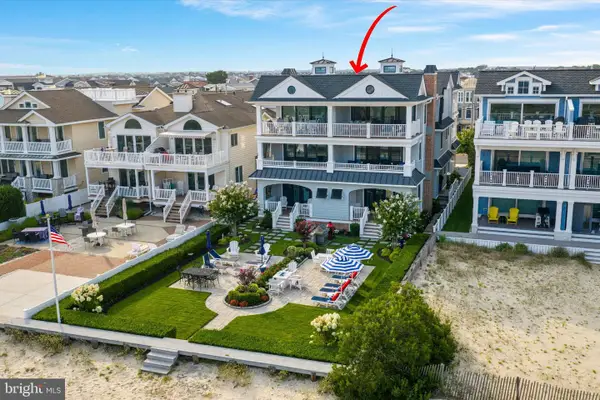 $7,350,000Active5 beds 6 baths3,641 sq. ft.
1913 Wesley Ave, OCEAN CITY, NJ 08226
MLS# NJCM2008068Listed by: BHHS FOX & ROACH 9TH STREET-OCEAN CITY - New
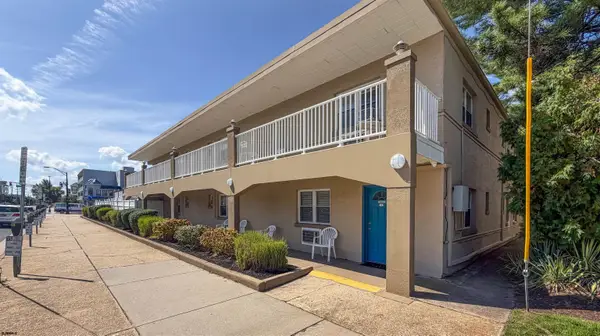 $149,000Active-- beds 1 baths
840 Ocean Ave #22, Ocean City, NJ 08226
MLS# 611859Listed by: BHHS FOX AND ROACH-109 34TH OC


Protect your home and budget from life's surprises with an Assurant Home Warranty, backed by a partner that supports you through every step of homeownership. Explore Plans.
© 2026 Better Homes and Gardens Real Estate LLC. An Anywhere Real Estate company. All rights reserved. Better Homes and Gardens® Real Estate is a registered trademark owned by Meredith Operations Corporation, licensed to Better Homes and Gardens Real Estate LLC and used with permission. Better Homes and Gardens Real Estate LLC fully supports the principles of the Fair Housing Act and the Equal Opportunity Act. Listing information is deemed reliable but is not guaranteed accurate.
Each office is independently owned and operated.
Any services or products provided by third parties are not provided by, affiliated with or related to Better Homes and Gardens Real Estate LLC, or its affiliated companies.