
1211 Pleasure, Ocean City, NJ 08226-3417
Local realty services provided by:Better Homes and Gardens Real Estate Realty Connect
1211 Pleasure,Ocean City, NJ 08226-3417
$1,499,900
- 3 Beds
- 3 Baths
- 1,776 sq. ft.
- Single family
- Active
Upcoming open houses
- Sat, Oct 1010:00 am - 01:00 pm
Listed by: cynda hollenbaugh, robert farnsworth
Office: long and foster real estate inc-ocean city, 9th st
MLS#:612752
Source:NJ_SJSRMLS
Price summary
- Price:$1,499,900
- Price per sq. ft.:$844.54
About this home
INTENTIONALLY DESIGNED, FULLY UPGRADED, AND AHEAD OF ITS TIME, THIS ONE OF A KIND 3 Bedroom, 2-1/2 Bath Upside Down Floor Plan highlights beautiful WATER AND BAY VIEWS on a 32' x 100' LOT in the highly desirable Pleasure Avenue Residential Neighborhood. ORIGINALLY BUILT with James Hardie Fiber Cement Siding that easily withstands wind and weather! Pale Coral Siding Color matches SEASHELLS and SUNSETS! Inside all flooring except baths, laundry and foyer are 3/4 Hardwood Oak Flooring with Nourison Wool Carpet Runners on Staircase. Anderson Casement Windows open to maximize both Ocean and Bay breezes. Interior wood trim is Reclaimed Antique Heart Pine, giving a warm contemporary feel. Five levels of living space: Large Foyer; Primary Bedroom and En Suite Bath; Two Bedroom with Unique Side Hall and Hall Bath; Vaulted Great Room with Custom Limestone Gas Fireplace and Cherry Built-Ins, is filled with windows and light; and finally Kitchen and Dining Room with Tray Ceiling and Home Office area overlooking Great Room. All Bedrooms have walk-in closets. HIGH EFFICIENCY MULTI-ZONED GAS FURNACES and AIR CONDITIONERS replaced 9/25. NEW COMPLETE GAF ROOFING SYSTEM WITH STANDING SEAM ROOF ON PORCHES and ENTRANCE, UPPER DECK RESURFACING completed 9/24. NEW FUNCTIONAL, WHITE SHAKER KRAFT MAID KITCHEN CABINETS with EXTREME WHITE GRANITE COUNTERS and BUTLER'S PANTRY, 8/22, NEW HOT WATER HEATER 12/21. NEW PRIMARY BATH 2026 with SARATOGA SILVER GRANITE COUNTERS and LARGE FORMAT PORCELAIN MATTE SHOWER, with FRAMELESS GLASS ENCLOSURE. HP VACUFLO CENTRAL VACUUM SYSTEM. 1-1/2 CAR ATTACHED GARAGE with SLAT WALL STORAGE. This easy to live in Beach Home is perfect for year round or vacation living. SEE IT TODAY -- this property cannot be duplicated!...
Contact an agent
Home facts
- Year built:1998
- Listing ID #:612752
- Added:1 day(s) ago
- Updated:October 10, 2026 at 02:11 PM
Rooms and interior
- Bedrooms:3
- Total bathrooms:3
- Full bathrooms:2
- Half bathrooms:1
- Rooms Total:10
- Flooring:Hardwood, Tile
- Dining Description:On Level Upper
- Kitchen Description:Dishwasher, Disposal, Gas Stove, Microwave, On Upper Level, Refrigerator, Self Cleaning Oven
- Basement Description:Crawl Space, Inside Entrance, Partial
- Living area:1,776 sq. ft.
Heating and cooling
- Cooling:Ceiling Fan(s), Central, Electric, Multi-Zoned
- Heating:Forced Air, Gas-Natural, Multi-Zoned
Structure and exterior
- Year built:1998
- Building area:1,776 sq. ft.
- Architectural Style:Upside Down
- Construction Materials:Dryvit, Fiber Cement Board Siding, Masonry/Block
- Exterior Features:Curbs, Deck, Outside Shower, Paved Road, Porch, Sidewalks, Sprinkler System
Utilities
- Water:Public
- Sewer:Public Sewer
Finances and disclosures
- Price:$1,499,900
- Price per sq. ft.:$844.54
- Tax amount:$7,061 (2025)
Features and amenities
- Appliances:Dishwasher, Disposal, Dryer, Microwave, Refrigerator, Self Cleaning Oven, Washer
- Laundry features:Dryer, Laundry/Utility Room, Washer
- Amenities:Carbon Monoxide Detector, Cathedral Ceiling, Insulated Glass, Screens, Walk In Closet
Parking
- Parking description:One Car, Stone Driveway
New listings near 1211 Pleasure
- New
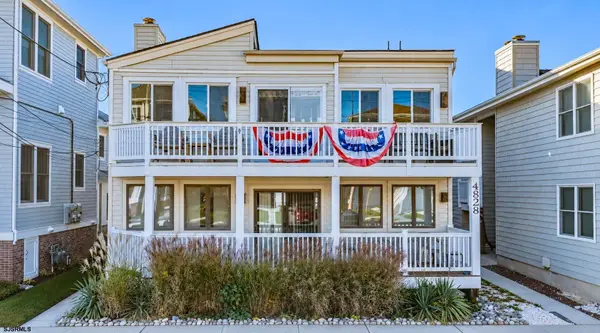 $1,749,900Active4 beds 2 baths1,800 sq. ft.
4828 Central 2nd Floor Ave #2, Ocean City, NJ 08226
MLS# 612755Listed by: BERGER REALTY-MAIN - New
 $995,000Active3 beds 2 baths
5724 Asbury Ave #1, Ocean City, NJ 08226
MLS# 612761Listed by: COMPASS NEW JERSEY-OCEAN CITY (O463E) - Open Sat, 11am to 2pmNew
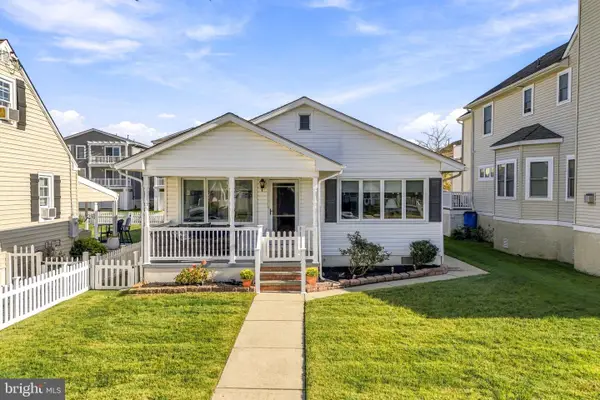 $999,500Active4 beds 2 baths1,569 sq. ft.
1317 Simpson Ave, OCEAN CITY, NJ 08226
MLS# NJCM2008056Listed by: COMPASS NEW JERSEY, LLC - HADDON TOWNSHIP - New
 $1,595,000Active4 beds 3 baths1,723 sq. ft.
508 Battersea Rd, OCEAN CITY, NJ 08226
MLS# NJCM2008236Listed by: BHHS FOX & ROACH - HADDONFIELD - Open Sat, 11am to 2pmNew
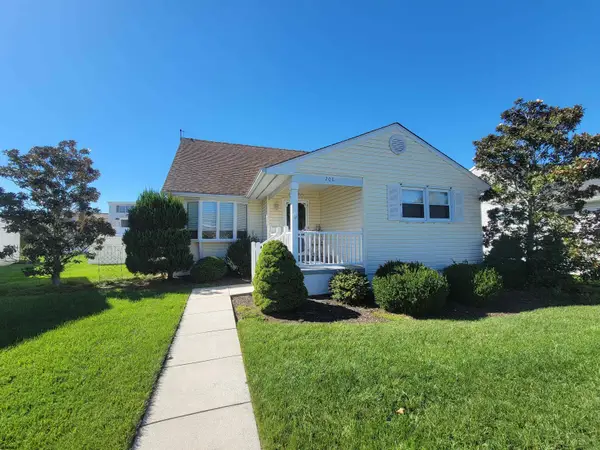 $1,299,000Active5 beds 3 baths
208 Clipper Dr, Ocean City, NJ 08226-3832
MLS# 612740Listed by: LONG AND FOSTER REAL ESTATE INC-OCEAN CITY, ASBURY AVE - New
 $199,999Active-- beds 1 baths
900 Wesley Ave #212, Ocean City, NJ 08226
MLS# 612703Listed by: EXP REALTY - OCEAN CITY S382K - New
 $235,000Active-- beds 1 baths
900 Wesley Ave Ave #208, Ocean City, NJ 08226
MLS# 612706Listed by: KELLER WILLIAMS REALTY JERSEY SHORE - OCEAN CITY - Open Sat, 9am to 12pmNew
 $1,595,000Active3 beds 3 baths
609 18th Street #1, Ocean City, NJ 08226
MLS# 612658Listed by: FOX REAL ESTATE-BRIGHTON - Open Sun, 12 to 3pmNew
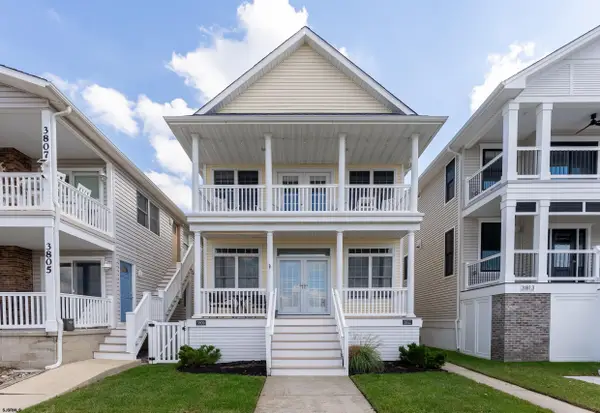 $1,150,000Active3 beds 2 baths
3811 West Ave #2, Ocean City, NJ 08226
MLS# 612664Listed by: PROVIDENT LEGACY REAL ESTATE SERVICES


Protect your home and budget from life's surprises with an Assurant Home Warranty, backed by a partner that supports you through every step of homeownership. Explore Plans.
© 2026 Better Homes and Gardens Real Estate LLC. An Anywhere Real Estate company. All rights reserved. Better Homes and Gardens® Real Estate is a registered trademark owned by Meredith Operations Corporation, licensed to Better Homes and Gardens Real Estate LLC and used with permission. Better Homes and Gardens Real Estate LLC fully supports the principles of the Fair Housing Act and the Equal Opportunity Act. Listing information is deemed reliable but is not guaranteed accurate.
Each office is independently owned and operated.
Any services or products provided by third parties are not provided by, affiliated with or related to Better Homes and Gardens Real Estate LLC, or its affiliated companies.