
4828 Central 2nd Floor Ave #2, Ocean City, NJ 08226
Local realty services provided by:Better Homes and Gardens Real Estate Realty Connect
4828 Central 2nd Floor Ave #2,Ocean City, NJ 08226
$1,749,900
- 4 Beds
- 2 Baths
- 1,800 sq. ft.
- Condominium
- Active
Listed by: john greiner, lauren marie greiner
Office: berger realty-main
MLS#:612755
Source:NJ_SJSRMLS
Price summary
- Price:$1,749,900
- Price per sq. ft.:$972.17
About this home
Experience the best of Ocean City living in this spacious 4-bedroom, 2-bath second-floor condo, ideally situated on Central Avenue in the desirable South End, directly across from the beach. With its sought-after location, inviting living space, and proven rental history, this property offers the perfect combination of a shore getaway and an income-producing investment. Inside, the welcoming layout provides plenty of room to gather with family and friends. The newly updated kitchen features granite countertops and hardwood floors, creating a fresh, timeless feel at the heart of the home. The living area, highlighted by vaulted ceilings, offers a bright and airy setting to relax after a day at the beach, while the front deck provides a peek of the ocean. A generous rear deck offers even more room for outdoor dining, entertaining, or simply unwinding in the ocean breeze. Additional highlights include central air, gas heat and hot water, a newer HVAC system and roof, and ample parking. The impressive 12 x 20 private storage area offers valuable room for beach gear, bikes, and other belongings, while the enclosed outdoor shower adds convenience after a day in the sand. Whether you're looking for a summer home to make lasting family memories, a place to enjoy the shore for years to come, or an investment property with a proven rental history, 4828 Central Avenue offers a wonderful opportunity to enjoy all that Ocean City has to offer in a prime South End location....
Contact an agent
Home facts
- Year built:1987
- Listing ID #:612755
- Added:1 day(s) ago
- Updated:October 10, 2026 at 02:11 PM
Rooms and interior
- Bedrooms:4
- Total bathrooms:2
- Full bathrooms:2
- Rooms Total:8
- Dining Description:On Level M
- Kitchen Description:Dishwasher, Electric Stove, Microwave, On Main Level, Refrigerator, Self Cleaning Oven
- Living area:1,800 sq. ft.
Heating and cooling
- Cooling:Ceiling Fan(s), Central
- Heating:Gas-Natural
Structure and exterior
- Year built:1987
- Building area:1,800 sq. ft.
- Architectural Style:Duplex
- Construction Materials:Vinyl
Utilities
- Water:Public Water
- Sewer:Public Sewer
Finances and disclosures
- Price:$1,749,900
- Price per sq. ft.:$972.17
- Tax amount:$6,200 (2026)
Features and amenities
- Laundry features:Dryer, Laundry/Utility Room, Washer
Parking
- Parking description:Assigned, Carport
New listings near 4828 Central 2nd Floor Ave #2
- Open Sat, 10am to 1pmNew
 $1,499,900Active3 beds 3 baths1,776 sq. ft.
1211 Pleasure, Ocean City, NJ 08226-3417
MLS# 612752Listed by: LONG AND FOSTER REAL ESTATE INC-OCEAN CITY, 9TH ST - New
 $995,000Active3 beds 2 baths
5724 Asbury Ave #1, Ocean City, NJ 08226
MLS# 612761Listed by: COMPASS NEW JERSEY-OCEAN CITY (O463E) - Open Sat, 11am to 2pmNew
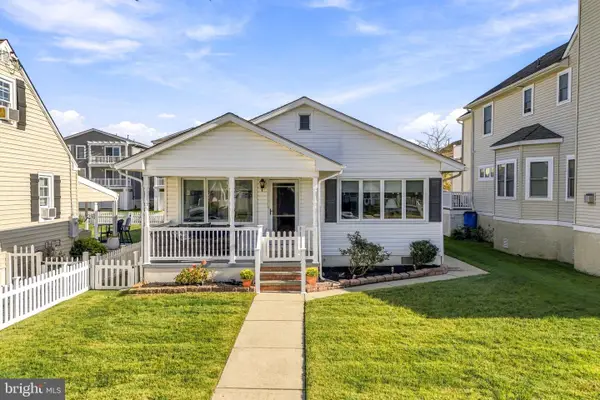 $999,500Active4 beds 2 baths1,569 sq. ft.
1317 Simpson Ave, OCEAN CITY, NJ 08226
MLS# NJCM2008056Listed by: COMPASS NEW JERSEY, LLC - HADDON TOWNSHIP - New
 $1,595,000Active4 beds 3 baths1,723 sq. ft.
508 Battersea Rd, OCEAN CITY, NJ 08226
MLS# NJCM2008236Listed by: BHHS FOX & ROACH - HADDONFIELD - Open Sat, 11am to 2pmNew
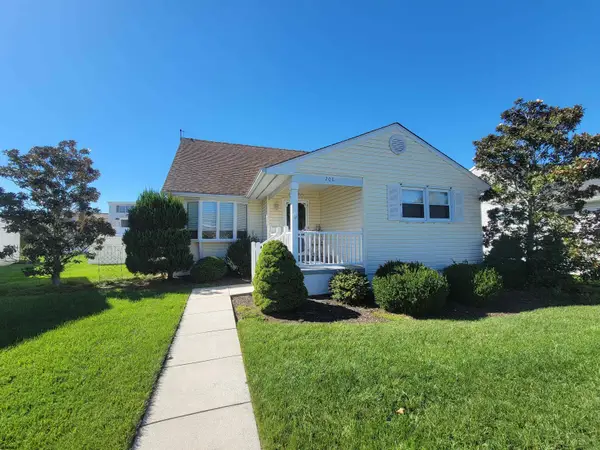 $1,299,000Active5 beds 3 baths
208 Clipper Dr, Ocean City, NJ 08226-3832
MLS# 612740Listed by: LONG AND FOSTER REAL ESTATE INC-OCEAN CITY, ASBURY AVE - New
 $199,999Active-- beds 1 baths
900 Wesley Ave #212, Ocean City, NJ 08226
MLS# 612703Listed by: EXP REALTY - OCEAN CITY S382K - New
 $235,000Active-- beds 1 baths
900 Wesley Ave Ave #208, Ocean City, NJ 08226
MLS# 612706Listed by: KELLER WILLIAMS REALTY JERSEY SHORE - OCEAN CITY - Open Sat, 9am to 12pmNew
 $1,595,000Active3 beds 3 baths
609 18th Street #1, Ocean City, NJ 08226
MLS# 612658Listed by: FOX REAL ESTATE-BRIGHTON - Open Sun, 12 to 3pmNew
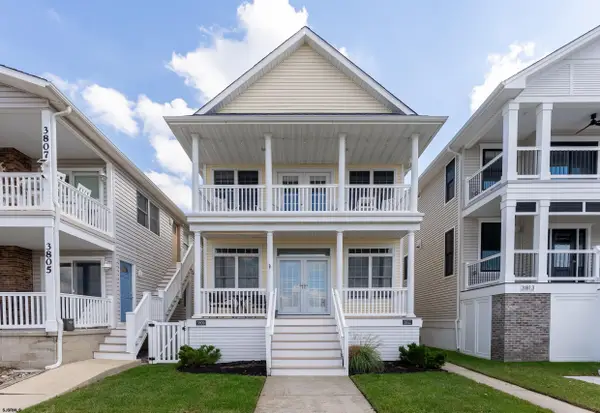 $1,150,000Active3 beds 2 baths
3811 West Ave #2, Ocean City, NJ 08226
MLS# 612664Listed by: PROVIDENT LEGACY REAL ESTATE SERVICES


Protect your home and budget from life's surprises with an Assurant Home Warranty, backed by a partner that supports you through every step of homeownership. Explore Plans.
© 2026 Better Homes and Gardens Real Estate LLC. An Anywhere Real Estate company. All rights reserved. Better Homes and Gardens® Real Estate is a registered trademark owned by Meredith Operations Corporation, licensed to Better Homes and Gardens Real Estate LLC and used with permission. Better Homes and Gardens Real Estate LLC fully supports the principles of the Fair Housing Act and the Equal Opportunity Act. Listing information is deemed reliable but is not guaranteed accurate.
Each office is independently owned and operated.
Any services or products provided by third parties are not provided by, affiliated with or related to Better Homes and Gardens Real Estate LLC, or its affiliated companies.