
26 Michigan Avenue, Ocean City, NJ 08226
Local realty services provided by:Better Homes and Gardens Real Estate Realty Connect
26 Michigan Avenue,Ocean City, NJ 08226
$5,995,000
- 5 Beds
- 7 Baths
- 4,000 sq. ft.
- Single family
- Active
Listed by: peter adams, craig troilo
Office: compass new jersey-ocean city (o463e)
MLS#:612289
Source:NJ_SJSRMLS
Price summary
- Price:$5,995,000
- Price per sq. ft.:$1,498.75
About this home
Welcome to 26 Michigan Avenue. Step into modern luxury with this stunning 4,000 square foot new construction home built by Elcon CustomBuilders, where no detail has been overlooked. Wrapped in striking Alaskan cedar siding and roofing, this architectural masterpiece combinesnatural elegance with contemporary design, creating a home that’s as beautiful as it is functional. From the moment you enter, you're greeted byan open-concept layout bathed in natural light, with soaring ceilings and high-end finishes that make every space feel extraordinary. The heartof the home—a chef’s dream kitchen—features top-of-the-line appliances, custom cabinetry, and an oversized island perfect for entertaining orcasual family gatherings. The seamless flow into the spacious living and dining areas makes hosting a breeze, while large glass doors invite youto step outside and enjoy the ultimate backyard retreat. Outside, you’ll find your private oasis: a sparkling pool with a sleek cabana that’s readyfor sunny afternoons or twilight cocktails. Whether you're lounging poolside or hosting weekend barbecues, this outdoor space is absolutelygorgeous. Upstairs, the generous primary suite offers a spa-like bathroom and a walk-in closet. You’ll also find four additional spaciousbedrooms, each designed with comfort and style in mind, and an impressive seven bathrooms, ensuring that every family member—andguest—has their own private retreat. Two distinct living spaces offer the flexibility to entertain, relax, or create the perfect work-from-home setupwith your own private office. 26 Michigan Avenue is located in Ocean City's desirable Riviera neighborhood with easy access to the beach,boardwalk, and shopping. This home perfectly balances modern style, comfort, and convenience. Don't miss the chance to make this dreamhome your reality....
Contact an agent
Home facts
- Year built:2026
- Listing ID #:612289
- Added:6 day(s) ago
- Updated:October 02, 2026 at 04:18 PM
Rooms and interior
- Bedrooms:5
- Total bathrooms:7
- Full bathrooms:7
- Rooms Total:19
- Flooring:Hardwood, Tile
- Kitchen Description:Dishwasher, Disposal, Gas Stove, Microwave, Refrigerator, Self Cleaning Oven
- Basement Description:Crawl Space
- Living area:4,000 sq. ft.
Heating and cooling
- Cooling:Ceiling Fan(s), Central, Multi-Zoned
- Heating:Forced Air, Gas-Natural, Multi-Zoned
Structure and exterior
- Year built:2026
- Building area:4,000 sq. ft.
- Construction Materials:Brick, Cedar, Shingle, Wood Shingle
- Exterior Features:Cabana, Fenced Yard, Patio, Porch, Sidewalks, Sprinkler System
- Levels:3 Story
Utilities
- Water:Public
- Sewer:Public Sewer
Finances and disclosures
- Price:$5,995,000
- Price per sq. ft.:$1,498.75
Features and amenities
- Appliances:Burglar Alarm, Dishwasher, Disposal, Dryer, Microwave, Refrigerator, Self Cleaning Oven, Washer
- Laundry features:Dryer, Laundry/Utility Room, Washer
- Amenities:Carbon Monoxide Detector, Cathedral Ceiling, Combination, Elevator, Kitchen Center Island, Security System, Skylight(s), Smoke/Fire Alarm, Storage, Walk In Closet
- Pool features:In Ground Pool
Parking
- Parking description:Two Car
New listings near 26 Michigan Avenue
- Coming Soon
 $749,900Coming Soon2 beds 2 baths1,005 sq. ft.
613 Whelk Dr #613, Ocean City, PA 08226
MLS# 612450Listed by: RE/MAX AT THE SEA - Coming Soon
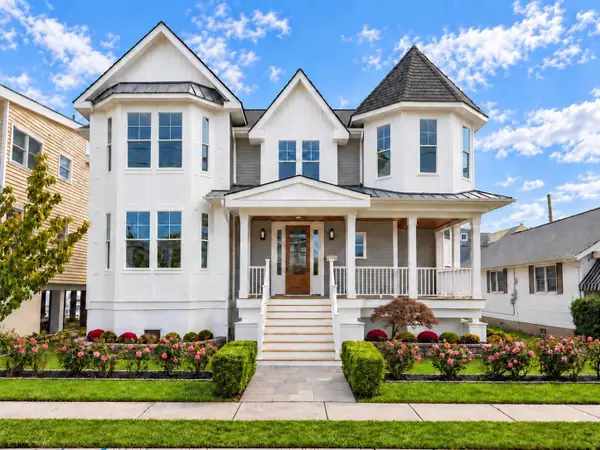 $2,875,000Coming Soon5 beds 5 baths3,200 sq. ft.
2509 West Ave, Ocean City, NJ 08226
MLS# 612467Listed by: BERGER REALTY-MAIN - New
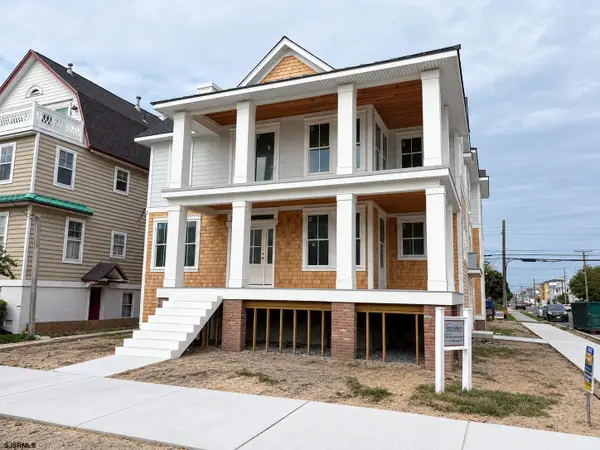 $1,995,000Active5 beds 4 baths2,200 sq. ft.
300 Wesley Ave #1, Ocean City, NJ 08226
MLS# 612482Listed by: FOX REAL ESTATE-BRIGHTON - Open Sat, 11am to 1pmNew
 $1,570,000Active4 beds 2 baths
259 Asbury Ave #2, Ocean City, NJ 08226
MLS# 612453Listed by: COMPASS NEW JERSEY-OCEAN CITY (O463E) - New
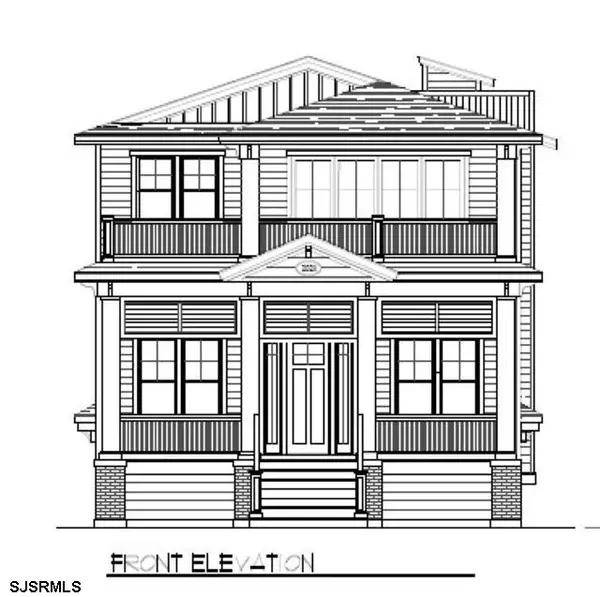 $2,295,000Active4 beds 4 baths
2030 Central Ave #2nd Floor, Ocean City, NJ 08226
MLS# 612472Listed by: BHHS FOX AND ROACH-SIMPSON OC - New
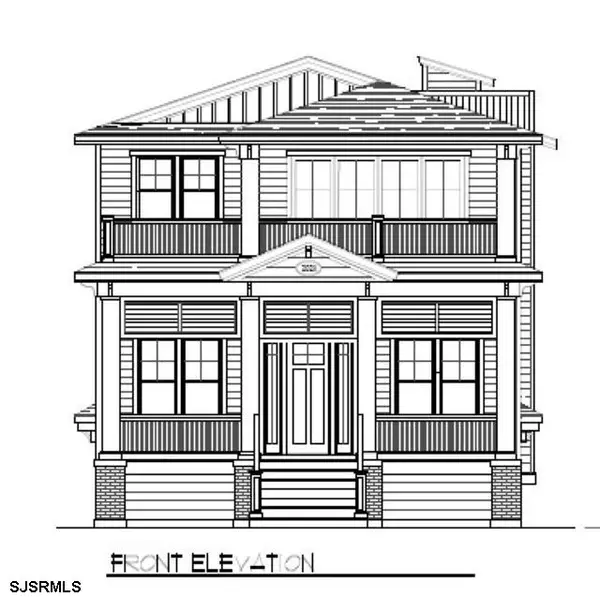 $2,099,000Active4 beds 4 baths
2028 Central Ave #1st Floor, Ocean City, NJ 08226
MLS# 612473Listed by: BHHS FOX AND ROACH-SIMPSON OC - New
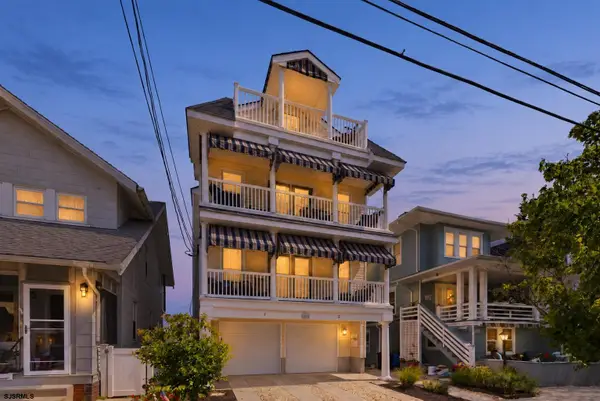 $1,299,000Active4 beds 3 baths
807 Pennlyn Pl #2nd Floor, Ocean City, NJ 08226
MLS# 612379Listed by: BHHS FOX AND ROACH-SIMPSON OC - New
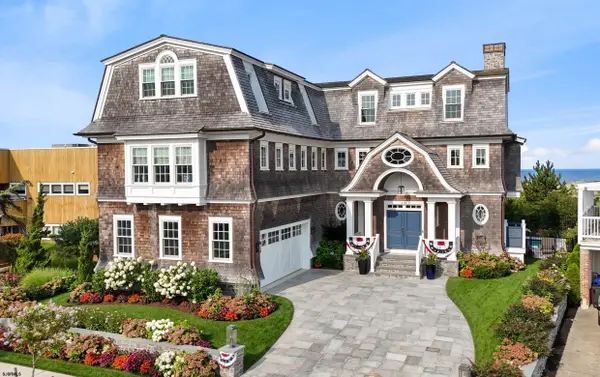 $16,500,000Active5 beds 7 baths7,340 sq. ft.
339 E Atlantic Blvd, Ocean City, NJ 08226
MLS# 612411Listed by: BHHS FOX AND ROACH-SIMPSON OC - Open Sun, 12 to 2pmNew
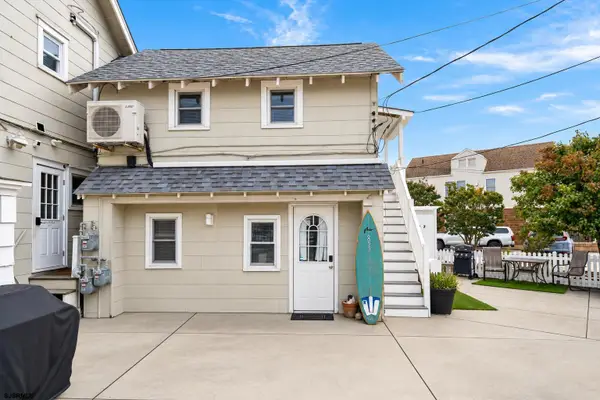 $599,000Active-- beds 2 baths
3 Gardens Road #3, Ocean City, NJ 08226
MLS# 612422Listed by: BHHS FOX AND ROACH-WEST AVE OC - Open Sat, 11am to 1pmNew
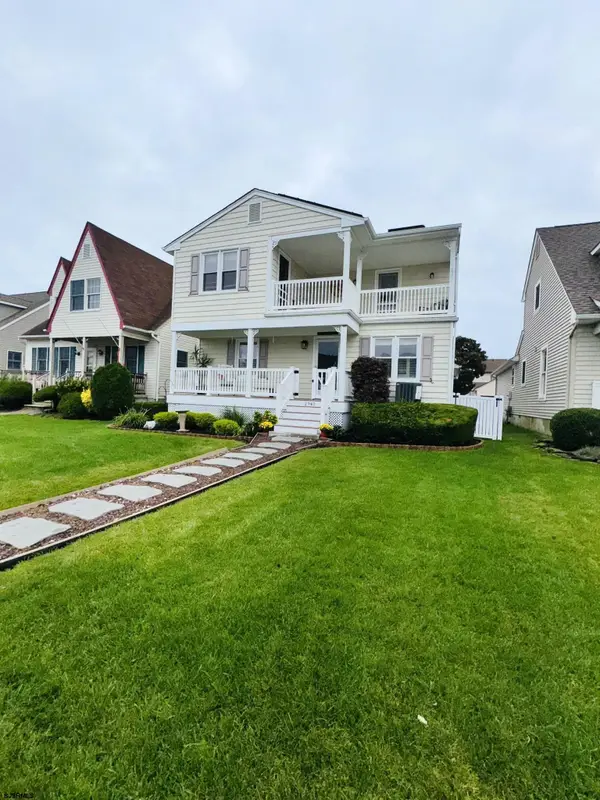 $1,599,900Active4 beds 3 baths1,932 sq. ft.
2941 Simpson Ave, Ocean City, NJ 08226
MLS# 612423Listed by: BHHS FOX AND ROACH-SIMPSON OC


Protect your home and budget from life's surprises with an Assurant Home Warranty, backed by a partner that supports you through every step of homeownership. Explore Plans.
© 2026 Better Homes and Gardens Real Estate LLC. An Anywhere Real Estate company. All rights reserved. Better Homes and Gardens® Real Estate is a registered trademark owned by Meredith Operations Corporation, licensed to Better Homes and Gardens Real Estate LLC and used with permission. Better Homes and Gardens Real Estate LLC fully supports the principles of the Fair Housing Act and the Equal Opportunity Act. Listing information is deemed reliable but is not guaranteed accurate.
Each office is independently owned and operated.
Any services or products provided by third parties are not provided by, affiliated with or related to Better Homes and Gardens Real Estate LLC, or its affiliated companies.