
340 E Seabright Road, Ocean City, NJ 08226
Local realty services provided by:Better Homes and Gardens Real Estate Realty Connect
340 E Seabright Road,Ocean City, NJ 08226
$1,999,999
- 4 Beds
- 2 Baths
- 1,752 sq. ft.
- Single family
- Active
Listed by: matthew sawyer
Office: goldcoast sotheby's international realty
MLS#:613716
Source:NJ_SJSRMLS
Price summary
- Price:$1,999,999
- Price per sq. ft.:$1,141.55
About this home
Enjoy beach days and relaxed coastal living in Ocean City’s sought-after Gardens neighborhood. Just a short walk to the beach, this 4 bedroom, 2 bath single family home offers a kitchen, dining room, family room, and Florida room with plenty of space to gather. Sip your morning coffee on the second floor front deck with peeks of the ocean, or spend evenings in the backyard. A detached garage with a hangout area adds a great spot to entertain after a day at the beach.
Contact an agent
Home facts
- Listing ID #:613716
- Added:1 day(s) ago
- Updated:November 13, 2026 at 04:49 PM
Rooms and interior
- Bedrooms:4
- Total bathrooms:2
- Full bathrooms:2
- Rooms Total:8
- Flooring:Hardwood, W/W Carpet
- Kitchen Description:Dishwasher, Electric Stove, Microwave, Refrigerator, Self Cleaning Oven
- Basement Description:Crawl Space
- Living area:1,752 sq. ft.
Heating and cooling
- Cooling:Central
- Heating:Gas-Natural, Radiator
Structure and exterior
- Building area:1,752 sq. ft.
- Construction Materials:Vinyl
- Exterior Features:Deck, Outside Shower, Patio, Porch
- Levels:2 Story
Utilities
- Water:Public
- Sewer:Public Sewer
Finances and disclosures
- Price:$1,999,999
- Price per sq. ft.:$1,141.55
- Tax amount:$7,927 (2026)
Features and amenities
- Appliances:Dishwasher, Dryer, Microwave, Refrigerator, Self Cleaning Oven, Washer
- Laundry features:Dryer, Laundry/Utility Room, Washer
- Amenities:Combination
Parking
- Parking description:Concrete Driveway, Two Car
New listings near 340 E Seabright Road
- New
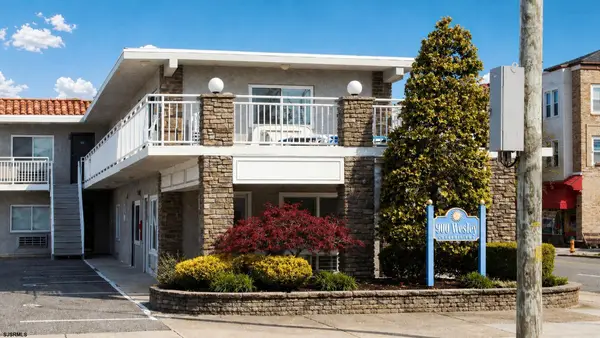 $199,999Active-- beds 1 baths
900 Wesley Ave #212, Ocean City, NJ 08226
MLS# 613708Listed by: EXP REALTY - OCEAN CITY S382K - Open Sat, 11am to 1pmNew
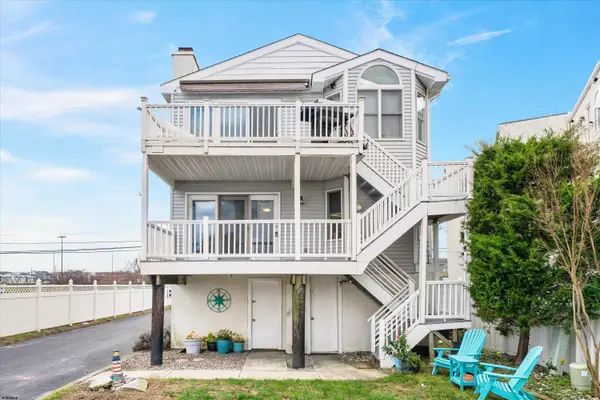 $875,000Active3 beds 2 baths1,228 sq. ft.
538 Bay Ave #538, Ocean City, NJ 08226
MLS# 613712Listed by: BHHS FOX AND ROACH-WEST AVE OC - Open Sat, 12 to 2pmNew
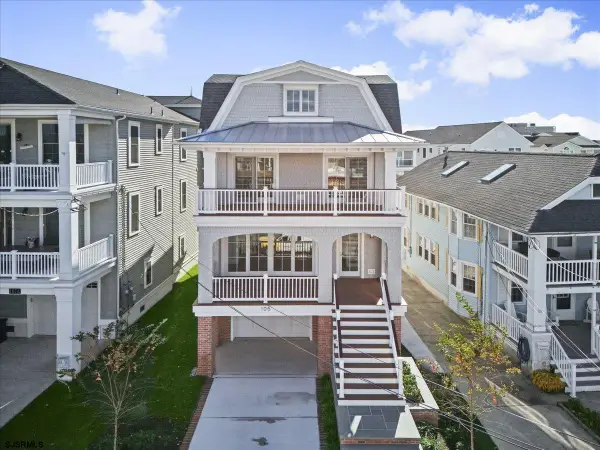 $4,299,000Active6 beds 5 baths
105 E Atlantic Blvd, Ocean City, NJ 08226
MLS# 613715Listed by: KELLER WILLIAMS REALTY JERSEY SHORE - OCEAN CITY - New
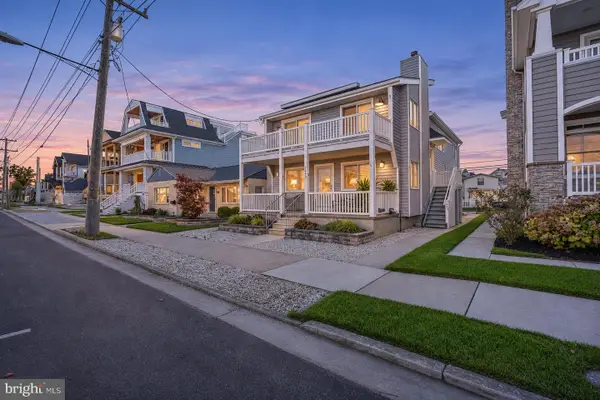 $899,000Active3 beds 2 baths1,215 sq. ft.
2343 West Ave, OCEAN CITY, NJ 08226
MLS# NJCM2008464Listed by: RE/MAX REAL ESTATE-ALLENTOWN - Open Sat, 12 to 2pmNew
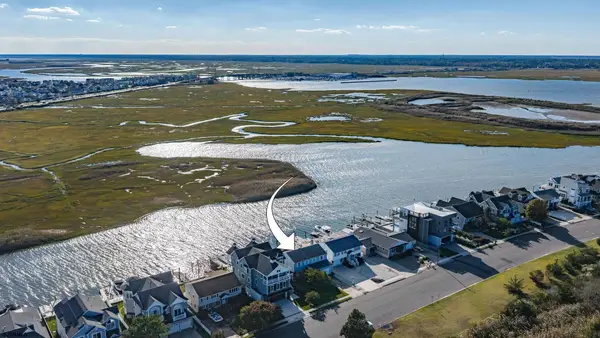 $3,400,000Active4 beds 2 baths
30 Waterway Road, Ocean City, NJ 08226
MLS# 613685Listed by: BHHS FOX AND ROACH-109 34TH OC - Open Sat, 11am to 2pmNew
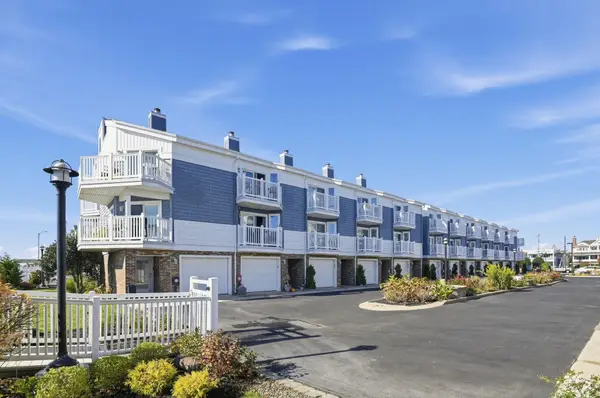 $1,799,000Active3 beds 4 baths
1619 Wesley Ave #A2, Ocean City, NJ 08226
MLS# 613686Listed by: MONIHAN REALTY - Open Sat, 11am to 2pmNew
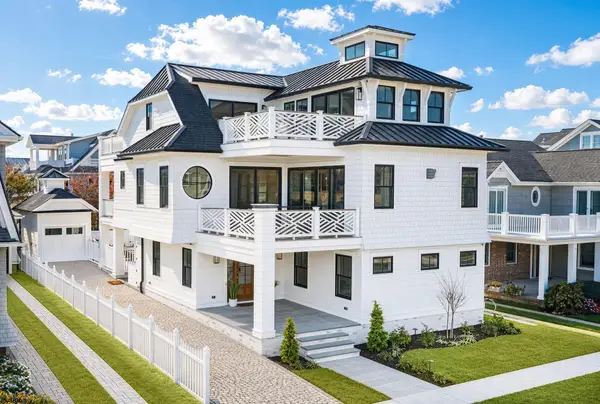 $6,999,999Active5 beds 6 baths3,562 sq. ft.
905 Seacrest Road, Ocean City, NJ 08226
MLS# 613662Listed by: KELLER WILLIAMS REALTY JERSEY SHORE - OCEAN CITY - New
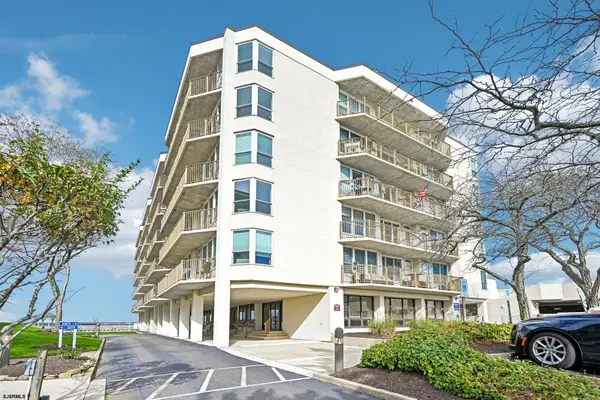 $749,900Active2 beds 2 baths
500 Bay Ave #405 N, Ocean City, NJ 08226
MLS# 613667Listed by: COMPASS NEW JERSEY-OCEAN CITY (O463E) - Open Sat, 11am to 2pmNew
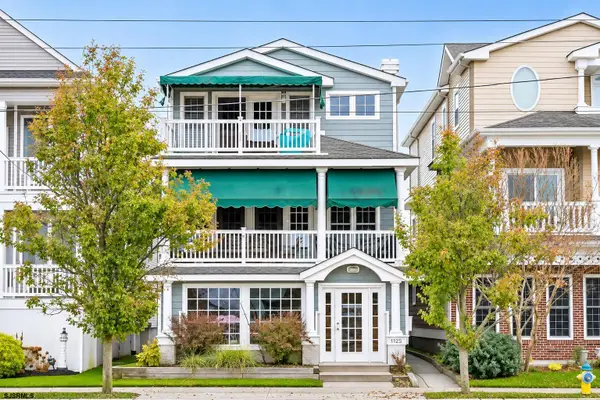 $899,900Active3 beds 2 baths1,155 sq. ft.
1125 West Ave #C, Ocean City, NJ 08226
MLS# 613673Listed by: KELLER WILLIAMS REALTY-MOORESTOWN


Protect your home and budget from life's surprises with an Assurant Home Warranty, backed by a partner that supports you through every step of homeownership. Explore Plans.
© 2026 Better Homes and Gardens Real Estate LLC. An Anywhere Real Estate company. All rights reserved. Better Homes and Gardens® Real Estate is a registered trademark owned by Meredith Operations Corporation, licensed to Better Homes and Gardens Real Estate LLC and used with permission. Better Homes and Gardens Real Estate LLC fully supports the principles of the Fair Housing Act and the Equal Opportunity Act. Listing information is deemed reliable but is not guaranteed accurate.
Each office is independently owned and operated.
Any services or products provided by third parties are not provided by, affiliated with or related to Better Homes and Gardens Real Estate LLC, or its affiliated companies.