
4406 Asbury Ave #2nd floor, Ocean City, NJ 08226
Local realty services provided by:Better Homes and Gardens Real Estate Realty Connect
4406 Asbury Ave #2nd floor,Ocean City, NJ 08226
$2,299,000
- 4 Beds
- 3 Baths
- 1,550 sq. ft.
- Condominium
- Active
Listed by: burton wilkins, kevin halliday
Office: goldcoast sotheby's international realty
MLS#:612635
Source:NJ_SJSRMLS
Price summary
- Price:$2,299,000
- Price per sq. ft.:$1,483.23
About this home
Fabulous "One of a Kind" New Construction just steps from the beach. 4406 Asbury Avenue, Second Floor condominium is a beautifully designed 4-bedroom, 3-bath, with 11' ceilings in the living area, and the comfort of three en-suite bedrooms. Ideally positioned on a 40 x 100 lot just four homes from the ocean, this property blends thoughtful design, quality construction, and an unbeatable location. Built with 6-inch exterior walls, R-30 insulation, and energy-efficient HVAC, the home is designed for comfort, quiet, and year-round enjoyment. The layout features an exclusive elevator from the ground floor to the 2nd floor, attached garage, generous 14 x 20 storage area, and enclosed outdoor shower, perfect for seamless beach living, plus rear yard stone pavers to permit parking for two cars. The primary suite and 2nd ensuite bedrooms open on to an enclosed rear screened porch of approximately 200 sq. ft., creating a private retreat ideal for relaxing after a day at the beach. The 2nd floor also includes a laundry room, spacious rooftop deck with views of the ocean, bay and inland waterway. Estimated completion date is October 2026. The first floor also is available (MLS #611153)....
Contact an agent
Home facts
- Year built:2026
- Listing ID #:612635
- Added:1 day(s) ago
- Updated:October 07, 2026 at 02:12 PM
Rooms and interior
- Bedrooms:4
- Total bathrooms:3
- Full bathrooms:3
- Rooms Total:8
- Dining Description:On Level M
- Kitchen Description:Dishwasher, Disposal, Gas Stove, Microwave, On Main Level, Refrigerator, Self Cleaning Oven
- Living area:1,550 sq. ft.
Heating and cooling
- Cooling:Ceiling Fan(s), Central
- Heating:Forced Air, Gas-Natural
Structure and exterior
- Year built:2026
- Building area:1,550 sq. ft.
- Architectural Style:Duplex
- Construction Materials:Vinyl
Utilities
- Water:Public Water
- Sewer:Public Sewer
Finances and disclosures
- Price:$2,299,000
- Price per sq. ft.:$1,483.23
Features and amenities
- Laundry features:Dryer, Laundry/Utility Room, Washer
Parking
- Parking description:One and Half Car
New listings near 4406 Asbury Ave #2nd floor
- Coming SoonOpen Sat, 11:30am to 2pm
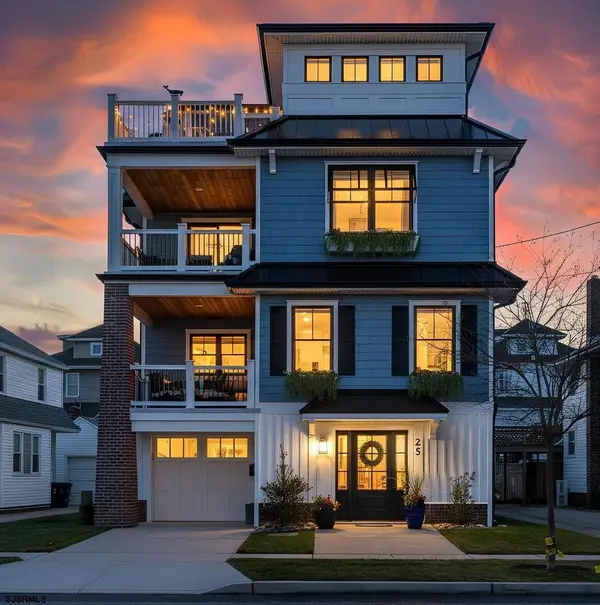 $4,500,000Coming Soon5 beds 5 baths3,200 sq. ft.
25 Morningside Road, Ocean City, NJ 08226
MLS# 612522Listed by: EXP REALTY - OCEAN CITY O382L - Coming SoonOpen Sat, 12 to 2pm
 $749,900Coming Soon2 beds 2 baths1,005 sq. ft.
613 Whelk Dr #613, Ocean City, NJ 08226
MLS# 612450Listed by: RE/MAX AT THE SEA - Coming Soon
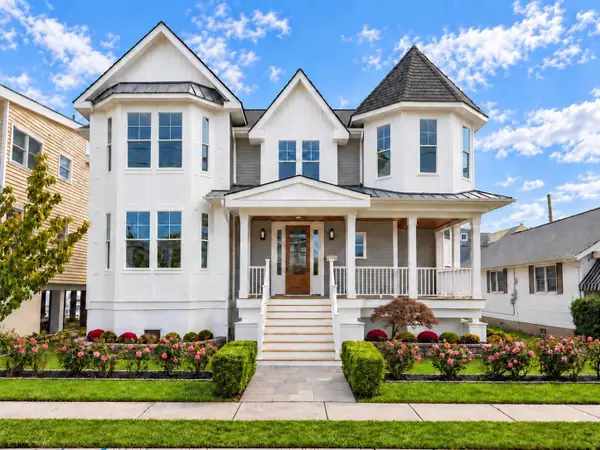 $2,875,000Coming Soon5 beds 5 baths3,200 sq. ft.
2509 West Ave, Ocean City, NJ 08226
MLS# 612467Listed by: BERGER REALTY-MAIN - New
 $999,900Active3 beds 2 baths1,200 sq. ft.
405 Asbury Ave #1st Floor, Ocean City, NJ 08226
MLS# 612611Listed by: BHHS FOX AND ROACH-SIMPSON OC - New
 $1,999,000Active4 beds 3 baths
814 Moorlyn Terrace #2, Ocean City, NJ 08226
MLS# 612612Listed by: BERGER REALTY-A - New
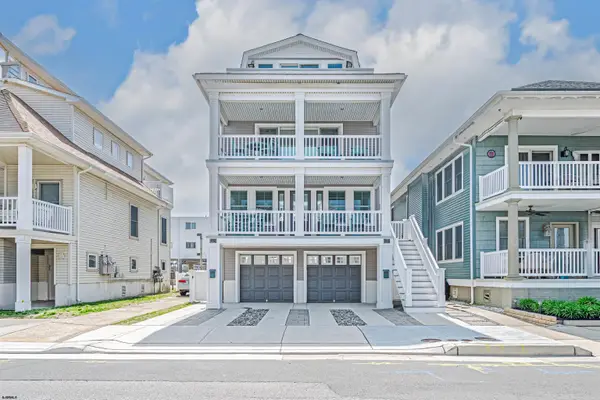 $1,549,000Active3 beds 2 baths
812 Moorlyn Terrace #1, Ocean City, NJ 08226
MLS# 612615Listed by: BERGER REALTY-A - New
 $1,350,000Active3 beds 2 baths1,220 sq. ft.
824 6th Street #2nd Floor, Ocean City, NJ 08226
MLS# 612645Listed by: BHHS FOX AND ROACH-SIMPSON OC - New
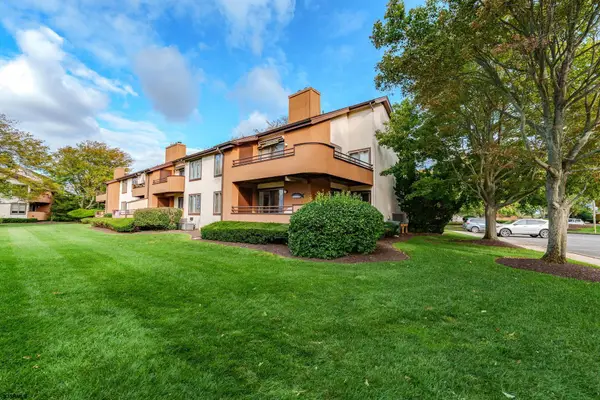 $799,000Active3 beds 2 baths
144 Reef Dr #15, Ocean City, NJ 08226
MLS# 612524Listed by: BERGER REALTY-D - New
 $400,000Active1 beds 1 baths518 sq. ft.
1008 Wesley Ave #209, Ocean City, NJ 08226
MLS# 612542Listed by: COMPASS NEW JERSEY-OCEAN CITY (O463E)


Protect your home and budget from life's surprises with an Assurant Home Warranty, backed by a partner that supports you through every step of homeownership. Explore Plans.
© 2026 Better Homes and Gardens Real Estate LLC. An Anywhere Real Estate company. All rights reserved. Better Homes and Gardens® Real Estate is a registered trademark owned by Meredith Operations Corporation, licensed to Better Homes and Gardens Real Estate LLC and used with permission. Better Homes and Gardens Real Estate LLC fully supports the principles of the Fair Housing Act and the Equal Opportunity Act. Listing information is deemed reliable but is not guaranteed accurate.
Each office is independently owned and operated.
Any services or products provided by third parties are not provided by, affiliated with or related to Better Homes and Gardens Real Estate LLC, or its affiliated companies.