
1440 Stagecoach Road, Ocean View, NJ 08230
Local realty services provided by:Better Homes and Gardens Real Estate Realty Connect
1440 Stagecoach Road,Ocean View, NJ 08230
$485,000
- 3 Beds
- 2 Baths
- - sq. ft.
- Single family
- Sold
Listed by: daniel (dan) guy
Office: coldwell banker argus real estate-northfield
MLS#:609495
Source:NJ_SJSRMLS
Sorry, we are unable to map this address
Price summary
- Price:$485,000
About this home
FULLY RENOVATED!! 3 BEDROOMS, TWO FULL BATH, RANCH STYLE HOUSE, FEATURING: NEW FLOORING, NEW PAINT, NEW KITCHEN, LARGE LIVING ROOM, EAT IN KITCHEN WITH MARBLE FLOORING, CENTER ISLAND, GRANITE COUNTER TOPS, STAILNESS STEEL APPLIANCES, LARGE WINDOWS ALLOW FOR TONS OF NATURAL LIGHT, 3 BEDROOMS, ALL A GREAT SIZE, ESPECIALLY THE PRIMARY BEDROOM WITH ATTACHED BATH, ATTACHED ONE CAR GARAGE, LAUNDRY ROOM, REAR PATIO, LARGE SHED, REAR DECK OFF OF KITCHEN, LANDSCAPING IS A BLANK CANVAS FOR NEXT BUYER TO MAKE THEIR OWN
Contact an agent
Home facts
- Listing ID #:609495
- Added:51 day(s) ago
- Updated:August 22, 2026 at 07:31 AM
Rooms and interior
- Bedrooms:3
- Total bathrooms:2
- Full bathrooms:2
- Rooms Total:5
- Flooring:Tile, Vinyl
- Kitchen Description:On Main Level
- Basement Description:Crawl Space
Heating and cooling
- Cooling:Central
- Heating:Forced Air, Gas-Natural
Structure and exterior
- Architectural Style:Ranch
- Construction Materials:Brick, Vinyl
- Exterior Features:Deck, Shed, Sidewalks
Utilities
- Water:Public
- Sewer:Public Sewer
Finances and disclosures
- Price:$485,000
- Tax amount:$4,292 (2025)
Features and amenities
- Laundry features:Laundry/Utility Room
Parking
- Parking description:Concrete Driveway, Three or More Cars
New listings near 1440 Stagecoach Road
- New
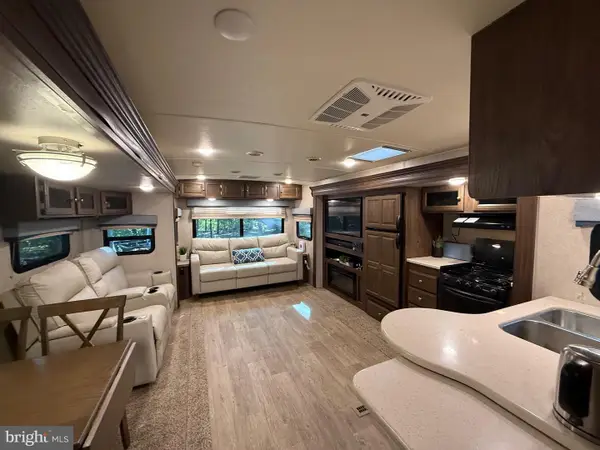 $19,000Active1 beds 1 baths200 sq. ft.
3066 Route 9 #57, OCEAN VIEW, NJ 08230
MLS# NJCM2007938Listed by: KELLER WILLIAMS REALTY - ATLANTIC SHORE - New
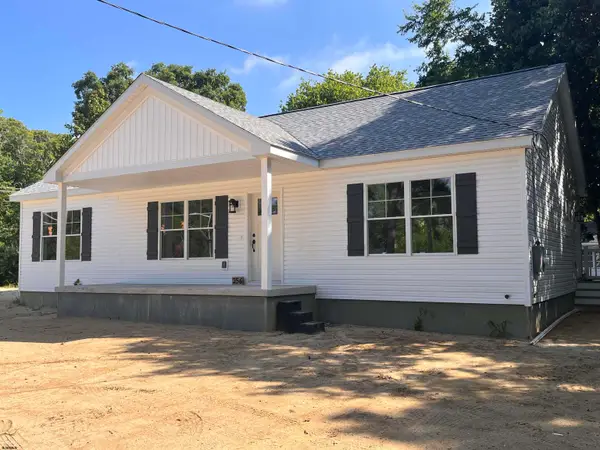 $479,900Active3 beds 2 baths1,300 sq. ft.
256 Oceanview Woodbine Road, Ocean View, NJ 08230
MLS# 611160Listed by: RIXON REALTY-S151 - New
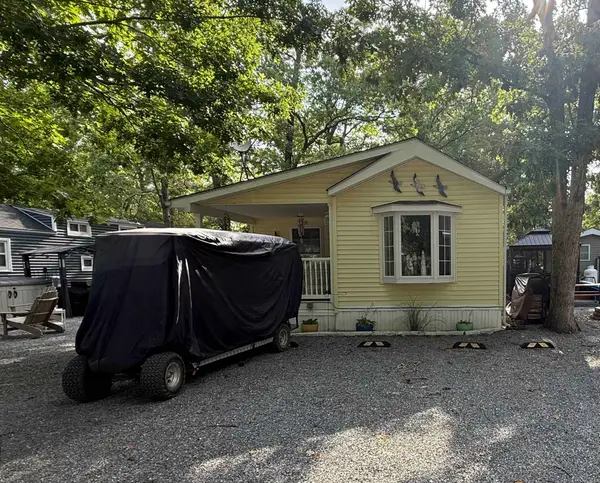 $85,000Active1 beds 1 baths
515 Corson Tavern Road, Ocean View, NJ 08230-1710
MLS# 262293Listed by: KELLER WILLIAMS ATLANTIC SHORE - New
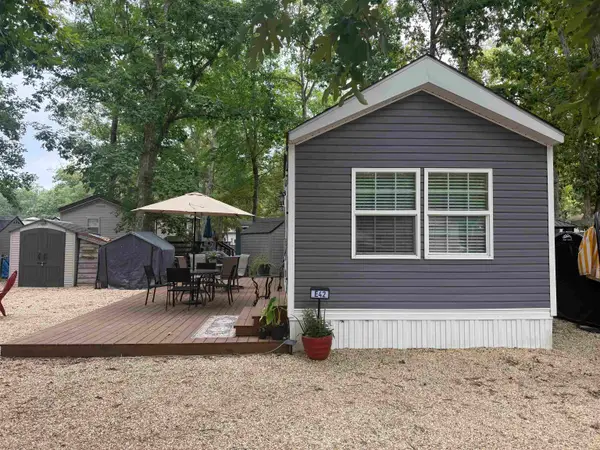 $58,000Active1 beds 1 baths300 sq. ft.
515 Corson Tavern Road, Ocean View, NJ 08230-1671
MLS# 262292Listed by: KELLER WILLIAMS ATLANTIC SHORE - New
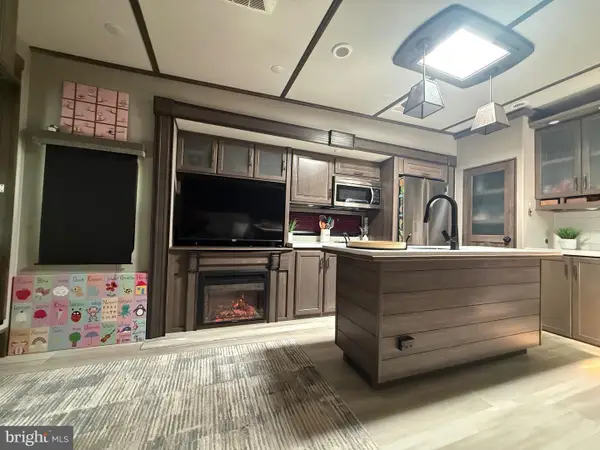 $65,000Active2 beds 1 baths600 sq. ft.
3066 Route 9 #208, OCEAN VIEW, NJ 08230
MLS# NJCM2007904Listed by: KELLER WILLIAMS REALTY - ATLANTIC SHORE - New
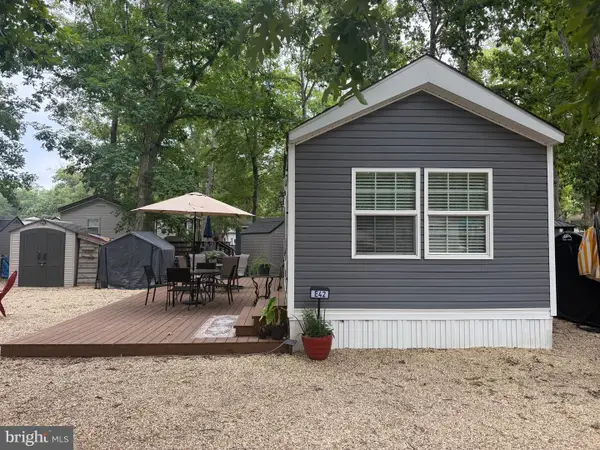 $58,000Active1 beds 1 baths400 sq. ft.
515 Corson Tavern Rd #e-52, OCEAN VIEW, NJ 08230
MLS# NJCM2007890Listed by: KELLER WILLIAMS REALTY - ATLANTIC SHORE - New
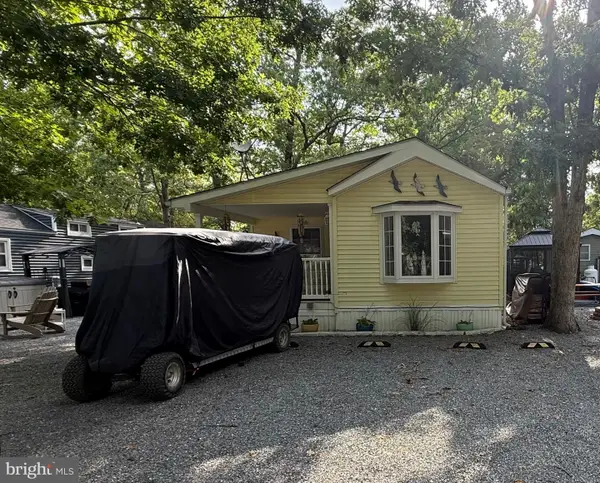 $85,000Active2 beds 1 baths858 sq. ft.
515 Corson Tavern #e-48, OCEAN VIEW, NJ 08230
MLS# NJCM2007888Listed by: KELLER WILLIAMS REALTY - ATLANTIC SHORE - New
 $295,000Active3 beds 2 baths1,568 sq. ft.
1621 S Shore Road, Ocean View, NJ 08230
MLS# 610804Listed by: KELLER WILLIAMS REALTY JERSEY SHORE - OCEAN CITY  $479,900Active3 beds 2 baths1,300 sq. ft.
256 Woodbine Ocean View Road, Ocean View, NJ 08270
MLS# 262202Listed by: RIXON REALTY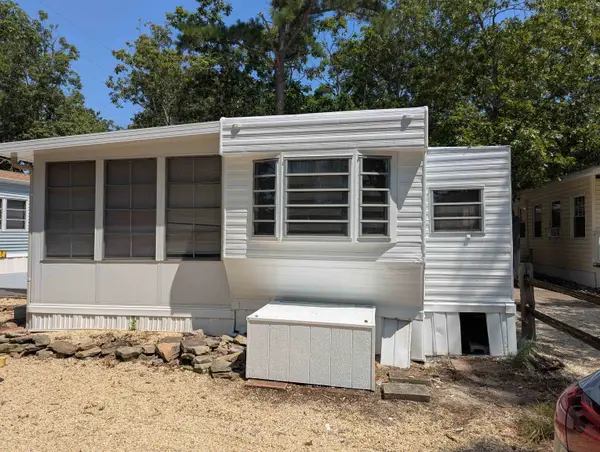 $38,000Active2 beds 1 baths
561 Corson Tavern Road, Ocean View, NJ 08230
MLS# 262145Listed by: KELLER WILLIAMS REALTY JERSEY SHORE OC


Protect your home and budget from life's surprises with an Assurant Home Warranty, backed by a partner that supports you through every step of homeownership. Explore Plans.
© 2026 Better Homes and Gardens Real Estate LLC. An Anywhere Real Estate company. All rights reserved. Better Homes and Gardens® Real Estate is a registered trademark owned by Meredith Operations Corporation, licensed to Better Homes and Gardens Real Estate LLC and used with permission. Better Homes and Gardens Real Estate LLC fully supports the principles of the Fair Housing Act and the Equal Opportunity Act. Listing information is deemed reliable but is not guaranteed accurate.
Each office is independently owned and operated.
Any services or products provided by third parties are not provided by, affiliated with or related to Better Homes and Gardens Real Estate LLC, or its affiliated companies.