
256 Oceanview Woodbine Road, Ocean View, NJ 08230
Local realty services provided by:Better Homes and Gardens Real Estate Realty Connect
256 Oceanview Woodbine Road,Ocean View, NJ 08230
$479,900
- 3 Beds
- 2 Baths
- 1,300 sq. ft.
- Single family
- Active
Listed by: paul rixon
Office: rixon realty-s151
MLS#:611160
Source:NJ_SJSRMLS
Price summary
- Price:$479,900
- Price per sq. ft.:$369.15
About this home
Here's your new home at the shore! Minutes from Sea Isle City beaches. New ranch home with 3 bedrooms and 2 full baths. Large living room open to a bright kitchen with upgraded cabinetry, quartz counter tops and stainless steel appliances. Master bedroom with tile floor and walk in shower. Hall bath with tile floors and tub shower combo. pull down stairs Crawl space with 6 ft of head room, concrete floor and heat and air. 1300 sq ft of storage space,
Contact an agent
Home facts
- Year built:2026
- Listing ID #:611160
- Added:40 day(s) ago
- Updated:October 02, 2026 at 04:18 PM
Rooms and interior
- Bedrooms:3
- Total bathrooms:2
- Full bathrooms:2
- Rooms Total:5
- Flooring:Laminate Flooring, Tile, W/W Carpet
- Dining Description:On Level M
- Kitchen Description:Dishwasher, Gas Stove, Microwave, On Main Level, Refrigerator
- Basement Description:6 Ft. or More Head Room, Crawl Space, Full, Heated, Masonry Floor/Wall, Outside Entrance
- Living area:1,300 sq. ft.
Heating and cooling
- Cooling:Central
- Heating:Forced Air, Gas-Natural
Structure and exterior
- Year built:2026
- Building area:1,300 sq. ft.
- Architectural Style:Ranch
- Construction Materials:Vinyl
- Exterior Features:Porch
Utilities
- Water:Well
- Sewer:Septic
Finances and disclosures
- Price:$479,900
- Price per sq. ft.:$369.15
- Tax amount:$1,886 (2025)
Features and amenities
- Appliances:Dishwasher, Microwave, Refrigerator
- Laundry features:Laundry/Utility Room
- Amenities:Carbon Monoxide Detector, Combination, Insulated Glass, Kitchen Center Island, Screens, Smoke/Fire Alarm, Storage
Parking
- Parking description:Stone Driveway, Two Car
New listings near 256 Oceanview Woodbine Road
- New
 $38,000Active2 beds 1 baths250 sq. ft.
3066 Route 9, Ocean View, NJ 08230-1617
MLS# 262817Listed by: KELLER WILLIAMS ATLANTIC SHORE 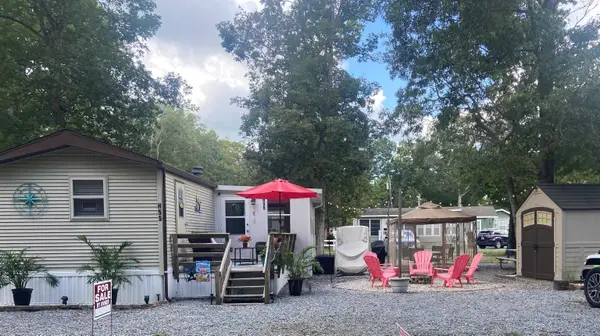 $74,000Active2 beds 1 baths400 sq. ft.
515 Corson Tavern Road, Ocean View, NJ 08230-1671
MLS# 262625Listed by: KELLER WILLIAMS ATLANTIC SHORE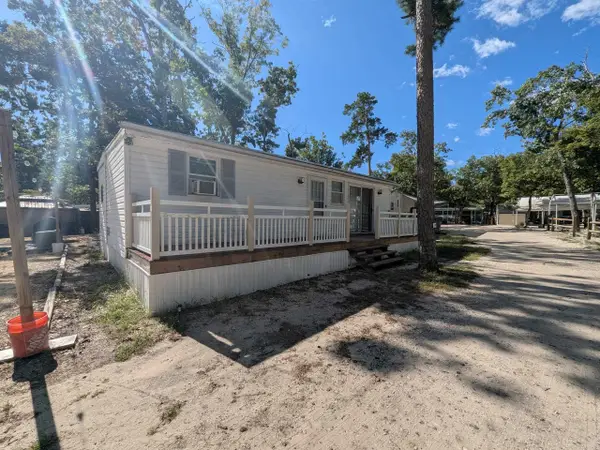 $55,000Active3 beds 1 baths
561 Corson Tavern, Ocean View, NJ 08230
MLS# 262627Listed by: KELLER WILLIAMS REALTY JERSEY SHORE OC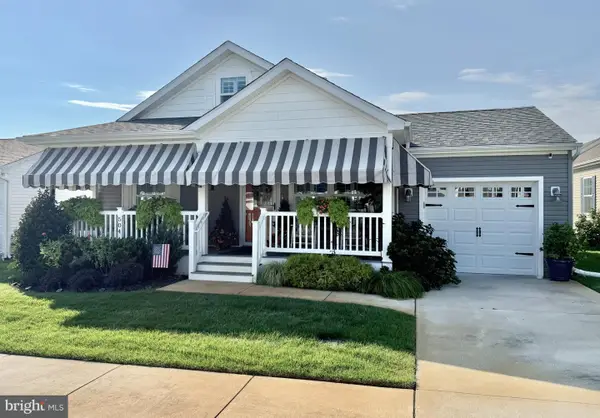 $445,000Active2 beds 2 baths1,148 sq. ft.
2058-504 Pelican #504 Pelican, OCEAN VIEW, NJ 08230
MLS# NJCM2008064Listed by: KELLER WILLIAMS REALTY - OCEAN CITY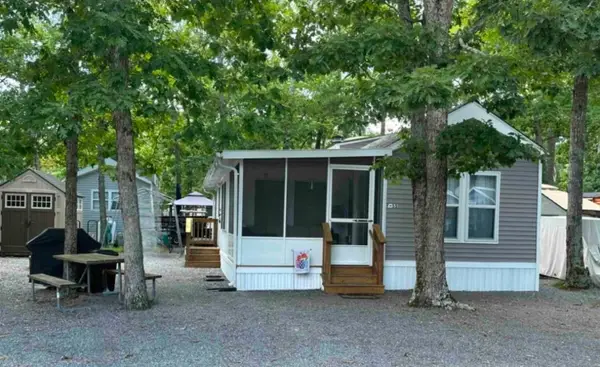 $75,000Active3 beds 1 baths400 sq. ft.
515 Corsons Tavern Road, Ocean View, NJ 08230
MLS# 262525Listed by: RE/MAX SURFSIDE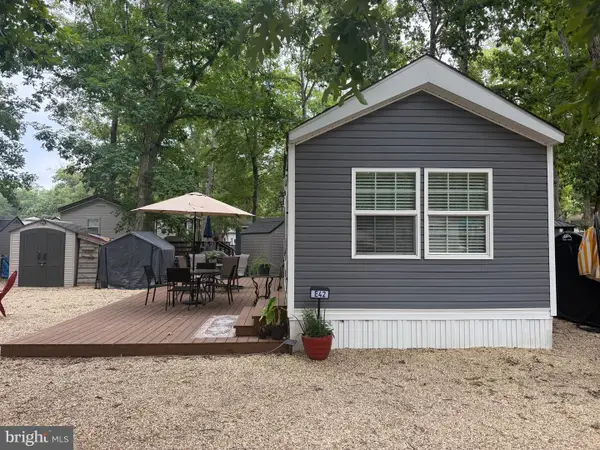 $58,000Active1 beds 1 baths400 sq. ft.
515 Corson Tavern Rd #e-42, OCEAN VIEW, NJ 08230
MLS# NJCM2007890Listed by: KELLER WILLIAMS REALTY - ATLANTIC SHORE $219,900Active3 beds 2 baths1,152 sq. ft.
1621 S Shore Road, Ocean View, NJ 08230
MLS# 610850Listed by: RIXON REALTY-S151 $40,000Active2 beds 1 baths
515 Corson Tavern Road, Ocean View, NJ 08230-1671
MLS# 262405Listed by: KELLER WILLIAMS ATLANTIC SHORE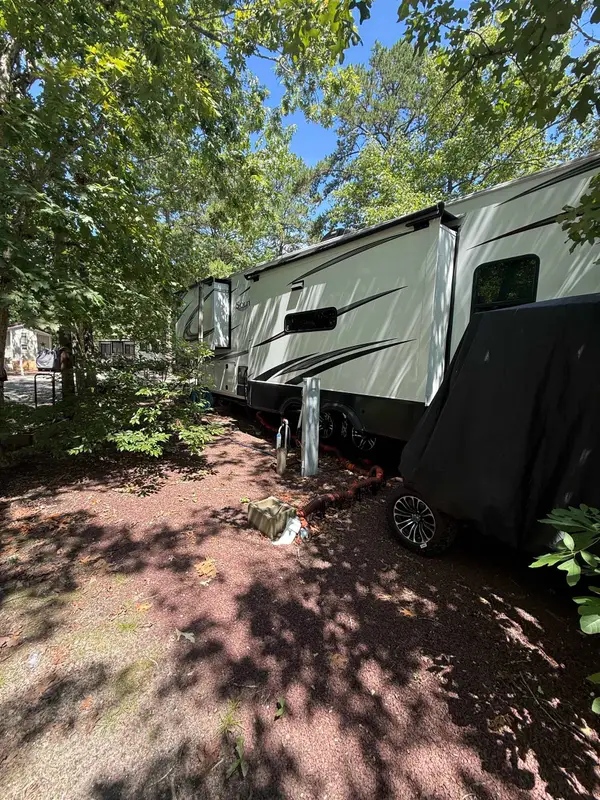 $65,000Active1 beds 1 baths
3066 Rt 9, Ocean View, NJ 08230-1710
MLS# 262402Listed by: KELLER WILLIAMS ATLANTIC SHORE $780,900Active3 beds 2 baths
8 Sandcastle Drive, Ocean View, NJ 08230
MLS# 262394Listed by: SCHAEFFER HOMES


Protect your home and budget from life's surprises with an Assurant Home Warranty, backed by a partner that supports you through every step of homeownership. Explore Plans.
© 2026 Better Homes and Gardens Real Estate LLC. An Anywhere Real Estate company. All rights reserved. Better Homes and Gardens® Real Estate is a registered trademark owned by Meredith Operations Corporation, licensed to Better Homes and Gardens Real Estate LLC and used with permission. Better Homes and Gardens Real Estate LLC fully supports the principles of the Fair Housing Act and the Equal Opportunity Act. Listing information is deemed reliable but is not guaranteed accurate.
Each office is independently owned and operated.
Any services or products provided by third parties are not provided by, affiliated with or related to Better Homes and Gardens Real Estate LLC, or its affiliated companies.