
20 Black Oak Dr, Ocean View, NJ 08230
Local realty services provided by:Better Homes and Gardens Real Estate Realty Connect
20 Black Oak Dr,Ocean View, NJ 08230
$370,000
- 3 Beds
- 4 Baths
- 2,127 sq. ft.
- Single family
- Active
Upcoming open houses
- Sat, Oct 3111:00 am - 01:00 pm
Listed by: william bradshaw, thomas allen
Office: keller williams realty atlantic shore-northfield
MLS#:613065
Source:NJ_SJSRMLS
Price summary
- Price:$370,000
- Price per sq. ft.:$173.95
About this home
Exceptional equity opportunity in Upper Township! Situated on a generous ~15,000 sq. ft. lot in an established neighborhood in Ocean View, this spacious two-story home offers over 2,100 sq. ft. of living space featuring 3 huge bedrooms, 2 full bathrooms, and 2 half bathrooms. Major peace of mind begins from the top down with a brand-new roof already completed! Inside, a traditional floor plan provides substantial bones and footprint, accompanied by a finished full basement complete with a convenient half bath—ready to be customized for recreation, home office space, or media enjoyment. The property requires updating and significant TLC, presenting the ideal blank canvas for an investor, flipper, or savvy buyer looking to build instant sweat equity. Enjoy the sought-after Upper Township school system with high school students attending Ocean City High School, along with low township taxes. Located just minutes from the Garden State Parkway, local golf courses, and a short, easy drive to the beaches and boardwalks of Sea Isle City and Ocean City. Property is being sold strictly in as-is condition; Bring your vision and unlock this home’s true potential! This home is awaiting a planned estate sale and the property will be delivered to the buyer free of personal items, furniture, etc....
Contact an agent
Home facts
- Year built:1973
- Listing ID #:613065
- Added:6 day(s) ago
- Updated:October 27, 2026 at 05:01 PM
Rooms and interior
- Bedrooms:3
- Total bathrooms:4
- Full bathrooms:2
- Half bathrooms:2
- Rooms Total:14
- Flooring:Hardwood, Tile, W/W over Hardwood
- Kitchen Description:Dishwasher, Electric Stove, Microwave, Refrigerator
- Basement Description:6 Ft. or More Head Room, Finished, Full, Heated, Inside Entrance, Outside Entrance, Plumbing
- Living area:2,127 sq. ft.
Heating and cooling
- Cooling:Ceiling Fan(s), Central, Electric
- Heating:Forced Air, Oil, Tank Above Ground
Structure and exterior
- Year built:1973
- Building area:2,127 sq. ft.
- Architectural Style:Colonial
- Construction Materials:Brick, Vinyl
- Exterior Features:Curbs, Fenced Yard, Outside Shower, Patio, Porch, Shed, Sidewalks, Sprinkler System
Utilities
- Water:Private, Well
- Sewer:Private, Septic
Finances and disclosures
- Price:$370,000
- Price per sq. ft.:$173.95
- Tax amount:$6,395 (2025)
Features and amenities
- Appliances:Dishwasher, Dryer, Microwave, Refrigerator, Washer
- Laundry features:Dryer, Laundry/Utility Room, Washer
- Amenities:Bar, Handicap Features, Kitchen Center Island, Smoke/Fire Alarm, Storage
Parking
- Parking description:Concrete Driveway, Three or More Cars
New listings near 20 Black Oak Dr
- New
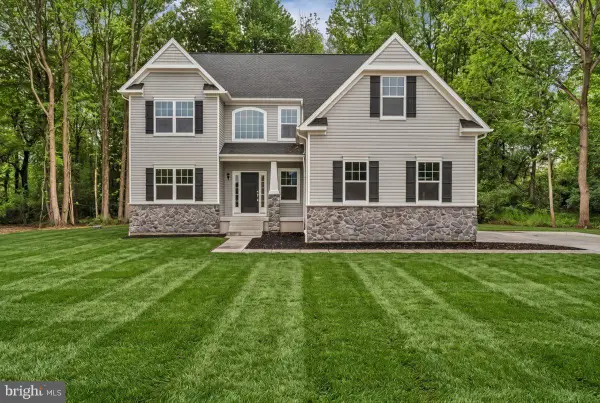 $760,950Active4 beds 3 baths2,786 sq. ft.
4 Sandcastle Dr, OCEAN VIEW, NJ 08230
MLS# NJCM2008322Listed by: DAYSTAR REALTY, LLC - New
 $539,900Active4 beds 2 baths1,782 sq. ft.
1 Black Oak Dr, OCEAN VIEW, NJ 08230
MLS# NJCM2008324Listed by: HOF REALTY 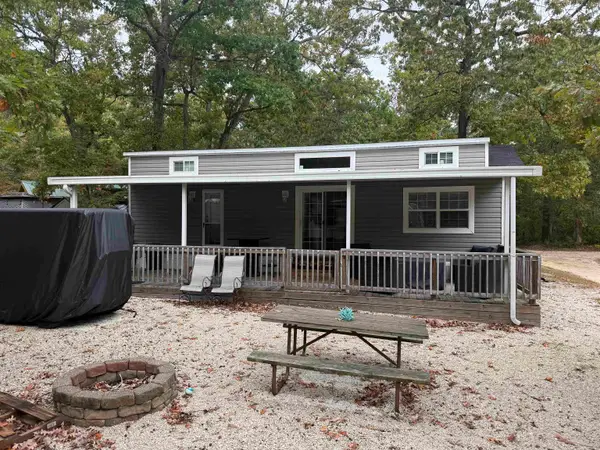 $90,000Active3 beds 1 baths500 sq. ft.
515 Corson Tavern Road, Ocean View, NJ 08230-1617
MLS# 262986Listed by: KELLER WILLIAMS ATLANTIC SHORE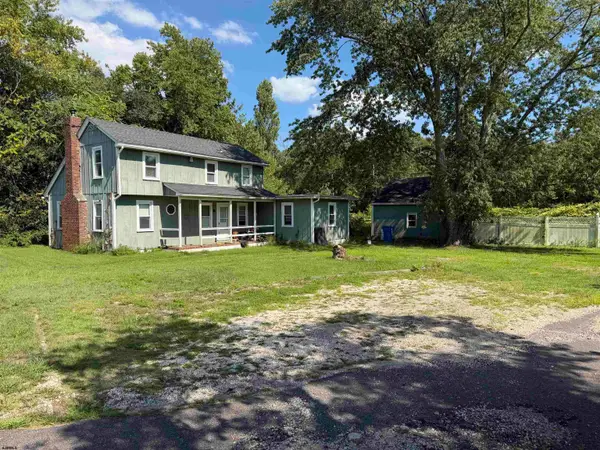 $399,900Active3 beds 2 baths
1209 Shore Road, Ocean View, NJ 08230
MLS# 612875Listed by: KELLER WILLIAMS REALTY JERSEY SHORE - OCEAN CITY $699,000Active4 beds 2 baths3,100 sq. ft.
4 Clayton Drive, Ocean View, NJ 08230
MLS# 262914Listed by: BERKSHIRE HATHAWAY HS FOX & ROACH - SIMPSON $924,999Active4 beds 3 baths3,228 sq. ft.
8 Clayton Dr, Ocean View, NJ 08230
MLS# 612618Listed by: DESATNICK REAL ESTATE, LLC $38,000Active2 beds 1 baths250 sq. ft.
3066 Route 9, Ocean View, NJ 08230-1617
MLS# 262817Listed by: KELLER WILLIAMS ATLANTIC SHORE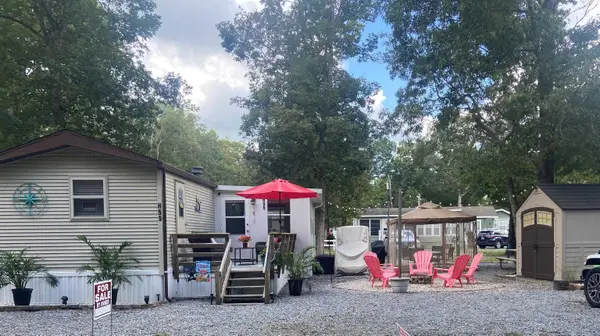 $74,000Active2 beds 1 baths400 sq. ft.
515 Corson Tavern Road, Ocean View, NJ 08230-1671
MLS# 262625Listed by: KELLER WILLIAMS ATLANTIC SHORE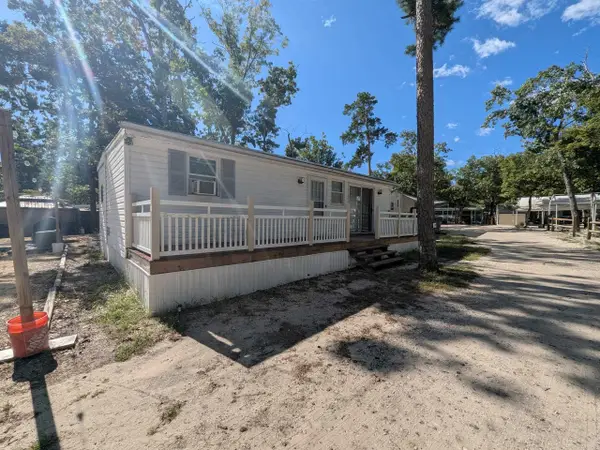 $55,000Active3 beds 1 baths
561 Corson Tavern, Ocean View, NJ 08230
MLS# 262627Listed by: KELLER WILLIAMS REALTY JERSEY SHORE OC


Protect your home and budget from life's surprises with an Assurant Home Warranty, backed by a partner that supports you through every step of homeownership. Explore Plans.
© 2026 Better Homes and Gardens Real Estate LLC. An Anywhere Real Estate company. All rights reserved. Better Homes and Gardens® Real Estate is a registered trademark owned by Meredith Operations Corporation, licensed to Better Homes and Gardens Real Estate LLC and used with permission. Better Homes and Gardens Real Estate LLC fully supports the principles of the Fair Housing Act and the Equal Opportunity Act. Listing information is deemed reliable but is not guaranteed accurate.
Each office is independently owned and operated.
Any services or products provided by third parties are not provided by, affiliated with or related to Better Homes and Gardens Real Estate LLC, or its affiliated companies.