
48 Hedge Drive, Oceanport, NJ 07757
Local realty services provided by:Better Homes and Gardens Real Estate Realty Connect
48 Hedge Drive,Oceanport, NJ 07757
$1,950,000
- 4 Beds
- 4 Baths
- 3,760 sq. ft.
- Single family
- Active
Upcoming open houses
- Sat, Oct 1012:00 pm - 02:00 pm
- Tue, Oct 1311:03 am - 01:00 pm
Listed by: jacalyn grieco
Office: compass new jersey llc.
MLS#:22631175
Source:NJ_MOMLS
Price summary
- Price:$1,950,000
- Price per sq. ft.:$518.62
About this home
Own a piece of Monmouth County History totally updated for today's lifestyle!! "THE HEDGES," an iconic turn of the Century House established in 1804 - 4-bedroom, 3.5-bath Center Hall Colonial where historic character meets refined modern living set on a breathtaking 175' x 152' fully fenced-in property featuring an in-ground pool, a hot tub, and a paved private patio creating resort-like setting perfect for family life and entertaining. The chef's kitchen is complete with a Viking range, expansive island, warming drawer, and pantry, plus direct access to a private patio. Adjoining the kitchen is a remarkable butler's pantry designed for effortless entertaining, with custom cabinetry, professional-grade commercial refrigerators, wine cooler, farmhouse sink, washer and dryer, and exquisite countertops. A newly added bath elevates the space further, featuring a custom shower with designer tilework —perfectly positioned for refreshing after a day enjoying the beautiful pool or relaxing in the hot tub. After a day of entertaining, retire in the generous primary suite that's complemented by an extraordinary custom dressing room with bespoke cabinetry, center island, glass-front display cabinets, and abundant storage, along with a private coffee bar. The luxurious bath features a double walk-in shower wrapped in custom tile, a separate water closet, and more creating a refined private retreat. A historic residence thoroughly prepared for today's lifestyle. Close to the NEW Netflix Campus, the Fort Monmouth Shops, restaurants, the beach and more. Minutes from NJ Transit, GSP/Rt. 18, Easy commute to Sea Streak Ferry too. Truly one of a kind. Call for your private showing today!!...
Contact an agent
Home facts
- Year built:1906
- Subdivision & Development:None
- Listing ID #:22631175
- Added:2 day(s) ago
- Updated:October 10, 2026 at 09:44 PM
Rooms and interior
- Bedrooms:4
- Total bathrooms:4
- Full bathrooms:3
- Half bathrooms:1
- Flooring:Ceramic Tile, Engineered Hardwood, Wood
- Basement:Yes
- Basement Description:Full
- Living area:3,760 sq. ft.
Heating and cooling
- Cooling:Central Air
- Heating:Electric, Natural Gas, Solar, Steam
- Central air:Yes
Structure and exterior
- Roof:Timberline
- Year built:1906
- Building area:3,760 sq. ft.
- Lot area:0.61 Acres
- Architectural Style:Colonial
- Construction Materials:Cedar, Clapboard
- Exterior Features:Fence - Electric
Schools
- High school:Shore Reg
- Middle school:Maple Place
- Elementary school:Wolf Hill
Utilities
- Water:Public
- Sewer:Public Sewer
Finances and disclosures
- Price:$1,950,000
- Price per sq. ft.:$518.62
- Tax amount:$18,474 (2025)
Features and amenities
- Pool features:Covered, Fenced, In Ground, Pool Equipment, Pool House, Salt Water
Parking
- Parking description:Circular Driveway, Driveway, Gravel, Oversized
- Garage:Yes
- Garage spaces:2
New listings near 48 Hedge Drive
- Coming Soon
 $1,999,999Coming Soon3 beds 3 baths2,764 sq. ft.
7 Leeward Court, Oceanport, NJ 07757
MLS# 22631380Listed by: C21 THOMSON & CO. - Open Sat, 11am to 12:30pmNew
 $989,900Active4 beds 4 baths2,590 sq. ft.
19 Sandbar Alley, Oceanport, NJ 07757
MLS# 22632028Listed by: DOUGLAS ELLIMAN OF NJ LLC - Open Sun, 12 to 2pmNew
 $1,450,000Active5 beds 3 baths3,108 sq. ft.
14 Winhar Place, Oceanport, NJ 07757
MLS# 22631517Listed by: KALIAN REAL ESTATE , LLC - New
 $744,900Active2 beds 3 baths1,521 sq. ft.
9 Bridgewaters Drive #8, Oceanport, NJ 07757
MLS# 22630998Listed by: BERKSHIRE HATHAWAY HOMESERVICES FOX & ROACH - RUMSON - New
 $1,050,000Active4 beds 4 baths2,368 sq. ft.
33 Signal Avenue, Oceanport, NJ 07757
MLS# 22630874Listed by: REAL BROKER, LLC- 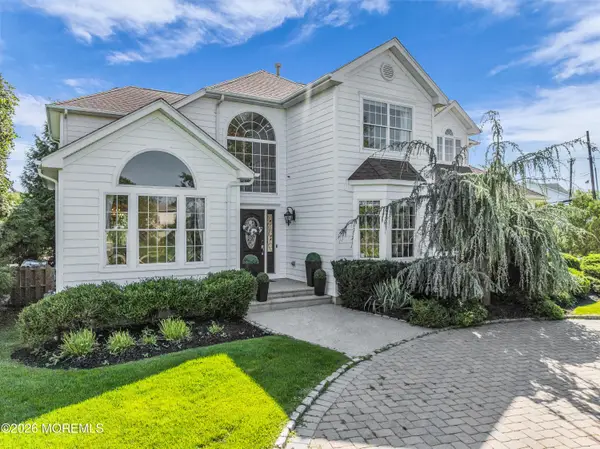 $1,399,000Pending4 beds 3 baths2,854 sq. ft.
1 Blue Point Cove, Oceanport, NJ 07757
MLS# 22629632Listed by: KELLER WILLIAMS REALTY WEST MONMOUTH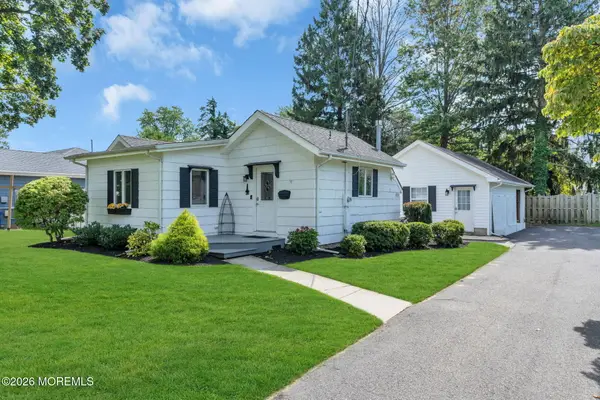 $675,000Pending1 beds 1 baths
28 Hiawatha Avenue, Oceanport, NJ 07757
MLS# 22629101Listed by: CAMASSA AGENCY INC $6,750,000Pending5 beds 5 baths
93 Gooseneck Point Road, Oceanport, NJ 07757
MLS# 22628214Listed by: WARD WIGHT SOTHEBY'S INTERNATIONAL REALTY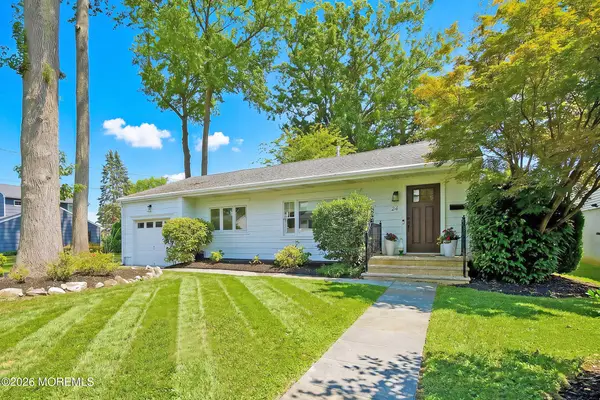 $845,000Pending3 beds 2 baths
24 Werah Place, Oceanport, NJ 07757
MLS# 22626218Listed by: HERITAGE HOUSE SOTHEBY'S INTERNATIONAL REALTY


Protect your home and budget from life's surprises with an Assurant Home Warranty, backed by a partner that supports you through every step of homeownership. Explore Plans.
© 2026 Better Homes and Gardens Real Estate LLC. An Anywhere Real Estate company. All rights reserved. Better Homes and Gardens® Real Estate is a registered trademark owned by Meredith Operations Corporation, licensed to Better Homes and Gardens Real Estate LLC and used with permission. Better Homes and Gardens Real Estate LLC fully supports the principles of the Fair Housing Act and the Equal Opportunity Act. Listing information is deemed reliable but is not guaranteed accurate.
Each office is independently owned and operated.
Any services or products provided by third parties are not provided by, affiliated with or related to Better Homes and Gardens Real Estate LLC, or its affiliated companies.