
28 Queen Anne Ct, Palermo, NJ 08230
Local realty services provided by:Better Homes and Gardens Real Estate Realty Connect
28 Queen Anne Ct,Palermo, NJ 08230
$799,000
- 4 Beds
- 3 Baths
- 2,848 sq. ft.
- Single family
- Active
Listed by: lorie rice, brad rice
Office: bhhs fox and roach-west ave oc
MLS#:612373
Source:NJ_SJSRMLS
Price summary
- Price:$799,000
- Price per sq. ft.:$280.55
About this home
Welcome to 28 Queen Anne Court. This beautiful, like-new, 4-year-old home sits at the end of a cul-de-sac on prestigious Queen Anne Court in Ocean View, Upper Township, a street known for its attractive homes and impressive properties. Designed for easy, comfortable living, this 4-bedroom, 2.5-bath home features a bright and inviting great room that opens directly to the back deck and spacious backyard. Combined with a highly desirable layout with three of the four bedrooms, including the primary suite, on the first floor, this property is a must-see! The heart of the home is the open-concept great room, where the kitchen, dining, and living areas flow effortlessly together in one light-filled space. Doors lead directly to the back deck and large, partially fenced backyard, creating a seamless connection between indoor and outdoor living and a wonderful setting for entertaining, relaxing, and everyday life. The first floor is thoughtfully designed with three bedrooms, including a spacious primary suite featuring two walk-in closets and a private bath with an oversized tiled shower and dual vanity. Two additional bedrooms and a full bath complete the main-level sleeping quarters, offering the ease and convenience of having so much of the home’s living space on one floor. The kitchen is both stylish and functional, featuring a large center island, stainless-steel appliances, abundant cabinetry, and a walk-in pantry. Its open design keeps the kitchen connected to the dining and living areas, making it a natural gathering place for family and friends. Upstairs, you’ll find the fourth bedroom along with generous attic space, providing valuable additional storage and flexibility. Two large walk-up attic areas offer plenty of room for seasonal items, beach gear, and more. Spacious front and rear decks extend the living space outdoors, while the two-car garage with direct interior access provides everyday convenience and additional room for vehicles, bikes, beach gear, and storage. With three bedrooms on the first floor, an open and airy great room, seamless access to the deck and backyard, generous storage, and a desirable location on prestigious Queen Anne Court just minutes from Ocean City, this home offers an exceptional combination of thoughtful design, space, comfort, and coastal convenience....
Contact an agent
Home facts
- Listing ID #:612373
- Added:6 day(s) ago
- Updated:October 06, 2026 at 03:55 PM
Rooms and interior
- Bedrooms:4
- Total bathrooms:3
- Full bathrooms:2
- Half bathrooms:1
- Rooms Total:5
- Flooring:Hardwood, Tile, W/W Carpet
- Kitchen Description:Dishwasher, Gas Stove, Refrigerator, Self Cleaning Oven
- Basement Description:Crawl Space, Full
- Living area:2,848 sq. ft.
Heating and cooling
- Cooling:Central, Electric
- Heating:Forced Air, Gas-Natural
Structure and exterior
- Building area:2,848 sq. ft.
- Construction Materials:Brick Face
- Exterior Features:Curbs, Deck, Porch, Sprinkler System
- Levels:2 Story
Utilities
- Water:Private, Well
- Sewer:Private
Finances and disclosures
- Price:$799,000
- Price per sq. ft.:$280.55
- Tax amount:$13,049 (2024)
Features and amenities
- Appliances:Dishwasher, Dryer, Refrigerator, Self Cleaning Oven, Washer
- Laundry features:Dryer, Laundry/Utility Room, Washer
- Amenities:Carbon Monoxide Detector, Cathedral Ceiling, Kitchen Center Island, Smoke/Fire Alarm, Storage, Walk In Closet
Parking
- Parking description:Blacktop Driveway, Parking Pad, Three or More Cars
- Garage spaces:2
New listings near 28 Queen Anne Ct
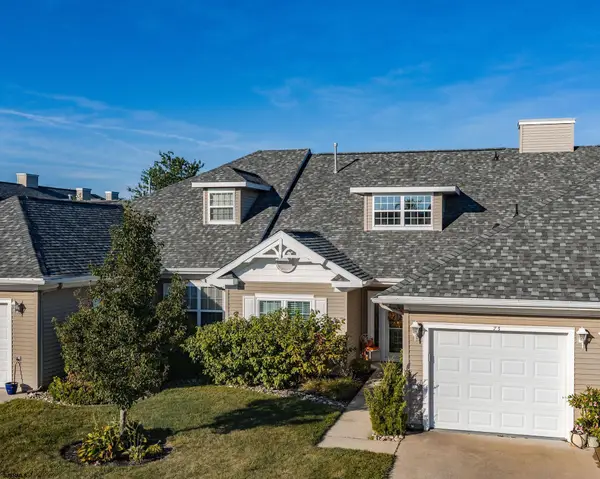 $549,000Pending2 beds 2 baths
1731 Route 9 #73, Seaville, NJ 08230
MLS# 611989Listed by: BHHS FOX AND ROACH-WEST AVE OC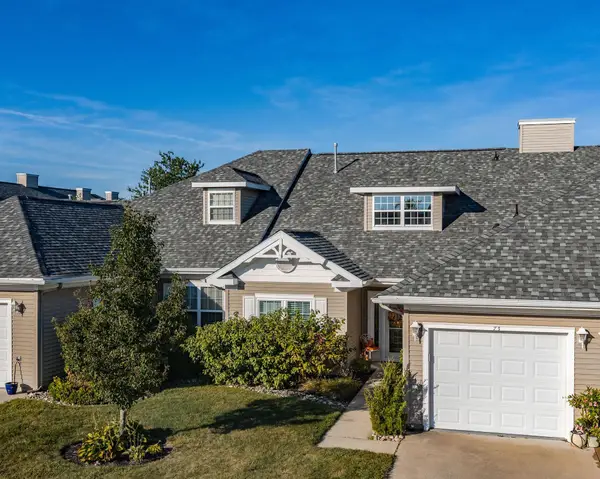 $549,000Active2 beds 2 baths
1731 Route 9, Seaville, NJ 08230
MLS# 262653Listed by: BERKSHIRE HATHAWAY HS FOX & ROACH WEST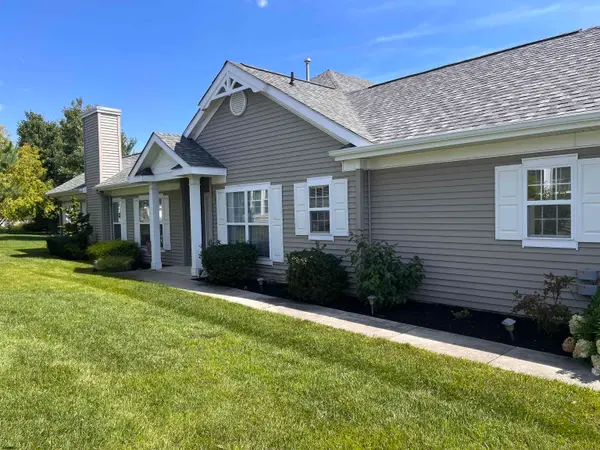 $499,900Active2 beds 2 baths2,000 sq. ft.
1731 Shore Road, Seaville, NJ 08230
MLS# 611838Listed by: RIXON REALTY-S151 $169,000Active2 beds 1 baths
1621 Rt. 9, Palermo, NJ 08230
MLS# 611589Listed by: GOLDCOAST SOTHEBY'S INTERNATIONAL REALTY $544,900Active4 beds 3 baths
22 Black Oak Dr, Upper Township, NJ 08230
MLS# 608766Listed by: COMPASS NEW JERSEY-OCEAN CITY (O463H) $219,900Active3 beds 2 baths1,152 sq. ft.
1621 S Shore Road, Ocean View, NJ 08230
MLS# 610850Listed by: RIXON REALTY-S151 $285,000Pending3 beds 2 baths1,568 sq. ft.
1621 S Shore Road, Ocean View, NJ 08230
MLS# 610804Listed by: KELLER WILLIAMS REALTY JERSEY SHORE - OCEAN CITY $285,000Active3 beds 2 baths1,568 sq. ft.
1621 S Shore Road, Palermo, NJ 08230
MLS# 262228Listed by: KELLER WILLIAMS REALTY JERSEY SHORE - SIC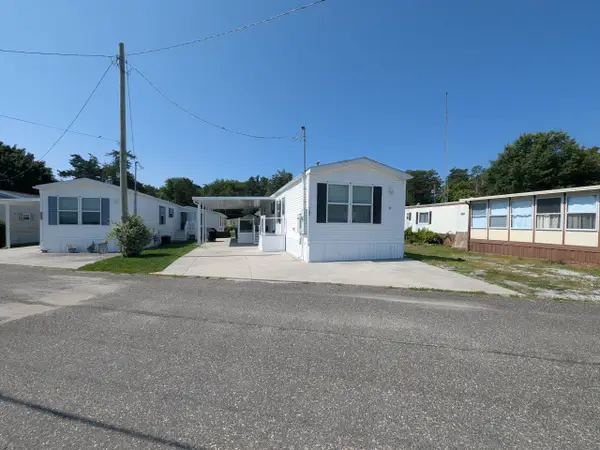 $179,900Active2 beds 2 baths840 sq. ft.
1621 Shore Road, Palermo, NJ 08230
MLS# 262014Listed by: KELLER WILLIAMS REALTY JERSEY SHORE OC


Protect your home and budget from life's surprises with an Assurant Home Warranty, backed by a partner that supports you through every step of homeownership. Explore Plans.
© 2026 Better Homes and Gardens Real Estate LLC. An Anywhere Real Estate company. All rights reserved. Better Homes and Gardens® Real Estate is a registered trademark owned by Meredith Operations Corporation, licensed to Better Homes and Gardens Real Estate LLC and used with permission. Better Homes and Gardens Real Estate LLC fully supports the principles of the Fair Housing Act and the Equal Opportunity Act. Listing information is deemed reliable but is not guaranteed accurate.
Each office is independently owned and operated.
Any services or products provided by third parties are not provided by, affiliated with or related to Better Homes and Gardens Real Estate LLC, or its affiliated companies.