
22 Black Oak Dr, Ocean View, NJ 08230
Local realty services provided by:Better Homes and Gardens Real Estate Realty Connect
22 Black Oak Dr,Ocean View, NJ 08230
$539,000
- 4 Beds
- 3 Baths
- 1,712 sq. ft.
- Single family
- Coming Soon
Upcoming open houses
- Sat, Nov 0711:00 am - 01:00 pm
Listed by: william bradshaw, thomas allen
Office: keller williams realty atlantic shore-northfield
MLS#:613287
Source:NJ_SJSRMLS
Price summary
- Price:$539,000
- Price per sq. ft.:$314.84
About this home
Welcome to 22 Black Oak Drive—a classic two-story colonial delivering space, comfort, and coastal convenience in Upper Township’s Oak Forest Estates! Set on a manicured 1/3-acre lot just a short walk to Caldwell Park, this 4-bedroom, 2.5-bath home offers 1,712 sq. ft. of comfortable living with added peace of mind courtesy of a roof less than 10 years old. The main level features a bright living room centered around a cozy wood-burning fireplace, a formal dining room, and an eat-in kitchen. Upstairs hosts four spacious bedrooms, highlighted by a primary suite with a walk-in closet and private bath. Downstairs, a full unfinished basement provides abundant storage and future equity potential. Outdoor highlights include a fully fenced backyard with a patio, lawn sprinkler system, storage shed, and an attached two-car garage. Complete with top-rated schools, low township taxes, and easy access to the Garden State Parkway, you are just minutes from Ocean City and Sea Isle City beaches. Move-in ready and easy to show!...
Contact an agent
Home facts
- Year built:1973
- Listing ID #:613287
- Updated:October 29, 2026 at 04:09 PM
Rooms and interior
- Bedrooms:4
- Total bathrooms:3
- Full bathrooms:2
- Half bathrooms:1
- Rooms Total:10
- Flooring:Hardwood, Tile
- Kitchen Description:Dishwasher, Gas Stove, Microwave, Refrigerator
- Basement Description:6 Ft. or More Head Room, Full, Inside Entrance, Outside Entrance, Unfinished
- Living area:1,712 sq. ft.
Heating and cooling
- Cooling:Ceiling Fan(s), Central, Electric, Multi-Zoned
- Heating:Baseboard, Gas-Natural, Multi-Zoned
Structure and exterior
- Year built:1973
- Building area:1,712 sq. ft.
- Architectural Style:Colonial
- Construction Materials:Vinyl
- Exterior Features:Patio, Porch, Shed
Utilities
- Water:Private, Well
- Sewer:Private, Septic
Finances and disclosures
- Price:$539,000
- Price per sq. ft.:$314.84
- Tax amount:$6,168 (2025)
Features and amenities
- Appliances:Dishwasher, Dryer, Microwave, Refrigerator, Washer
- Laundry features:Dryer, Laundry/Utility Room, Washer
- Amenities:Carbon Monoxide Detector, Smoke/Fire Alarm, Walk In Closet
Parking
- Parking description:Concrete Driveway, Three or More Cars
New listings near 22 Black Oak Dr
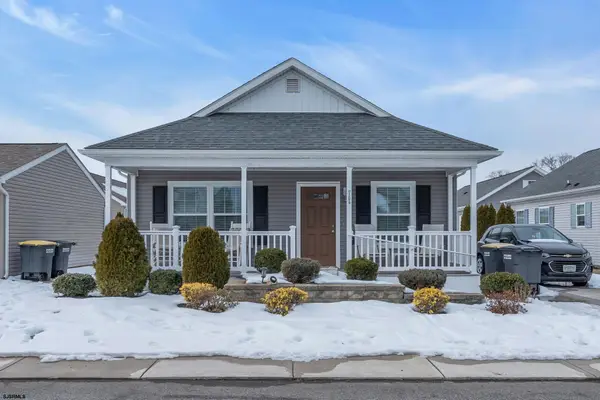 $329,000Active2 beds 2 baths
2058 South Shore Rd Unit 104, Ocean View, NJ 08230
MLS# 604761Listed by: KELLER WILLIAMS TOWNE SQUARE REALTY- New
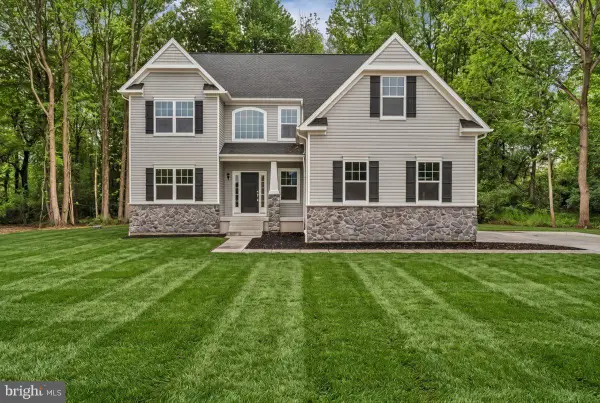 $760,950Active4 beds 3 baths2,786 sq. ft.
4 Sandcastle Dr, OCEAN VIEW, NJ 08230
MLS# NJCM2008322Listed by: DAYSTAR REALTY, LLC - New
 $539,900Active4 beds 2 baths1,782 sq. ft.
1 Black Oak Dr, OCEAN VIEW, NJ 08230
MLS# NJCM2008324Listed by: HOF REALTY - Open Sat, 11am to 1pmNew
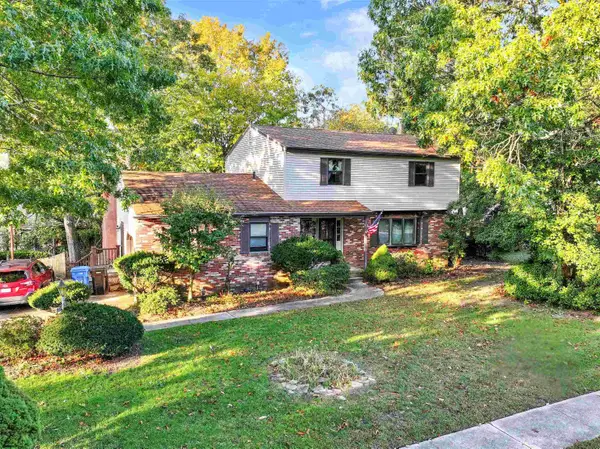 $370,000Active3 beds 4 baths2,127 sq. ft.
20 Black Oak Dr, Ocean View, NJ 08230
MLS# 613065Listed by: KELLER WILLIAMS REALTY ATLANTIC SHORE-NORTHFIELD 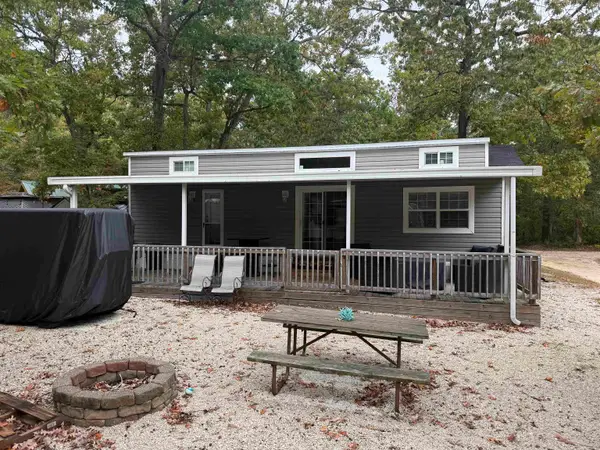 $90,000Active3 beds 1 baths500 sq. ft.
515 Corson Tavern Road, Ocean View, NJ 08230-1617
MLS# 262986Listed by: KELLER WILLIAMS ATLANTIC SHORE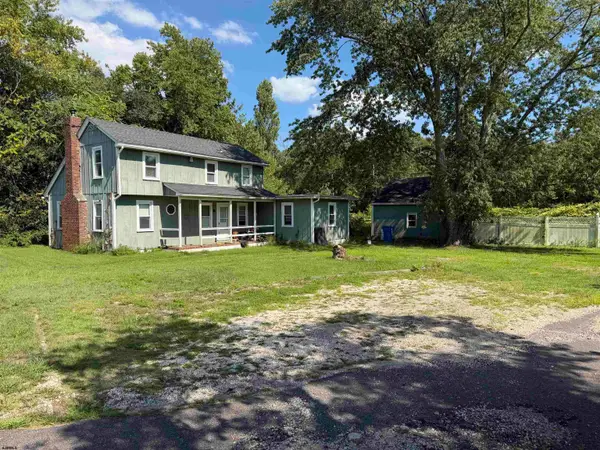 $399,900Active3 beds 2 baths
1209 Shore Road, Ocean View, NJ 08230
MLS# 612875Listed by: KELLER WILLIAMS REALTY JERSEY SHORE - OCEAN CITY $699,000Active4 beds 2 baths3,100 sq. ft.
4 Clayton Drive, Ocean View, NJ 08230
MLS# 262914Listed by: BERKSHIRE HATHAWAY HS FOX & ROACH - SIMPSON $924,999Active4 beds 3 baths3,228 sq. ft.
8 Clayton Dr, Ocean View, NJ 08230
MLS# 612618Listed by: DESATNICK REAL ESTATE, LLC $38,000Active2 beds 1 baths250 sq. ft.
3066 Route 9, Ocean View, NJ 08230-1617
MLS# 262817Listed by: KELLER WILLIAMS ATLANTIC SHORE


Protect your home and budget from life's surprises with an Assurant Home Warranty, backed by a partner that supports you through every step of homeownership. Explore Plans.
© 2026 Better Homes and Gardens Real Estate LLC. An Anywhere Real Estate company. All rights reserved. Better Homes and Gardens® Real Estate is a registered trademark owned by Meredith Operations Corporation, licensed to Better Homes and Gardens Real Estate LLC and used with permission. Better Homes and Gardens Real Estate LLC fully supports the principles of the Fair Housing Act and the Equal Opportunity Act. Listing information is deemed reliable but is not guaranteed accurate.
Each office is independently owned and operated.
Any services or products provided by third parties are not provided by, affiliated with or related to Better Homes and Gardens Real Estate LLC, or its affiliated companies.