
18 Cherry St, Pedricktown, NJ 08067
Local realty services provided by:Better Homes and Gardens Real Estate Valley Partners
18 Cherry St,Pedricktown, NJ 08067
$128,000
- 3 Beds
- 2 Baths
- - sq. ft.
- Single family
- Sold
Listed by: jaimee a. cohen
Office: re/max prime real estate
MLS#:NJSA2019786
Source:BRIGHTMLS
Sorry, we are unable to map this address
Price summary
- Price:$128,000
About this home
Nestled in the peaceful setting of Oldmans Township, this charming home offers a wonderful opportunity on a generously sized lot with plenty of outdoor space to enjoy. Relax on the covered front porch or entertain family and friends on the rear patio while taking in the open backyard.
Inside, the main level features a comfortable living room, a formal dining room, a convenient powder room, and an eat-in kitchen with an adjoining laundry area for added functionality. Upstairs, you'll find two spacious bedrooms and a full hall bathroom. The finished attic provides a versatile bonus space currently used as a third bedroom, offering flexibility for a variety of lifestyle needs.
With its spacious lot, inviting layout, and desirable township location, this property presents an excellent opportunity to make it your own and add your personal style and updates.
Property is sold AS-IS. Seller has never visited the property and makes no representations about condition.
Contact an agent
Home facts
- Year built:1889
- Subdivision & Development:NONE AVAILABLE
- Listing ID #:NJSA2019786
- Added:34 day(s) ago
- Updated:September 10, 2026 at 10:41 AM
Rooms and interior
- Bedrooms:3
- Total bathrooms:2
- Full bathrooms:1
- Half bathrooms:1
- Rooms Total:7
- Flooring:Fully Carpeted, Tile/Brick, Vinyl
- Kitchen Description:Dishwasher, Exhaust Fan, Oven/Range - Gas, Range Hood, Water Heater
- Basement:Yes
- Basement Description:Dirt Floor, Partial
Heating and cooling
- Heating:Forced Air, Natural Gas
Structure and exterior
- Roof:Pitched, Shingle
- Year built:1889
- Lot Features:Level, Middle Of Block, Open
- Architectural Style:Colonial
- Construction Materials:Vinyl Siding
- Exterior Features:Patio(s), Porch(es)
- Foundation Description:Brick/Mortar
- Levels:3 Story
Schools
- High school:PENNS GROVE
Utilities
- Water:Public
- Sewer:On Site Septic
Finances and disclosures
- Price:$128,000
- Tax amount:$4,223 (2026)
Features and amenities
- Amenities:100 Amp Service, Cable TV, Ceiling Fan(s)
Parking
- Parking description:On Street
New listings near 18 Cherry St
- New
 $250,000Active3 beds 2 baths1,916 sq. ft.
31 E Mill St, PEDRICKTOWN, NJ 08067
MLS# NJSA2020094Listed by: RE/MAX PREFERRED - MULLICA HILL 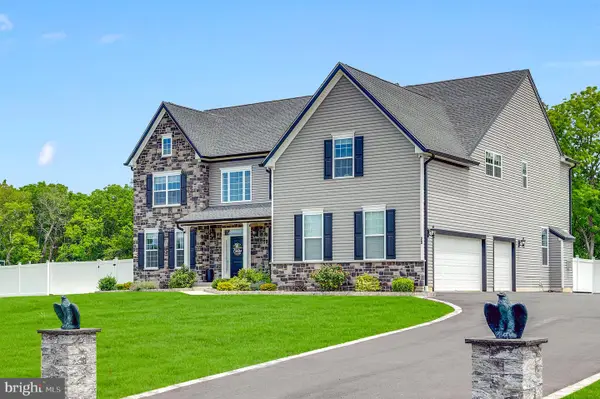 $885,000Active4 beds 4 baths3,749 sq. ft.
20 Katie Dr, PEDRICKTOWN, NJ 08067
MLS# NJSA2019398Listed by: REALTY ONE GROUP EMERGE $649,900Pending4 beds 4 baths4,977 sq. ft.
5 Arthur St, PEDRICKTOWN, NJ 08067
MLS# NJSA2019616Listed by: COLDWELL BANKER REALTY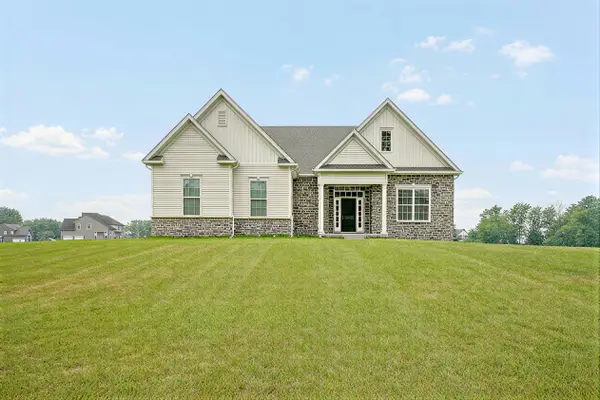 $799,900Pending4 beds 4 baths4,060 sq. ft.
13 Katie Drive, PEDRICKTOWN, NJ 08067
MLS# NJSA2019508Listed by: CENTURY 21 TOWN & COUNTRY REALTY - WOODSTOWN $599,900Pending5 beds 3 baths3,212 sq. ft.
150 Pennsville Pedricktown Rd, PEDRICKTOWN, NJ 08067
MLS# NJSA2019534Listed by: PINO AGENCY $885,000Active4 beds 4 baths3,749 sq. ft.
20 Katie Drive, Pedricktown, NJ 08067
MLS# 22619051Listed by: REALTY ONE GROUP EMERGE $1,250,000Active4 beds 2 baths
181 Pedricktown-woodstown Rd, PEDRICKTOWN, NJ 08067
MLS# NJSA2018586Listed by: KELLER WILLIAMS HOMETOWN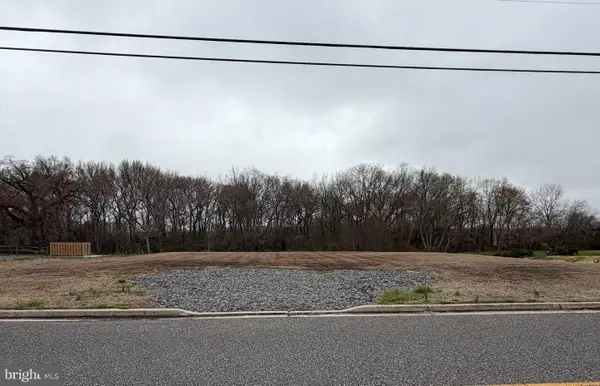 $129,000Pending0.52 Acres
N Railroad Ave, PEDRICKTOWN, NJ 08067
MLS# NJSA2018384Listed by: AMERICAN DREAM REALTY OF SOUTH JERSEY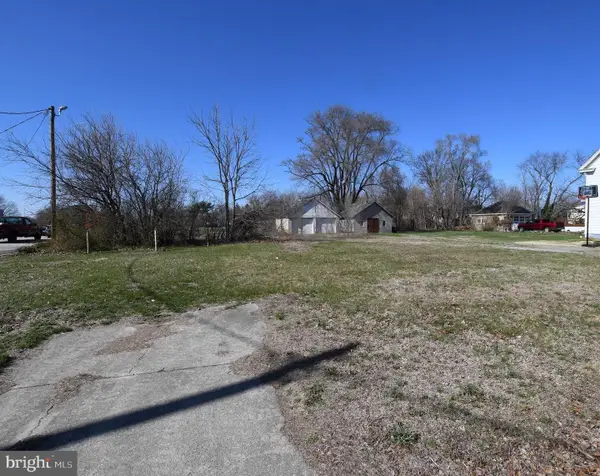 $139,900Active0.29 Acres
26 W Mill St, PEDRICKTOWN, NJ 08067
MLS# NJSA2018250Listed by: AMERICAN DREAM REALTY OF SOUTH JERSEY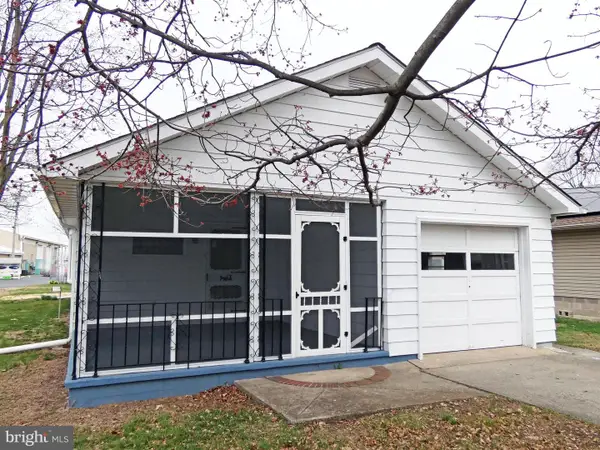 $250,000Pending3 beds 1 baths1,372 sq. ft.
30 E Mill St, PEDRICKTOWN, NJ 08067
MLS# NJSA2018264Listed by: AMERICAN DREAM REALTY OF SOUTH JERSEY


Protect your home and budget from life's surprises with an Assurant Home Warranty, backed by a partner that supports you through every step of homeownership. Explore Plans.
© 2026 Better Homes and Gardens Real Estate LLC. An Anywhere Real Estate company. All rights reserved. Better Homes and Gardens® Real Estate is a registered trademark owned by Meredith Operations Corporation, licensed to Better Homes and Gardens Real Estate LLC and used with permission. Better Homes and Gardens Real Estate LLC fully supports the principles of the Fair Housing Act and the Equal Opportunity Act. Listing information is deemed reliable but is not guaranteed accurate.
Each office is independently owned and operated.
Any services or products provided by third parties are not provided by, affiliated with or related to Better Homes and Gardens Real Estate LLC, or its affiliated companies.