
1105 Mary Ashby Way, Pennington, NJ 08534
Local realty services provided by:Better Homes and Gardens Real Estate Valley Partners
1105 Mary Ashby Way,Pennington, NJ 08534
$425,990
- 2 Beds
- 2 Baths
- - sq. ft.
- Condominium
- Active
Listed by: john a terebey
Office: exp realty, llc.
MLS#:NJME2078690
Source:BRIGHTMLS
Price summary
- Price:$425,990
- Monthly HOA dues:$352
About this home
Experience easy, low maintenance living in the Bryce at The Lofts in The Collection at Hopewell. This thoughtfully designed single level condominium offers 2 bedrooms, 2 full bathrooms, and an open concept layout that maximizes both comfort and functionality. The spacious kitchen flows seamlessly into the dining and living areas, creating the perfect setting for everyday living and entertaining. Step outside to your private balcony, ideal for enjoying your morning coffee or relaxing at the end of the day.
The owner's suite is privately situated and features a walk-in closet and an en-suite bath, while the secondary bedroom and full bath provide flexible space for guests, a home office, or additional living needs. Designer finishes include quartz countertops, stainless steel appliances, luxury vinyl plank flooring, energy-efficient systems, and modern fixtures throughout. Residents enjoy access to community amenities including a playground, dog park, and community garden, all within the highly acclaimed Hopewell Valley Regional School District. Conveniently located near major commuter routes, downtown Princeton, shopping, dining, and recreational opportunities, this home offers the perfect blend of style, convenience, and carefree new construction living....
Contact an agent
Home facts
- Year built:2026
- Subdivision & Development:COLLECTION AT HOPEWELL
- Listing ID #:NJME2078690
- Added:105 day(s) ago
- Updated:September 23, 2026 at 01:57 PM
Rooms and interior
- Bedrooms:2
- Total bathrooms:2
- Full bathrooms:2
- Flooring:Carpet, Ceramic Tile
- Bathrooms Description:Primary Bath(s)
- Kitchen Description:Built-In Microwave, Oven/Range - Gas, Recessed Lighting, Refrigerator, Stainless Steel Appliances
- Bedroom Description:Walk In Closet(s)
Heating and cooling
- Cooling:Central A/C
- Heating:Forced Air, Natural Gas
Structure and exterior
- Roof:Architectural Shingle
- Year built:2026
- Lot area:1308.01 Acres
- Construction Materials:Brick, Vinyl Siding
- Levels:1 Story
Schools
- High school:HOPEWELL
Utilities
- Water:Public
- Sewer:Public Sewer
Finances and disclosures
- Price:$425,990
Features and amenities
- Laundry features:Dryer, Dryer In Unit, Washer, Washer In Unit
- Amenities:Double Pane Windows, Recessed Lighting
Parking
- Parking description:Parking Lot
New listings near 1105 Mary Ashby Way
- Coming Soon
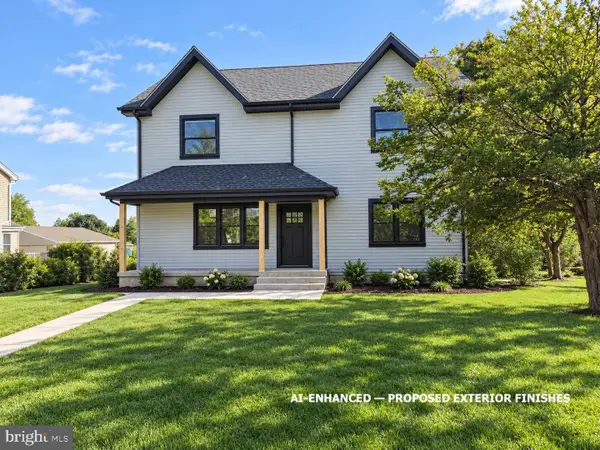 $875,000Coming Soon4 beds 4 baths3,040 sq. ft.
22 Orchard Ave, PENNINGTON, NJ 08534
MLS# NJME2082098Listed by: HOME JOURNEY REALTY - New
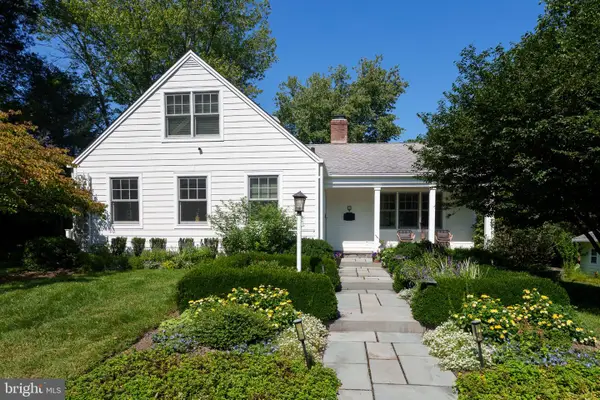 $895,000Active3 beds 4 baths2,532 sq. ft.
19 Maple Ln, PENNINGTON, NJ 08534
MLS# NJME2083808Listed by: CALLAWAY HENDERSON SOTHEBY'S INT'L-PRINCETON - New
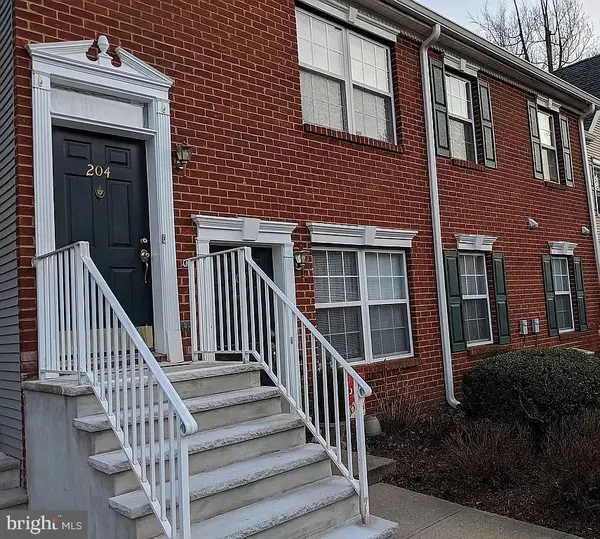 $260,000Active2 beds 1 baths940 sq. ft.
204 Lansdowne Ct, PENNINGTON, NJ 08534
MLS# NJME2083834Listed by: KELLER WILLIAMS REAL ESTATE-LANGHORNE - Open Sat, 12 to 3pmNew
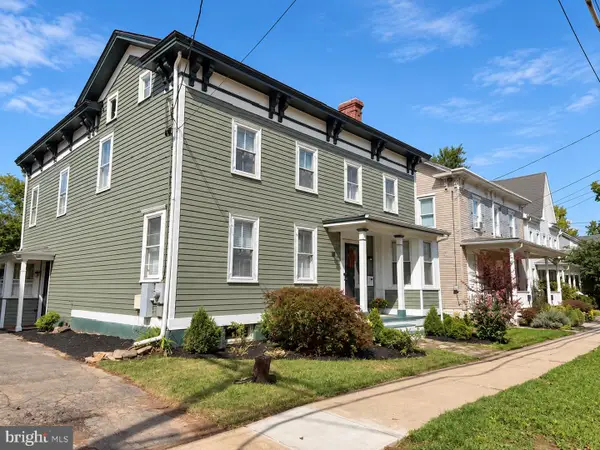 Listed by BHGRE$950,000Active4 beds 3 baths2,592 sq. ft.
120 S Main St, PENNINGTON, NJ 08534
MLS# NJME2083858Listed by: BETTER HOMES AND GARDENS REAL ESTATE MATURO - New
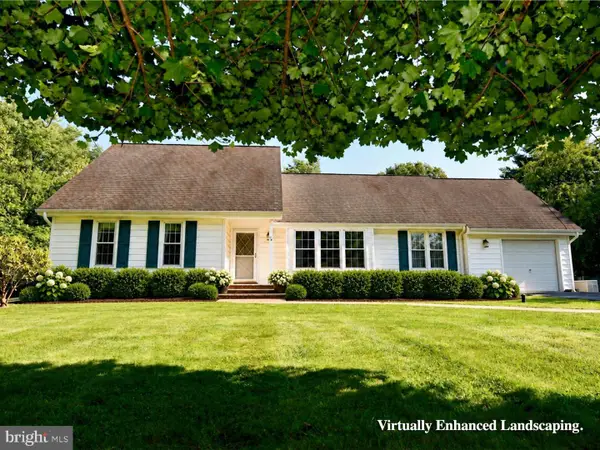 $589,000Active3 beds 2 baths2,337 sq. ft.
26 Morningside Dr, PENNINGTON, NJ 08534
MLS# NJME2083684Listed by: COASTAL LIVING REAL ESTATE GROUP - New
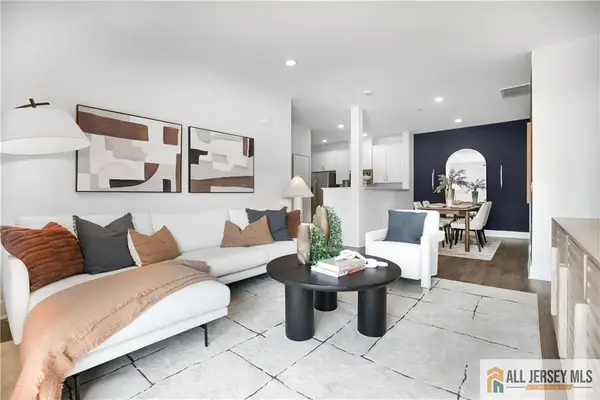 $399,990Active2 beds 2 baths
-2206 Prince Hall Drive, Pennington, NJ 08534
MLS# 2770522MListed by: LENNAR SALES CORP - New
 $469,990Active2 beds 2 baths
-179 Leona Stewart Lane, Pennington, NJ 08534
MLS# 2770524MListed by: LENNAR SALES CORP 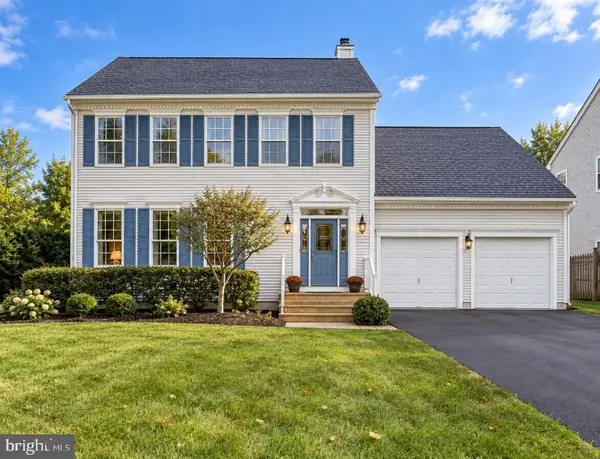 $899,000Pending4 beds 4 baths2,462 sq. ft.
1 Wyckoff Dr, PENNINGTON, NJ 08534
MLS# NJME2083676Listed by: REWARDS REALTY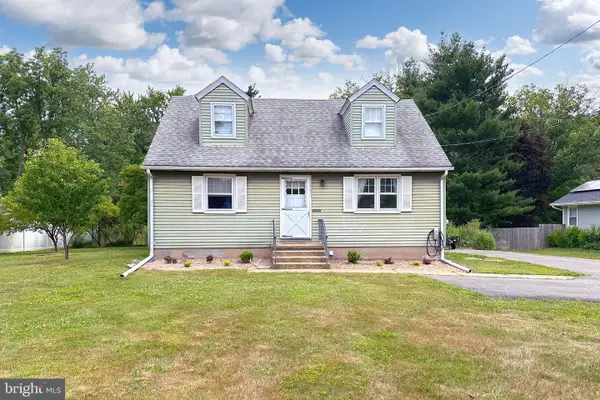 $449,900Active4 beds 1 baths1,228 sq. ft.
117 Rt-31, PENNINGTON, NJ 08534
MLS# NJME2083644Listed by: KELLER WILLIAMS PREMIER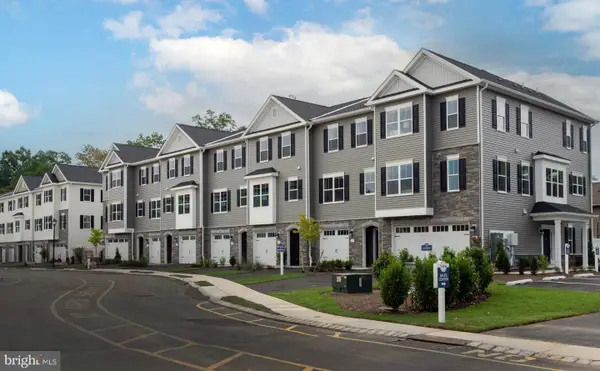 $709,990Active3 beds 3 baths2,217 sq. ft.
102 Marion Rd, PENNINGTON, NJ 08534
MLS# NJME2083408Listed by: RE/MAX SELECT - PRINCETON


Protect your home and budget from life's surprises with an Assurant Home Warranty, backed by a partner that supports you through every step of homeownership. Explore Plans.
© 2026 Better Homes and Gardens Real Estate LLC. An Anywhere Real Estate company. All rights reserved. Better Homes and Gardens® Real Estate is a registered trademark owned by Meredith Operations Corporation, licensed to Better Homes and Gardens Real Estate LLC and used with permission. Better Homes and Gardens Real Estate LLC fully supports the principles of the Fair Housing Act and the Equal Opportunity Act. Listing information is deemed reliable but is not guaranteed accurate.
Each office is independently owned and operated.
Any services or products provided by third parties are not provided by, affiliated with or related to Better Homes and Gardens Real Estate LLC, or its affiliated companies.