
141 Coburn Rd, Pennington, NJ 08534
Local realty services provided by:Better Homes and Gardens Real Estate Premier
141 Coburn Rd,Pennington, NJ 08534
$649,999
- 3 Beds
- 3 Baths
- 2,208 sq. ft.
- Townhouse
- Active
Listed by: nicolas j dimeglio
Office: bhhs fox & roach - princeton
MLS#:NJME2080634
Source:BRIGHTMLS
Price summary
- Price:$649,999
- Price per sq. ft.:$294.38
About this home
Welcome to this beautifully updated 3-bedroom, 2.5-bath townhome offering 2,208 square feet of thoughtfully designed living space in the highly sought-after Brandon Farms community. Filled with natural light and move-in ready, this exceptional home blends timeless elegance with modern comfort.
Step inside to soaring ceilings and a stunning double-sided gas fireplace, creating a warm and inviting focal point shared between the formal living room and the spacious family room. A separate formal dining room provides the perfect setting for entertaining, while the bright eat-in kitchen features Corian countertops, abundant cabinetry, and generous workspace for everyday living.
The upper level showcases a spacious primary suite complete with vaulted ceilings, a large dressing closet, a private balcony, and an en suite bath. Two additional generously sized bedrooms, a full hall bath, and the convenience of a second-floor laundry room complete the upper level.
The expansive lower level offers approximately 1,100 square feet, including a finished recreation room that's perfect for a game room, media room, home office, or fitness area, along with additional unfinished space ideal for storage.
Step outside to your private rear patio, perfect for relaxing, grilling, or entertaining family and friends. An attached two-car garage provides added convenience and storage.
Recent updates include a new roof (2024) and water heater (2020), offering added value and peace of mind.
Residents of Brandon Farms enjoy outstanding community amenities, including a clubhouse, swimming pool, tennis courts, playgrounds, walking trails, and beautifully maintained common areas. Located within the Hopewell Valley Regional School District, this home is conveniently situated near Stony Brook Elementary School, downtown Pennington, Princeton, shopping, dining, major highways, and the Hamilton Train Station.
Don't miss this exceptional opportunity to own a beautifully maintained home in one of Pennington's most desirable communities. Coming Soon! Pictures coming soon. Showings begin July 24th....
Contact an agent
Home facts
- Year built:1997
- Subdivision & Development:TWIN PINES
- Listing ID #:NJME2080634
- Added:82 day(s) ago
- Updated:October 13, 2026 at 02:11 PM
Rooms and interior
- Bedrooms:3
- Total bathrooms:3
- Full bathrooms:2
- Half bathrooms:1
- Rooms Total:12
- Flooring:Carpet, Ceramic Tile, Hardwood, Wood
- Dining Description:Dining Area, Formal/Separate Dining Room
- Bathrooms Description:Primary Bath(s)
- Kitchen Description:Breakfast Area, Combination Kitchen/Living, Crown Moldings, Dishwasher, Kitchen - Eat-In, Kitchen - Table Space, Microwave, Oven/Range - Gas, Recessed Lighting, Refrigerator, Water Heater
- Bedroom Description:Walk In Closet(s)
- Basement:Yes
- Basement Description:Full, Partially Finished
- Living area:2,208 sq. ft.
Heating and cooling
- Cooling:Central A/C
- Heating:Forced Air, Natural Gas
Structure and exterior
- Roof:Shingle
- Year built:1997
- Building area:2,208 sq. ft.
- Construction Materials:Vinyl Siding
- Exterior Features:Balcony, Brick, Exterior Lighting, Patio(s), Sidewalks, Street Lights
- Levels:2 Stories
Schools
- Elementary school:STONY BROOK E.S.
Utilities
- Water:Public
- Sewer:Public Sewer
Finances and disclosures
- Price:$649,999
- Price per sq. ft.:$294.38
- Tax amount:$12,958 (2025)
Features and amenities
- Laundry features:Dryer, Dryer In Unit, Washer, Washer In Unit
- Amenities:Attic, Cable TV, Carbon Monoxide Detector(s), Ceiling Fan(s), Crown Moldings, Electric Available, Fire Detection System, Main Entrance Lock, Natural Gas Available, Phone Available, Recessed Lighting, Smoke Detector, Sprinkler System
Parking
- Parking description:Attached Garage, Built In, Garage - Front Entry, Garage Door Opener, Inside Access, Lighted Parking, Paved Driveway
- Garage:Yes
- Garage spaces:2
New listings near 141 Coburn Rd
- Coming SoonOpen Sun, 1 to 3pm
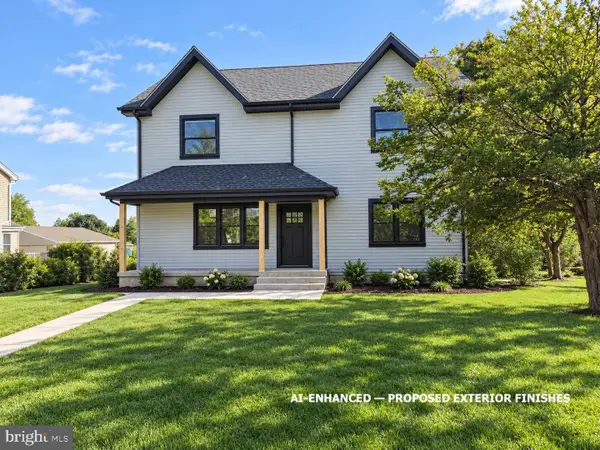 $875,000Coming Soon4 beds 4 baths3,040 sq. ft.
22 Orchard Ave, PENNINGTON, NJ 08534
MLS# NJME2082098Listed by: HOME JOURNEY REALTY - New
 $299,000Active2 beds 1 baths1,016 sq. ft.
2465 Pennington Rd, PENNINGTON, NJ 08534
MLS# NJME2084904Listed by: REAL BROKER, LLC - New
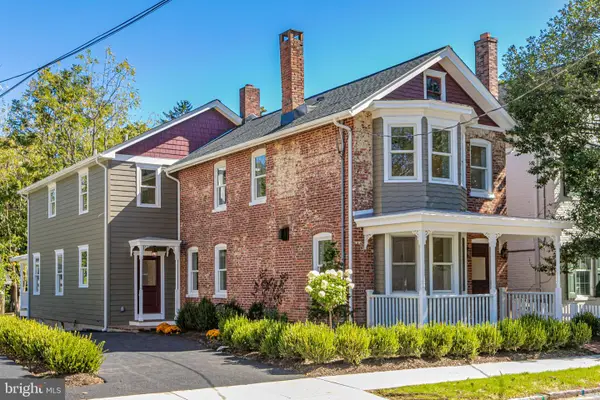 $1,650,000Active4 beds 4 baths3,118 sq. ft.
141 S Main St, PENNINGTON, NJ 08534
MLS# NJME2084792Listed by: CALLAWAY HENDERSON SOTHEBY'S INT'L-PRINCETON - New
 $449,990Active2 beds 2 baths1,306 sq. ft.
149 Leona Stewart Ln, PENNINGTON, NJ 08534
MLS# NJME2084790Listed by: EXP REALTY, LLC - New
 $569,990Active3 beds 3 baths2,129 sq. ft.
177 Leona Stewart Ln, PENNINGTON, NJ 08534
MLS# NJME2084776Listed by: EXP REALTY, LLC - New
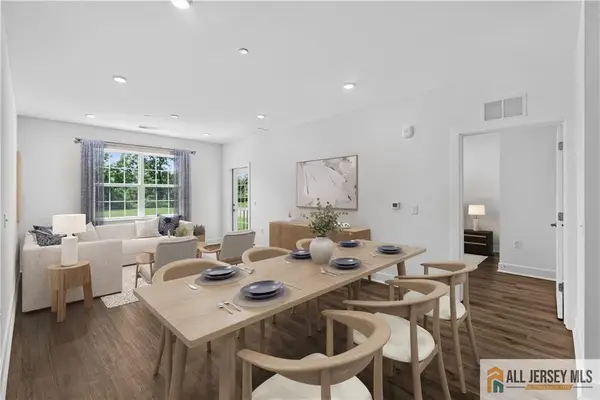 $399,990Active2 beds 2 baths
-1107 Mary Ashby Way, Pennington, NJ 08534
MLS# 2770672MListed by: LENNAR SALES CORP - New
 $750,000Active0 Acres
6 Roosevelt Ave, PENNINGTON, NJ 08534
MLS# NJME2084646Listed by: PREMIUMONE REALTY - Open Wed, 4 to 6pmNew
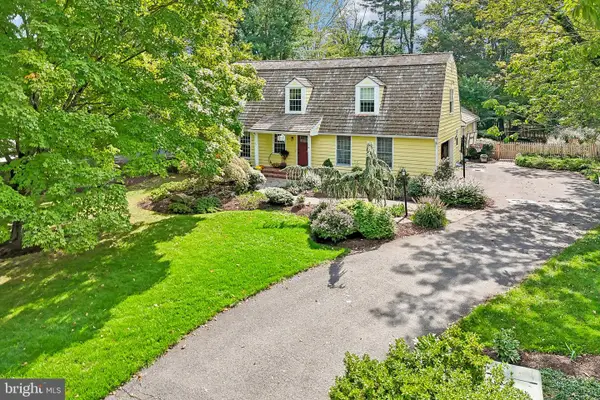 $1,195,000Active5 beds 4 baths3,157 sq. ft.
22 Scudder Ct, PENNINGTON, NJ 08534
MLS# NJME2084496Listed by: BHHS FOX & ROACH - PRINCETON  $435,990Active2 beds 2 baths
-1104 Mary Ashby Drive, Pennington, NJ 08534
MLS# 2770654MListed by: LENNAR SALES CORP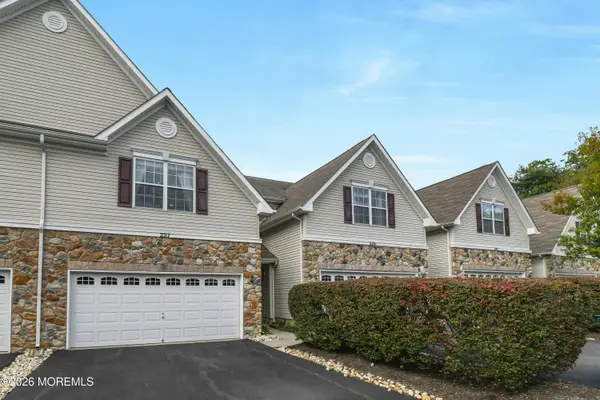 $549,000Active3 beds 3 baths1,960 sq. ft.
227 Concord Place, Pennington, NJ 08534
MLS# 22630970Listed by: DOUGLAS ELLIMAN OF NJ LLC


Protect your home and budget from life's surprises with an Assurant Home Warranty, backed by a partner that supports you through every step of homeownership. Explore Plans.
© 2026 Better Homes and Gardens Real Estate LLC. An Anywhere Real Estate company. All rights reserved. Better Homes and Gardens® Real Estate is a registered trademark owned by Meredith Operations Corporation, licensed to Better Homes and Gardens Real Estate LLC and used with permission. Better Homes and Gardens Real Estate LLC fully supports the principles of the Fair Housing Act and the Equal Opportunity Act. Listing information is deemed reliable but is not guaranteed accurate.
Each office is independently owned and operated.
Any services or products provided by third parties are not provided by, affiliated with or related to Better Homes and Gardens Real Estate LLC, or its affiliated companies.