
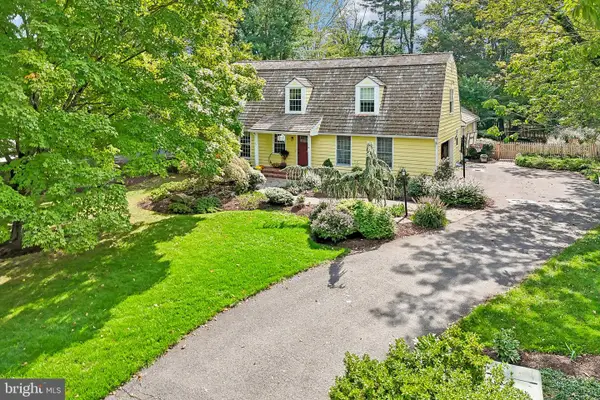
25 Wyckoff Dr, Pennington, NJ 08534
Local realty services provided by:Better Homes and Gardens Real Estate Murphy & Co.
25 Wyckoff Dr,Pennington, NJ 08534
$829,000
- 4 Beds
- 3 Baths
- 2,462 sq. ft.
- Single family
- Active
Upcoming open houses
- Sat, Oct 1702:00 pm - 04:00 pm
- Sun, Oct 1802:00 pm - 04:00 pm
Listed by: hong li
Office: dynasty agency, llc.
MLS#:NJME2084972
Source:BRIGHTMLS
Price summary
- Price:$829,000
- Price per sq. ft.:$336.72
- Monthly HOA dues:$71
About this home
Welcome to this beautifully updated, northwest-facing Colonial in the highly desirable Brandon Farms community. The two-story entry showcases natural cherry wood flooring and matching stair treads, creating an inviting first impression that continues throughout the home. Bright and welcoming, the traditional yet open floor plan is ideal for both everyday living and entertaining. Spacious formal living and dining rooms provide ample space for gatherings, while the stylish white kitchen features elegant countertops, stainless steel appliances, and a walk-in pantry. The kitchen flows seamlessly into the breakfast area and family room, highlighted by a marble-surround wood-burning fireplace. Wood flooring extends throughout the upper level, complemented by updated hardware and faucets, ceiling fans, and recessed lighting throughout. The primary suite offers a relaxing sitting nook, two walk-in closets, and a beautifully renovated en-suite bath with dual vanities and heated towel warmers. Three additional bedrooms and a full hall bath complete the upper level.
Enjoy the outdoors in the private, landscaped, and fenced backyard, featuring a spacious stamped patio and a blue stone walkway. Residents of Brandon Farms also enjoy access to a community pool, tennis courts, and extensive walking trails. Conveniently located near major highways, train service, and the highly regarded Hopewell Valley school system, this home combines comfort, style, and convenience....
Contact an agent
Home facts
- Year built:1993
- Subdivision & Development:BRANDON FARMS
- Listing ID #:NJME2084972
- Added:1 day(s) ago
- Updated:October 14, 2026 at 10:12 AM
Rooms and interior
- Bedrooms:4
- Total bathrooms:3
- Full bathrooms:2
- Half bathrooms:1
- Rooms Total:8
- Flooring:Engineered Wood, Tile/Brick, Wood
- Dining Description:Dining Room
- Bathrooms Description:Primary Bath(s)
- Kitchen Description:Built-In Range, Butlers Pantry, Dishwasher, Kitchen - Eat-In, Kitchen - Island, Refrigerator
- Bedroom Description:Primary Bedroom
- Living area:2,462 sq. ft.
Heating and cooling
- Cooling:Central A/C
- Heating:Forced Air, Natural Gas
Structure and exterior
- Roof:Asbestos Shingle
- Year built:1993
- Building area:2,462 sq. ft.
- Lot area:0.27 Acres
- Lot Features:Corner
- Architectural Style:Colonial
- Construction Materials:Vinyl Siding
- Exterior Features:Patio(s), Sidewalks, Street Lights
- Foundation Description:Slab
- Levels:2 Stories
Schools
- High school:CENTRAL
- Middle school:TIMBERLANE
- Elementary school:STONY BROOK
Utilities
- Water:Public
- Sewer:Public Sewer
Finances and disclosures
- Price:$829,000
- Price per sq. ft.:$336.72
- Tax amount:$15,552 (2025)
Features and amenities
- Laundry features:Dryer, Washer
- Amenities:Ceiling Fan(s), Skylight(s)
Parking
- Parking description:Attached Garage, Garage Door Opener, Inside Access
- Garage:Yes
- Garage spaces:2
New listings near 25 Wyckoff Dr
- Coming SoonOpen Sun, 1 to 3pm
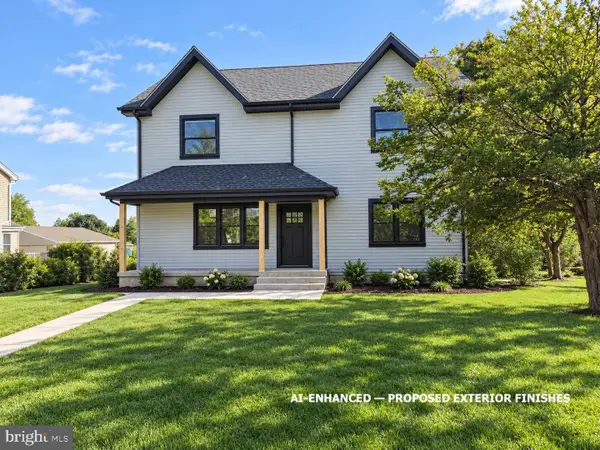 $875,000Coming Soon4 beds 4 baths3,040 sq. ft.
22 Orchard Ave, PENNINGTON, NJ 08534
MLS# NJME2082098Listed by: HOME JOURNEY REALTY - New
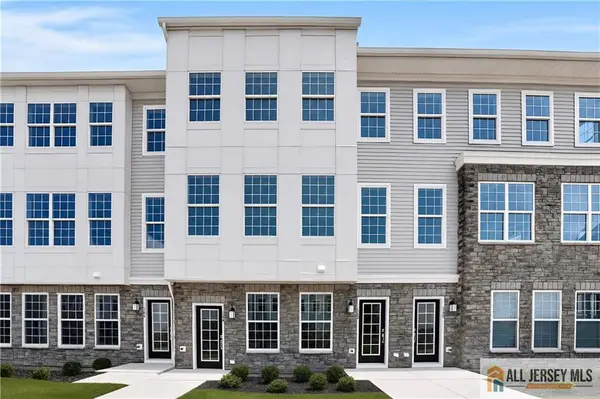 $569,990Active3 beds 3 baths2,185 sq. ft.
-131 Leona Stewart Lane, Pennington, NJ 08534
MLS# 2770725MListed by: LENNAR SALES CORP - New
 $299,000Active2 beds 1 baths1,016 sq. ft.
2465 Pennington Rd, PENNINGTON, NJ 08534
MLS# NJME2084904Listed by: REAL BROKER, LLC - New
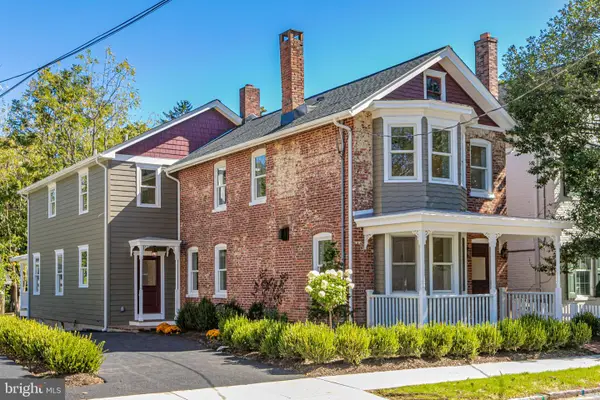 $1,650,000Active4 beds 4 baths3,118 sq. ft.
141 S Main St, PENNINGTON, NJ 08534
MLS# NJME2084792Listed by: CALLAWAY HENDERSON SOTHEBY'S INT'L-PRINCETON - New
 $449,990Active2 beds 2 baths1,306 sq. ft.
149 Leona Stewart Ln, PENNINGTON, NJ 08534
MLS# NJME2084790Listed by: EXP REALTY, LLC - New
 $569,990Active3 beds 3 baths2,129 sq. ft.
177 Leona Stewart Ln, PENNINGTON, NJ 08534
MLS# NJME2084776Listed by: EXP REALTY, LLC - New
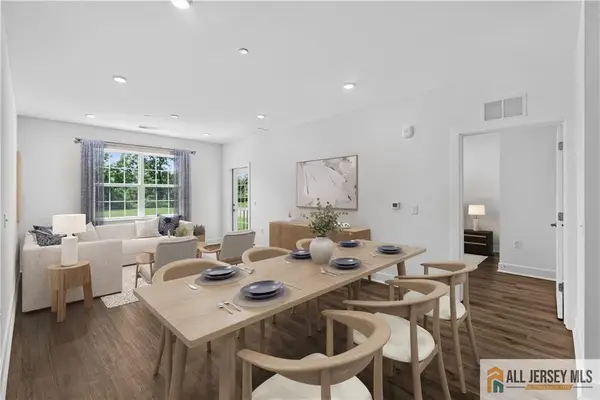 $399,990Active2 beds 2 baths
-1107 Mary Ashby Way, Pennington, NJ 08534
MLS# 2770672MListed by: LENNAR SALES CORP - New
 $750,000Active0 Acres
6 Roosevelt Ave, PENNINGTON, NJ 08534
MLS# NJME2084646Listed by: PREMIUMONE REALTY - Open Wed, 4 to 6pmNew
 $1,195,000Active5 beds 4 baths3,157 sq. ft.
22 Scudder Ct, PENNINGTON, NJ 08534
MLS# NJME2084496Listed by: BHHS FOX & ROACH - PRINCETON


Protect your home and budget from life's surprises with an Assurant Home Warranty, backed by a partner that supports you through every step of homeownership. Explore Plans.
© 2026 Better Homes and Gardens Real Estate LLC. An Anywhere Real Estate company. All rights reserved. Better Homes and Gardens® Real Estate is a registered trademark owned by Meredith Operations Corporation, licensed to Better Homes and Gardens Real Estate LLC and used with permission. Better Homes and Gardens Real Estate LLC fully supports the principles of the Fair Housing Act and the Equal Opportunity Act. Listing information is deemed reliable but is not guaranteed accurate.
Each office is independently owned and operated.
Any services or products provided by third parties are not provided by, affiliated with or related to Better Homes and Gardens Real Estate LLC, or its affiliated companies.