
74 Woosamonsa Rd, Pennington, NJ 08534
Local realty services provided by:Better Homes and Gardens Real Estate Murphy & Co.
74 Woosamonsa Rd,Pennington, NJ 08534
$999,999
- 3 Beds
- 2 Baths
- 2,732 sq. ft.
- Single family
- Active
Listed by: robert dekanski, wayne robert loux jr.
Office: re/max 1st advantage
MLS#:NJME2081744
Source:BRIGHTMLS
Price summary
- Price:$999,999
- Price per sq. ft.:$366.03
About this home
Look no further! Beautifully renovated 3 Bed 3.5 Bath Custom Home with Master Suite, Walk-out Finished Basement, and Oversized 2 Car Garage in desirable Pennington is sure to impress! Meticulously maintained inside and out with curb appeal and plenty of modern upgrades all through, move-in-ready and waiting for you. Foyer entry gives way to a spacious and sophisticated interior with generous room sizes, hardwood floors that shine, elegant crown moldings, recessed lighting, and tons of natural light all through. Large open family room is the heart of the home, adorned with a soaring cathedral ceiling, cozy wood burning fireplace, and dual slider to the rear balcony. Large open living/dining combo makes for seamless living and entertaining. Upgraded gourmet eat-in-kitchen offers sleek SS appliances, gorgeous quartz counters that shine, a delightful breakfast bar, ample cabinet storage, and bonus walk-in pantry. First floor Master Suite makes for easy one level living, boasting its own custom walk-in closet and spa-like ensuite bath with dual sinks, soaking tub and stall shower. Convenient 1/2 bath, dedicated laundry room, a versatile storage room and mud room round out the main level of this gem. Head upstairs to find the main full bath along with 2 generous bedrooms. Huge finished walk-out basement is an added bonus, featuring sleek tiled flooring, holding a large multi-use rec room, living area, 2nd kitchen, and additional full bath. Oversized 2 car garage protects from the elements, and there is plent of on-site parking. The plush outdoor area holds a balcony and partially covered patio, along with a storage shed and plenty of extra space to expand and play. All of this and more, ready and waiting for you. Don't miss out! Truly a Move-in-Ready MUST SEE!!...
Contact an agent
Home facts
- Year built:2025
- Subdivision & Development:NONE AVAILABLE
- Listing ID #:NJME2081744
- Added:48 day(s) ago
- Updated:September 23, 2026 at 01:57 PM
Rooms and interior
- Bedrooms:3
- Total bathrooms:2
- Full bathrooms:2
- Rooms Total:9
- Flooring:Ceramic Tile, Hardwood
- Dining Description:Combination Dining/Living, Dining Area, Dining Room, Formal/Separate Dining Room
- Bathrooms Description:Full Bath, Half Bath, Primary Bath(s), Primary Bathroom
- Kitchen Description:Breakfast Area, Crown Moldings, Kitchen - Eat-In, Kitchen - Table Space, Oven/Range - Electric, Pantry, Recessed Lighting, Upgraded Countertops
- Bedroom Description:Entry Level Bedroom, Primary Bedroom, Walk In Closet(s)
- Basement:Yes
- Basement Description:Daylight, Full, Fully Finished, Interior Access, Outside Entrance, Windows
- Living area:2,732 sq. ft.
Heating and cooling
- Cooling:Central A/C, Zoned
- Heating:Baseboard - Hot Water, Propane - Owned
Structure and exterior
- Roof:Asphalt, Shingle
- Year built:2025
- Building area:2,732 sq. ft.
- Lot area:1.16 Acres
- Lot Features:Level
- Construction Materials:Vinyl Siding
- Exterior Features:Balcony, Patio(s), Porch(es)
- Foundation Description:Slab
- Levels:2 Stories
Utilities
- Water:Private, Well
- Sewer:Septic Exists
Finances and disclosures
- Price:$999,999
- Price per sq. ft.:$366.03
- Tax amount:$15,191 (2025)
Features and amenities
- Laundry features:Laundry
- Amenities:120/240V, 200+ Amp Service, Carbon Monoxide Detector(s), Crown Moldings, Electric Available, Recessed Lighting, Smoke Detector
Parking
- Parking description:Asphalt Driveway, Attached Garage, Oversized
- Garage:Yes
- Garage spaces:2
New listings near 74 Woosamonsa Rd
- Coming Soon
 $899,000Coming Soon4 beds 3 baths2,512 sq. ft.
86 Chicory Ln, PENNINGTON, NJ 08534
MLS# NJME2079832Listed by: CORCORAN SAWYER SMITH - PRINCETON - Coming Soon
 $298,500Coming Soon1 beds 1 baths764 sq. ft.
Address Withheld By Seller, PENNINGTON, NJ 08534
MLS# NJME2084052Listed by: CALLAWAY HENDERSON SOTHEBY'S INT'L-PRINCETON - Coming Soon
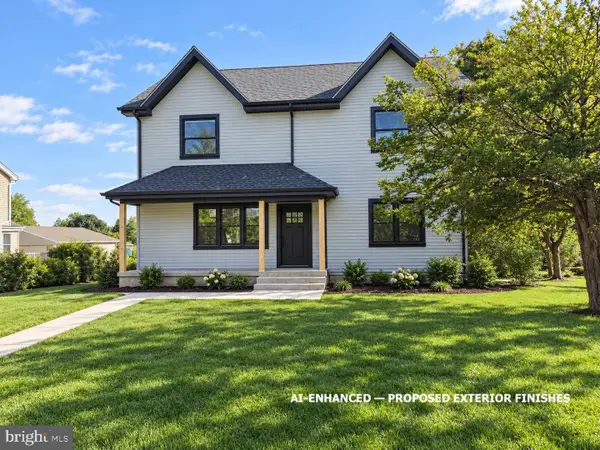 $875,000Coming Soon4 beds 4 baths3,040 sq. ft.
22 Orchard Ave, PENNINGTON, NJ 08534
MLS# NJME2082098Listed by: HOME JOURNEY REALTY - New
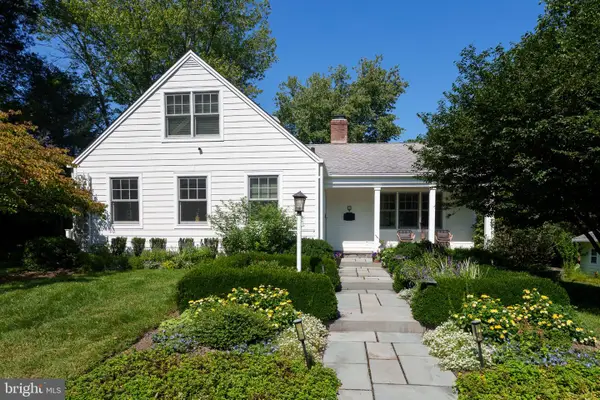 $895,000Active4 beds 4 baths2,532 sq. ft.
19 Maple Ln, PENNINGTON, NJ 08534
MLS# NJME2083808Listed by: CALLAWAY HENDERSON SOTHEBY'S INT'L-PRINCETON - New
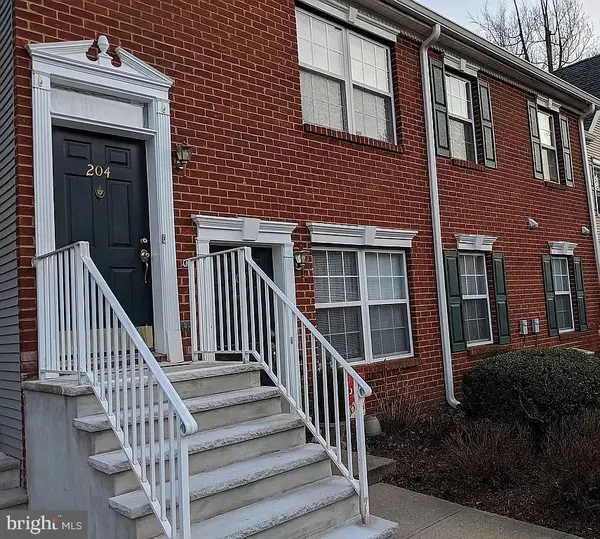 $260,000Active2 beds 1 baths940 sq. ft.
204 Lansdowne Ct, PENNINGTON, NJ 08534
MLS# NJME2083834Listed by: KELLER WILLIAMS REAL ESTATE-LANGHORNE - Open Sat, 12 to 3pmNew
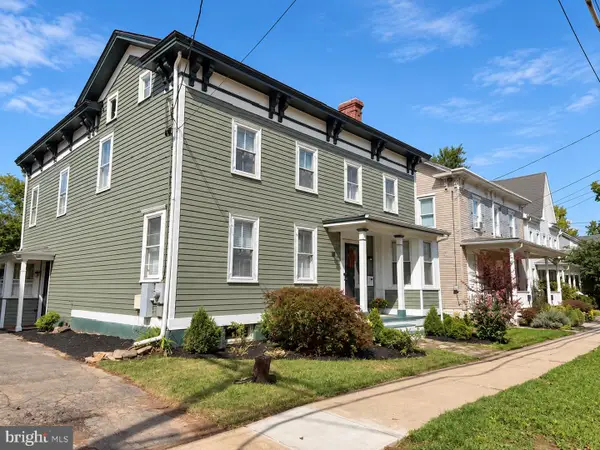 Listed by BHGRE$950,000Active4 beds 3 baths2,592 sq. ft.
120 S Main St, PENNINGTON, NJ 08534
MLS# NJME2083858Listed by: BETTER HOMES AND GARDENS REAL ESTATE MATURO - New
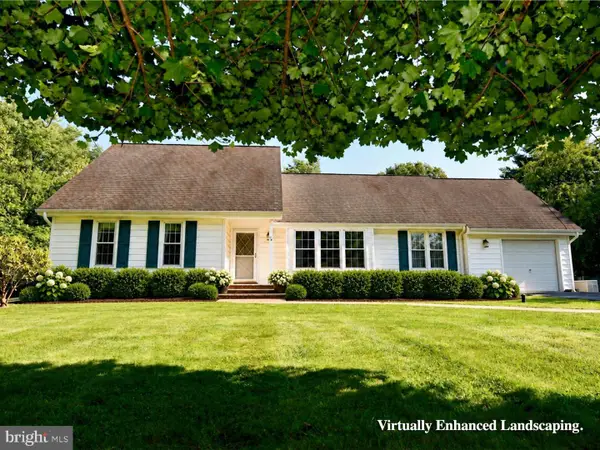 $589,000Active3 beds 2 baths2,337 sq. ft.
26 Morningside Dr, PENNINGTON, NJ 08534
MLS# NJME2083684Listed by: COASTAL LIVING REAL ESTATE GROUP - New
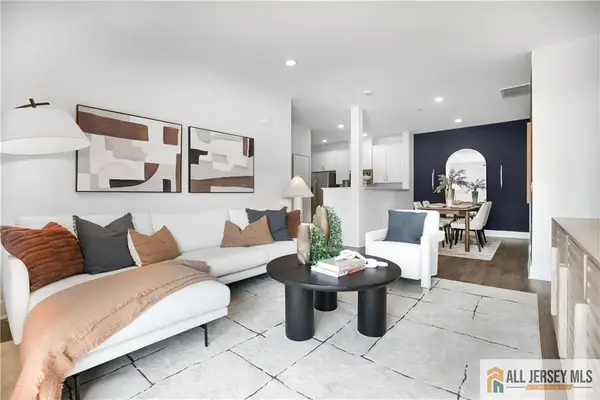 $399,990Active2 beds 2 baths
-2206 Prince Hall Drive, Pennington, NJ 08534
MLS# 2770522MListed by: LENNAR SALES CORP - New
 $469,990Active2 beds 2 baths
-179 Leona Stewart Lane, Pennington, NJ 08534
MLS# 2770524MListed by: LENNAR SALES CORP 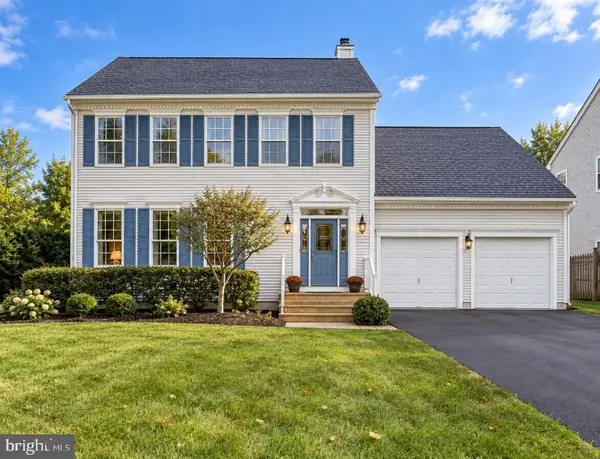 $899,000Pending4 beds 4 baths2,462 sq. ft.
1 Wyckoff Dr, PENNINGTON, NJ 08534
MLS# NJME2083676Listed by: REWARDS REALTY


Protect your home and budget from life's surprises with an Assurant Home Warranty, backed by a partner that supports you through every step of homeownership. Explore Plans.
© 2026 Better Homes and Gardens Real Estate LLC. An Anywhere Real Estate company. All rights reserved. Better Homes and Gardens® Real Estate is a registered trademark owned by Meredith Operations Corporation, licensed to Better Homes and Gardens Real Estate LLC and used with permission. Better Homes and Gardens Real Estate LLC fully supports the principles of the Fair Housing Act and the Equal Opportunity Act. Listing information is deemed reliable but is not guaranteed accurate.
Each office is independently owned and operated.
Any services or products provided by third parties are not provided by, affiliated with or related to Better Homes and Gardens Real Estate LLC, or its affiliated companies.