
86 Chicory Ln, Pennington, NJ 08534
Local realty services provided by:Better Homes and Gardens Real Estate Murphy & Co.
86 Chicory Ln,Pennington, NJ 08534
$899,000
- 4 Beds
- 3 Baths
- 2,512 sq. ft.
- Single family
- Coming Soon
Upcoming open houses
- Sat, Oct 0312:00 pm - 02:00 pm
- Sun, Oct 0412:00 pm - 02:00 pm
Listed by: maria j depasquale
Office: corcoran sawyer smith - princeton
MLS#:NJME2079832
Source:BRIGHTMLS
Price summary
- Price:$899,000
- Price per sq. ft.:$357.88
- Monthly HOA dues:$70.67
About this home
Welcome to this impeccably presented and thoughtfully updated 4-bedroom, 2.5-bath Colonial, ideally positioned on a premium lot backing to peaceful common space in the highly sought-after Brandon Farms community. Freshly painted and filled with natural light, the home offers an inviting blend of timeless design and modern comfort, with gleaming hardwood floors and gracious living and dining spaces ideal for both everyday living and entertaining.
At the heart of the home, the updated eat-in kitchen features stylish cabinetry, quartz countertops, stainless steel appliances, generous storage, a walk-in pantry, and serene backyard views. Open to the family room with a wood-burning fireplace, this space creates a warm and welcoming setting for gatherings. A door from the breakfast area extends the living space outdoors to a spacious maintenance-free deck overlooking the beautifully landscaped backyard and private in-ground pool—an exceptional setting for summer entertaining, dining, and relaxation.
Upstairs, the spacious primary suite offers two walk-in closets and a well-appointed en-suite bath with soaking tub, separate shower, and dual-sink vanity. Three additional bedrooms and a full hall bath complete the second level.
The finished basement adds valuable flexible living space, offering room for recreation, a home office, fitness area, guest space, or additional entertaining. Brandon Farms residents enjoy access to community amenities including a swimming pool, tennis courts, and playgrounds.
Perfectly located near highly regarded schools, major commuter routes, NYC and Philadelphia rail service, Mercer Airport, vibrant downtown destinations, and the scenic trails of Mercer Meadows, Village Park, and the Lawrence Hopewell Trail, this exceptional home offers the ideal combination of comfort, recreation, convenience, and community....
Contact an agent
Home facts
- Year built:1994
- Subdivision & Development:BRANDON FARMS
- Listing ID #:NJME2079832
- Updated:September 24, 2026 at 10:35 AM
Rooms and interior
- Bedrooms:4
- Total bathrooms:3
- Full bathrooms:2
- Half bathrooms:1
- Rooms Total:12
- Flooring:Carpet, Tile/Brick, Vinyl, Wood
- Dining Description:Dining Area
- Bathrooms Description:Primary Bath(s)
- Kitchen Description:Built-In Range, Butlers Pantry, Dishwasher, Kitchen - Island, Oven/Range - Gas, Range Hood, Refrigerator, Stainless Steel Appliances, Water Heater, Wet/Dry Bar
- Basement:Yes
- Basement Description:Full, Fully Finished, Interior Access, Outside Entrance, Walkout Level
- Living area:2,512 sq. ft.
Heating and cooling
- Cooling:Central A/C
- Heating:Forced Air, Natural Gas
Structure and exterior
- Roof:Pitched, Shingle
- Year built:1994
- Building area:2,512 sq. ft.
- Lot area:0.28 Acres
- Lot Features:Corner, Level, Rear Yard, SideYard(s), Sloping
- Architectural Style:Colonial
- Construction Materials:Frame
- Exterior Features:Deck(s), Exterior Lighting, Lawn Sprinkler, Patio(s), Sidewalks, Street Lights
- Foundation Description:Concrete Perimeter
- Levels:2 Stories
Schools
- High school:CENTRAL H.S.
- Middle school:TIMBERLANE
- Elementary school:STONY BROOK
Utilities
- Water:Public
- Sewer:Public Sewer
Finances and disclosures
- Price:$899,000
- Price per sq. ft.:$357.88
- Tax amount:$18,855 (2025)
Features and amenities
- Laundry features:Dryer, Washer
- Amenities:100 Amp Service, Bay/Bow Windows, Ceiling Fan(s), Underground Utilities, Wet/Dry Bar
- Pool features:Heated, In Ground
Parking
- Parking description:Asphalt Driveway, Attached Garage, Garage Door Opener, Inside Access, Paved Driveway
- Garage:Yes
- Garage spaces:2
New listings near 86 Chicory Ln
- Coming Soon
 $298,500Coming Soon1 beds 1 baths764 sq. ft.
Address Withheld By Seller, PENNINGTON, NJ 08534
MLS# NJME2084052Listed by: CALLAWAY HENDERSON SOTHEBY'S INT'L-PRINCETON - Coming Soon
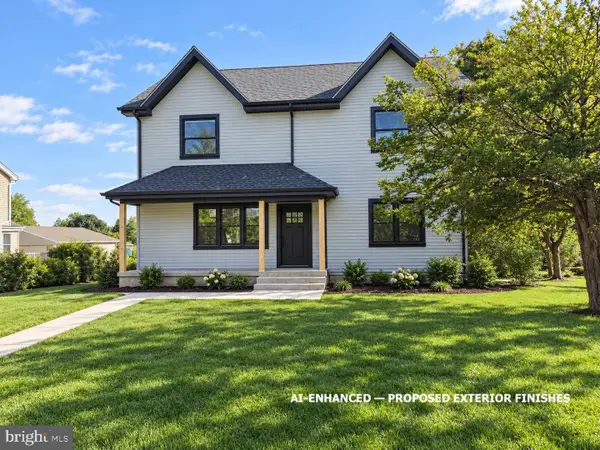 $875,000Coming Soon4 beds 4 baths3,040 sq. ft.
22 Orchard Ave, PENNINGTON, NJ 08534
MLS# NJME2082098Listed by: HOME JOURNEY REALTY - New
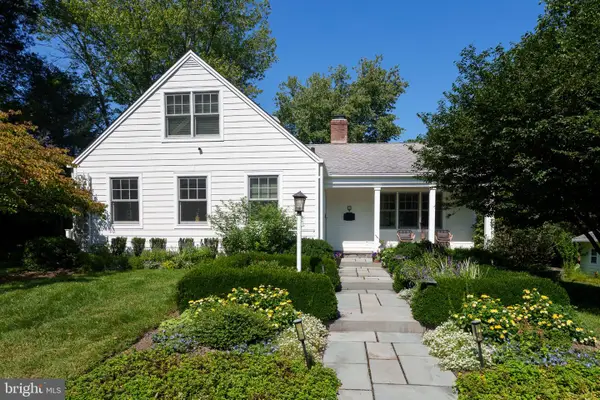 $895,000Active4 beds 4 baths2,532 sq. ft.
19 Maple Ln, PENNINGTON, NJ 08534
MLS# NJME2083808Listed by: CALLAWAY HENDERSON SOTHEBY'S INT'L-PRINCETON - New
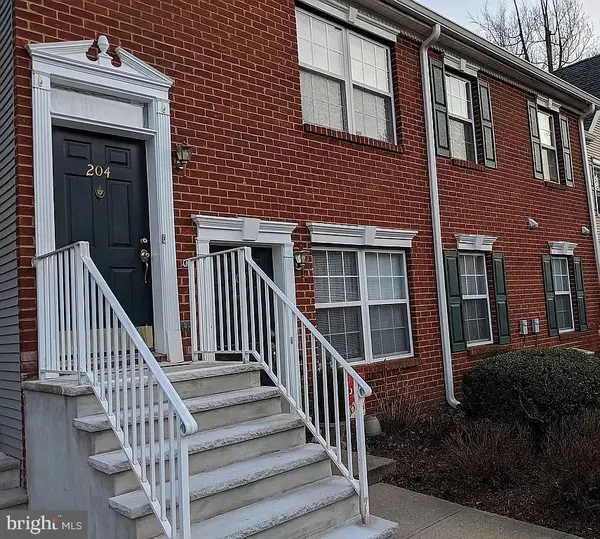 $260,000Active2 beds 1 baths940 sq. ft.
204 Lansdowne Ct, PENNINGTON, NJ 08534
MLS# NJME2083834Listed by: KELLER WILLIAMS REAL ESTATE-LANGHORNE - Open Sat, 12 to 3pmNew
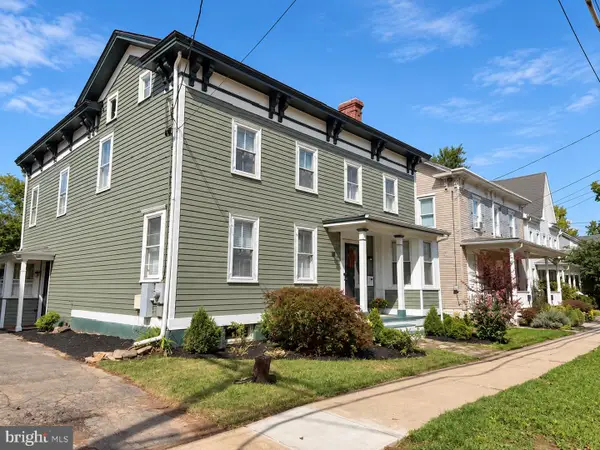 Listed by BHGRE$950,000Active4 beds 3 baths2,592 sq. ft.
120 S Main St, PENNINGTON, NJ 08534
MLS# NJME2083858Listed by: BETTER HOMES AND GARDENS REAL ESTATE MATURO - New
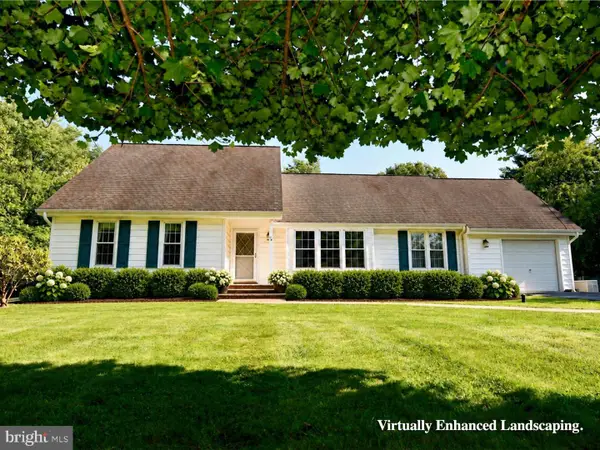 $589,000Active3 beds 2 baths2,337 sq. ft.
26 Morningside Dr, PENNINGTON, NJ 08534
MLS# NJME2083684Listed by: COASTAL LIVING REAL ESTATE GROUP - New
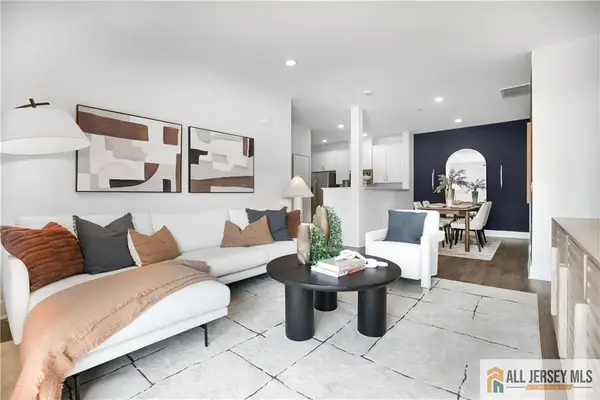 $399,990Active2 beds 2 baths
-2206 Prince Hall Drive, Pennington, NJ 08534
MLS# 2770522MListed by: LENNAR SALES CORP - New
 $469,990Active2 beds 2 baths
-179 Leona Stewart Lane, Pennington, NJ 08534
MLS# 2770524MListed by: LENNAR SALES CORP 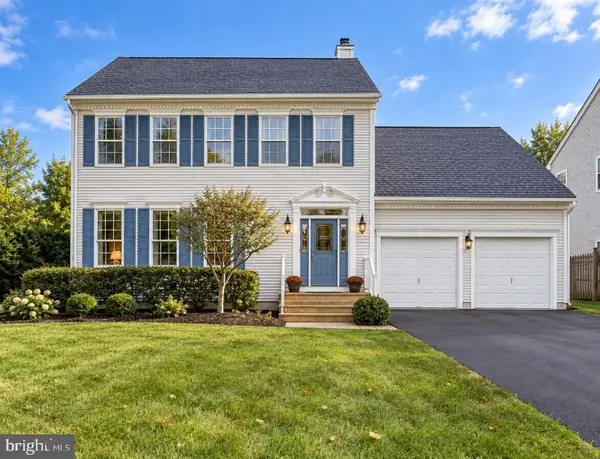 $899,000Pending4 beds 4 baths2,462 sq. ft.
1 Wyckoff Dr, PENNINGTON, NJ 08534
MLS# NJME2083676Listed by: REWARDS REALTY


Protect your home and budget from life's surprises with an Assurant Home Warranty, backed by a partner that supports you through every step of homeownership. Explore Plans.
© 2026 Better Homes and Gardens Real Estate LLC. An Anywhere Real Estate company. All rights reserved. Better Homes and Gardens® Real Estate is a registered trademark owned by Meredith Operations Corporation, licensed to Better Homes and Gardens Real Estate LLC and used with permission. Better Homes and Gardens Real Estate LLC fully supports the principles of the Fair Housing Act and the Equal Opportunity Act. Listing information is deemed reliable but is not guaranteed accurate.
Each office is independently owned and operated.
Any services or products provided by third parties are not provided by, affiliated with or related to Better Homes and Gardens Real Estate LLC, or its affiliated companies.