
3 Lenape Dr, Pennsville, NJ 08070
Local realty services provided by:Better Homes and Gardens Real Estate Cassidon Realty
3 Lenape Dr,Pennsville, NJ 08070
$375,000
- 4 Beds
- 3 Baths
- 2,410 sq. ft.
- Single family
- Coming Soon
Listed by: heather m bosco
Office: keller williams hometown
MLS#:NJSA2020754
Source:BRIGHTMLS
Price summary
- Price:$375,000
- Price per sq. ft.:$155.6
About this home
Two garages with room for four cars! This spacious 4-bedroom, 2.5-bath rancher in Pennsville, NJ, features an attached two-car garage and an oversized detached two-car garage. A blacktop driveway provides additional parking, and a separate shed offers extra storage.
Inside, spread out on one level. Settle in by the gas fireplace in the family room or welcome guests in the separate formal living room. The open kitchen and oversized dining room give you plenty of space to host, and the expansive primary suite offers a comfortable retreat at the end of the day. Three additional bedrooms give you room for guests, a home office, or hobbies. Enjoy generous room sizes and easy access to the Delaware Memorial Bridge.
No-money-down USDA financing is available for qualified buyers, subject to lender confirmation of property and borrower eligibility.
Contact an agent
Home facts
- Year built:1978
- Subdivision & Development:NONE AVAILABLE
- Listing ID #:NJSA2020754
- Updated:November 13, 2026 at 07:53 PM
Rooms and interior
- Bedrooms:4
- Total bathrooms:3
- Full bathrooms:2
- Half bathrooms:1
- Rooms Total:11
- Flooring:Carpet
- Kitchen Description:Breakfast Area, Built-In Microwave, Carpet, Cooktop - Down Draft, Dishwasher, Kitchen - Island, Microwave, Refrigerator
- Bedroom Description:Carpet
- Living area:2,410 sq. ft.
Heating and cooling
- Cooling:Central A/C
- Heating:Forced Air, Natural Gas Available
Structure and exterior
- Roof:Shingle
- Year built:1978
- Building area:2,410 sq. ft.
- Lot area:0.5 Acres
- Architectural Style:Ranch/Rambler
- Construction Materials:Combination
- Exterior Features:Outbuilding(s)
- Foundation Description:Crawl Space, Slab
- Levels:1 Story
Schools
- High school:PENNSVILLE MEMORIAL H.S.
Utilities
- Water:Public
- Sewer:Public Sewer
Finances and disclosures
- Price:$375,000
- Price per sq. ft.:$155.6
- Tax amount:$13,470 (2025)
Features and amenities
- Laundry features:Dryer
- Amenities:200+ Amp Service, Carpet, Electric Available, Natural Gas Available
Parking
- Parking description:Asphalt Driveway, Attached Garage, Detached Garage, Garage - Side Entry, Off Street
- Garage:Yes
- Garage spaces:4
New listings near 3 Lenape Dr
- Coming Soon
 $135,000Coming Soon3 beds 2 baths1,029 sq. ft.
1 Victory Ave. Ave #43, PENNSVILLE, NJ 08070
MLS# NJSA2020636Listed by: HOMESMART FIRST ADVANTAGE REALTY - New
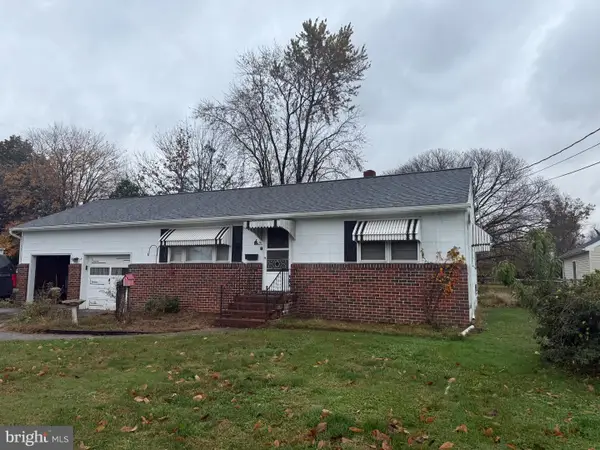 $119,000Active2 beds 1 baths936 sq. ft.
16 Morningside Dr, PENNSVILLE, NJ 08070
MLS# NJSA2020758Listed by: TEALESTATE LLC - Open Sun, 1 to 3pmNew
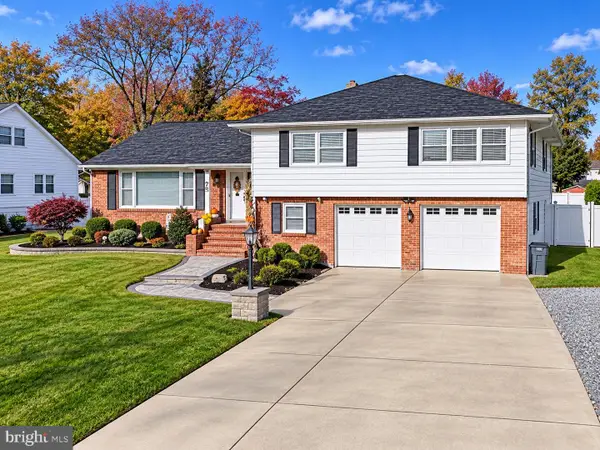 $382,000Active3 beds 3 baths2,488 sq. ft.
75 Queen Ave, PENNSVILLE, NJ 08070
MLS# NJSA2020730Listed by: MAHONEY REALTY PENNSVILLE, LLC - New
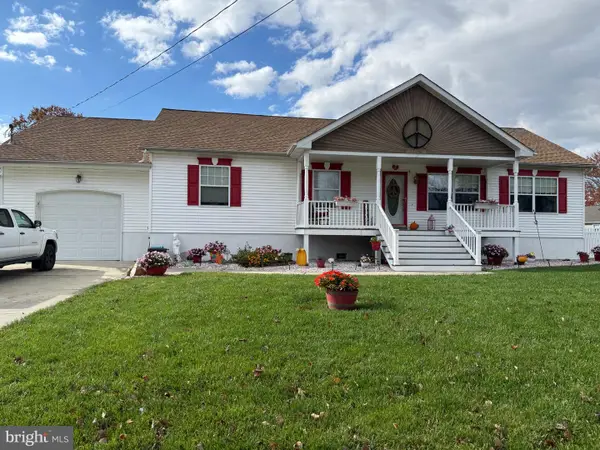 $350,000Active3 beds 2 baths1,378 sq. ft.
169 Jefferson Rd, PENNSVILLE, NJ 08070
MLS# NJSA2020736Listed by: BARRAGAN REALTY LLC - New
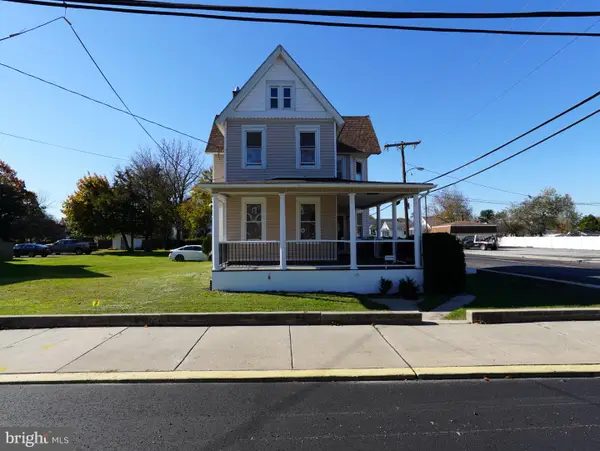 $375,000Active3 beds 2 baths1,728 sq. ft.
39 S Broadway, PENNSVILLE, NJ 08070
MLS# NJSA2020720Listed by: RE/MAX PREFERRED - CHERRY HILL - New
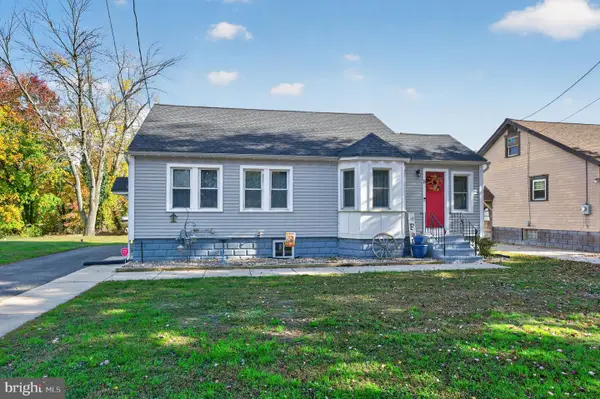 $252,700Active3 beds 1 baths1,451 sq. ft.
8 S Hook Rd, PENNSVILLE, NJ 08070
MLS# NJSA2020578Listed by: FOX REAL ESTATE - New
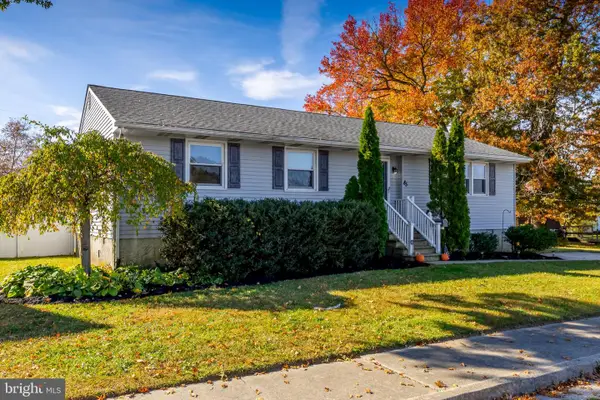 $299,900Active3 beds 2 baths1,430 sq. ft.
85 River Drive Ave, PENNSVILLE, NJ 08070
MLS# NJSA2020684Listed by: COMPASS NEW JERSEY, LLC - MOORESTOWN  $349,900Pending4 beds 2 baths2,227 sq. ft.
96 Riviera Dr, PENNSVILLE, NJ 08070
MLS# NJSA2020664Listed by: PINO AGENCY- New
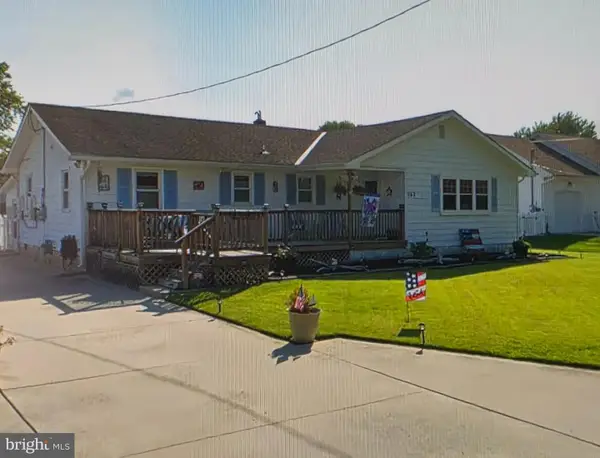 $289,000Active3 beds 2 baths1,452 sq. ft.
167 Jefferson Rd, PENNSVILLE, NJ 08070
MLS# NJSA2020642Listed by: PINO AGENCY


Protect your home and budget from life's surprises with an Assurant Home Warranty, backed by a partner that supports you through every step of homeownership. Explore Plans.
© 2026 Better Homes and Gardens Real Estate LLC. An Anywhere Real Estate company. All rights reserved. Better Homes and Gardens® Real Estate is a registered trademark owned by Meredith Operations Corporation, licensed to Better Homes and Gardens Real Estate LLC and used with permission. Better Homes and Gardens Real Estate LLC fully supports the principles of the Fair Housing Act and the Equal Opportunity Act. Listing information is deemed reliable but is not guaranteed accurate.
Each office is independently owned and operated.
Any services or products provided by third parties are not provided by, affiliated with or related to Better Homes and Gardens Real Estate LLC, or its affiliated companies.