
607 Ohio Ave, Phillipsburg, NJ 08865
Local realty services provided by:Better Homes and Gardens Real Estate Realty Connect
Listed by: kelly houston
Office: keller williams real estate - bethlehem
MLS#:NJWR2000580
Source:BRIGHTMLS
Price summary
- Price:$375,000
- Price per sq. ft.:$144.79
About this home
Beautifully maintained 3-bedroom, 1-bath home in Phillipsburg offers an inviting blend of comfort, style, and exceptional value. Featuring a smart, functional layout, the residence provides the rare advantage of lower taxes and no HOA fees, giving you true homeownership freedom. Its fantastic location places you just minutes from everyday shopping and dining while preserving a peaceful neighborhood ambiance. Move-in ready and filled with warmth, this delightful property is ready for its next chapter. Ask how to receive up to $5,000 lender credit towards closing costs or lowering your interest rate!
Contact an agent
Home facts
- Year built:1957
- Subdivision & Development:NONE AVAILABLE
- Listing ID #:NJWR2000580
- Updated:October 14, 2026 at 01:42 PM
Rooms and interior
- Bedrooms:3
- Total bathrooms:1
- Full bathrooms:1
- Flooring:Laminated, Tile/Brick, Wood
- Dining Description:Dining Area, Dining Room
- Bathrooms Description:Full Bath
- Kitchen Description:Kitchen - Eat-In, Oven/Range - Electric, Refrigerator
- Basement:Yes
- Basement Description:Full, Fully Finished
- Living area:2,590 sq. ft.
Heating and cooling
- Cooling:Wall Unit
- Heating:Baseboard - Hot Water, Natural Gas Available
Structure and exterior
- Roof:Asphalt, Shingle
- Year built:1957
- Building area:2,590 sq. ft.
- Lot area:0.25 Acres
- Lot Features:Corner, Level, Open
- Architectural Style:Ranch/Rambler
- Construction Materials:Brick
- Exterior Features:Patio(s)
- Foundation Description:Slab
- Levels:1 Story
Schools
- Middle school:POHATCONG TOWNSHIP
- Elementary school:POHATCONG TOWNSHIP E.S.
Utilities
- Water:Public
- Sewer:Public Sewer
Finances and disclosures
- Price:$375,000
- Price per sq. ft.:$144.79
- Tax amount:$8,784 (2025)
Parking
- Parking description:Attached Garage, Garage - Front Entry, Off Street
- Garage:Yes
- Garage spaces:1
New listings near 607 Ohio Ave
- Coming SoonOpen Thu, 4 to 6pm
 $325,000Coming Soon2 beds 1 baths
802 Columbus Ave, Phillipsburg Town, NJ 08865
MLS# 4057480Listed by: WEICHERT REALTORS - Open Sat, 1 to 3pmNew
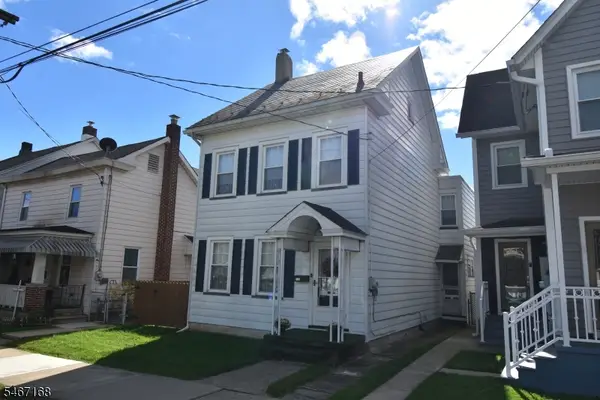 $257,000Active3 beds 1 baths
110 Lewis St, Phillipsburg Town, NJ 08865
MLS# 4058650Listed by: BHHS PAUL FORD REALTORS - New
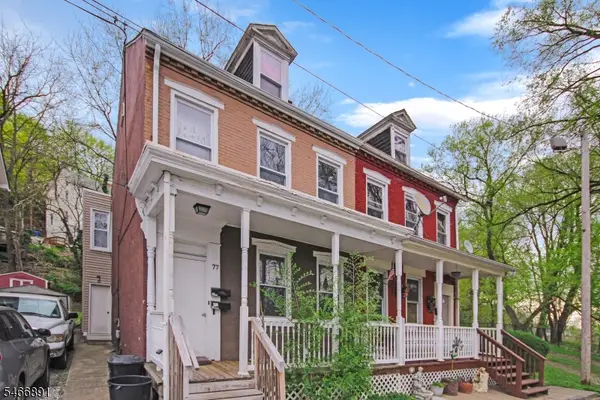 $299,900Active4 beds 2 baths1,521 sq. ft.
77 Brainard St, Phillipsburg Town, NJ 08865
MLS# 4058654Listed by: FREEBY LAI REAL ESTATE - New
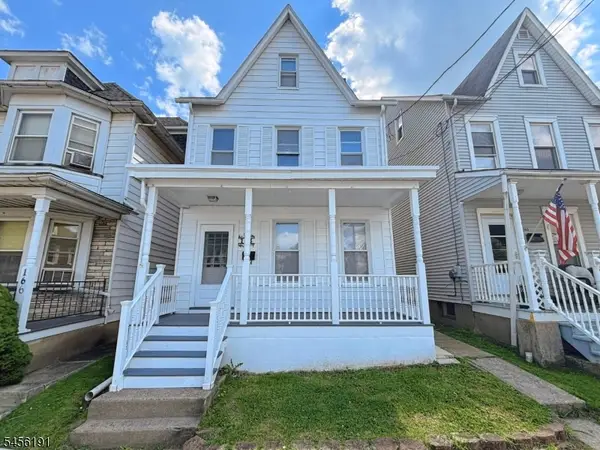 $319,000Active4 beds 2 baths2,070 sq. ft.
164 Bullman St, Phillipsburg Town, NJ 08865
MLS# 4057898Listed by: HOMESMART FIRST ADVANTAGE - New
 $149,900Active3 beds 2 baths2,199 sq. ft.
80 Chambers Street, Phillipsburg, PA 08865
MLS# 785596Listed by: REALTY ONE GROUP SUPREME - New
 $169,000Active3 beds 2 baths1,428 sq. ft.
390 Heckman St, Phillipsburg Town, NJ 08865
MLS# 4057287Listed by: EXP REALTY, LLC - New
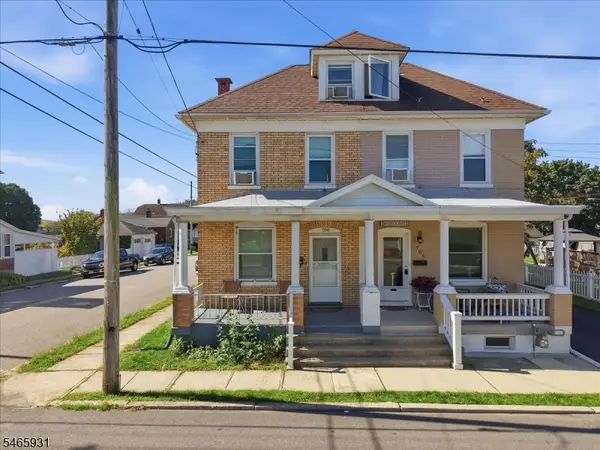 $290,000Active4 beds 1 baths
708 Columbus Ave, Phillipsburg Town, NJ 08865
MLS# 4057275Listed by: COLDWELL BANKER HEARTHSIDE - New
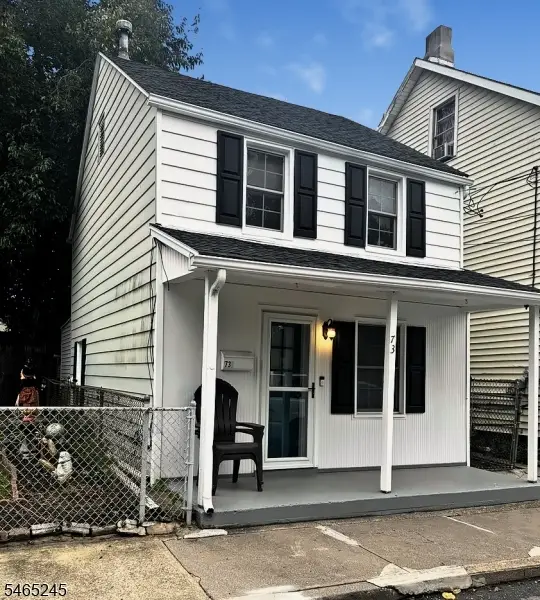 $200,000Active2 beds 1 baths
73 Market St, Phillipsburg Town, NJ 08865
MLS# 4057134Listed by: FREEBY LAI REAL ESTATE - New
 $625,000Active15 beds 4 baths6,600 sq. ft.
291 Pickford Ave, Phillipsburg Town, NJ 08865
MLS# 4056791Listed by: HOMESMART FIRST ADVANTAGE


Protect your home and budget from life's surprises with an Assurant Home Warranty, backed by a partner that supports you through every step of homeownership. Explore Plans.
© 2026 Better Homes and Gardens Real Estate LLC. An Anywhere Real Estate company. All rights reserved. Better Homes and Gardens® Real Estate is a registered trademark owned by Meredith Operations Corporation, licensed to Better Homes and Gardens Real Estate LLC and used with permission. Better Homes and Gardens Real Estate LLC fully supports the principles of the Fair Housing Act and the Equal Opportunity Act. Listing information is deemed reliable but is not guaranteed accurate.
Each office is independently owned and operated.
Any services or products provided by third parties are not provided by, affiliated with or related to Better Homes and Gardens Real Estate LLC, or its affiliated companies.