
80 Chambers Street, Phillipsburg, PA 08865
Local realty services provided by:Better Homes and Gardens Real Estate Valley Partners
80 Chambers Street,Phillipsburg, PA 08865
$149,900
- 3 Beds
- 2 Baths
- 2,199 sq. ft.
- Single family
- Active
Listed by: james j. harrison
Office: realty one group supreme
MLS#:785596
Source:PA_LVAR
Price summary
- Price:$149,900
- Price per sq. ft.:$68.17
About this home
Come check out this charming Cape Cod with 3 bedrooms, 2 full baths, and plenty of potential to make it your own with just a little TLC! A spacious canvas awaits your vision, while the wraparound deck and private yard offer great opportunities for relaxing, entertaining, or creating your ideal outdoor retreat. Whether you’re an investor looking for your next project or a buyer ready to add personal touches, this home is full of character and possibility. Bring your ideas and discover all it has to offer!
Contact an agent
Home facts
- Year built:1920
- Subdivision & Development:Not in Development
- Listing ID #:785596
- Added:6 day(s) ago
- Updated:October 13, 2026 at 05:42 PM
Rooms and interior
- Bedrooms:3
- Total bathrooms:2
- Full bathrooms:2
- Rooms Total:6
- Dining Description:Dining Area
- Kitchen Description:Electric Oven
- Basement Description:Block
- Living area:2,199 sq. ft.
Heating and cooling
- Heating:Hot Water
Structure and exterior
- Roof:Asphalt, Fiberglass
- Year built:1920
- Building area:2,199 sq. ft.
- Lot area:0.31 Acres
- Architectural Style:CapeCod
- Construction Materials:Aluminum Siding
- Foundation Description:Block
Utilities
- Water:Public
- Sewer:Cesspool
Finances and disclosures
- Price:$149,900
- Price per sq. ft.:$68.17
- Tax amount:$6,249
Features and amenities
- Appliances:Electric Oven, Electric Water Heater
Parking
- Parking description:Garage, Off Street, On Street
- Garage:Yes
- Garage spaces:1
New listings near 80 Chambers Street
- Coming Soon
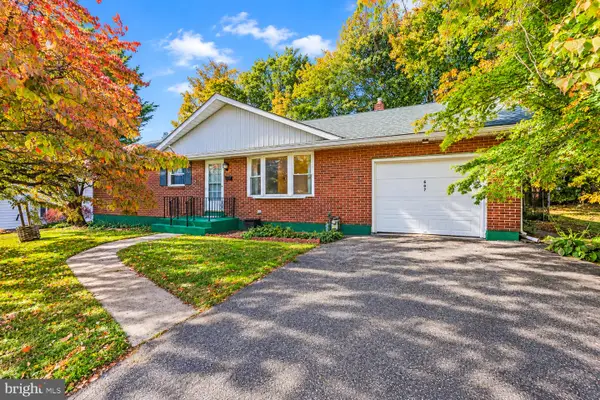 $375,000Coming Soon3 beds 1 baths2,590 sq. ft.
607 Ohio Ave, PHILLIPSBURG, NJ 08865
MLS# NJWR2000580Listed by: KELLER WILLIAMS REAL ESTATE - BETHLEHEM - Coming SoonOpen Thu, 4 to 6pm
 $325,000Coming Soon2 beds 1 baths
802 Columbus Ave, Phillipsburg Town, NJ 08865
MLS# 4057480Listed by: WEICHERT REALTORS - Open Sat, 1 to 3pmNew
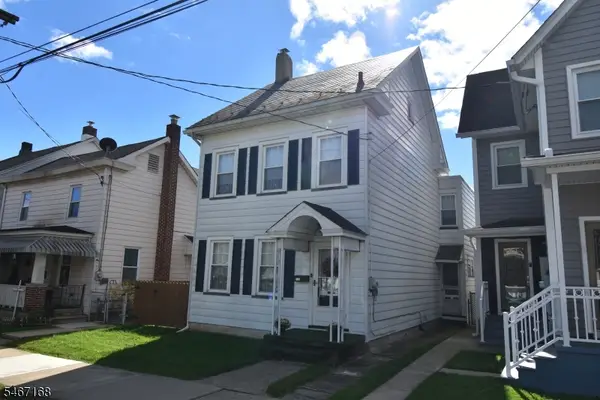 $257,000Active3 beds 1 baths
110 Lewis St, Phillipsburg Town, NJ 08865
MLS# 4058650Listed by: BHHS PAUL FORD REALTORS - New
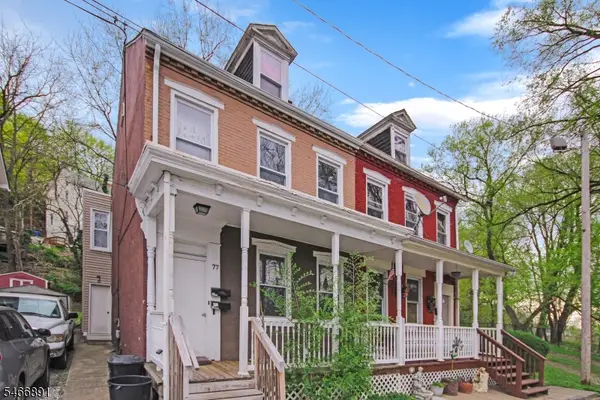 $299,900Active4 beds 2 baths1,521 sq. ft.
77 Brainard St, Phillipsburg Town, NJ 08865
MLS# 4058654Listed by: FREEBY LAI REAL ESTATE - New
 $319,000Active4 beds 2 baths
164 Bullman, Phillipsburg, NJ 08865
MLS# 26038533Listed by: HOMESMART FIRST ADVANTAGE REALTY
- New
 $169,000Active3 beds 2 baths1,428 sq. ft.
390 Heckman St, Phillipsburg Town, NJ 08865
MLS# 4057287Listed by: EXP REALTY, LLC - New
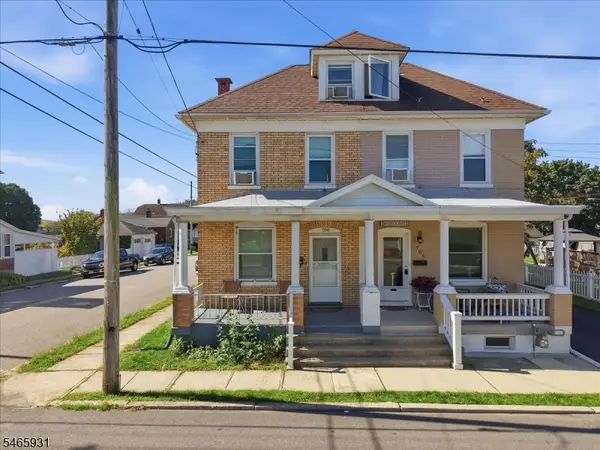 $290,000Active4 beds 1 baths
708 Columbus Ave, Phillipsburg Town, NJ 08865
MLS# 4057275Listed by: COLDWELL BANKER HEARTHSIDE - New
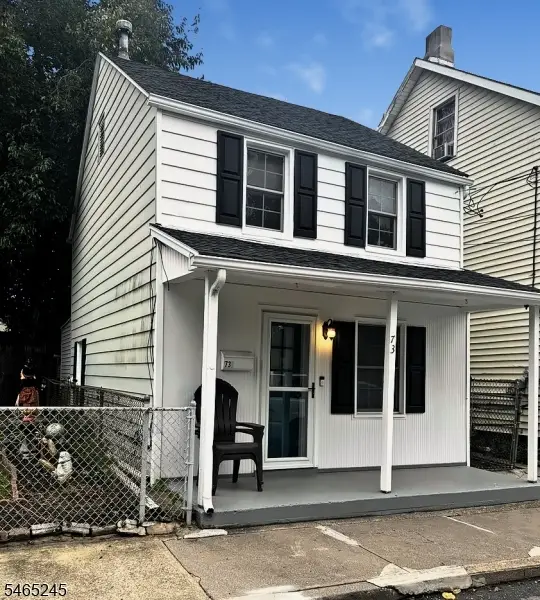 $200,000Active2 beds 1 baths
73 Market St, Phillipsburg Town, NJ 08865
MLS# 4057134Listed by: FREEBY LAI REAL ESTATE - New
 $625,000Active15 beds 4 baths6,600 sq. ft.
291 Pickford Ave, Phillipsburg Town, NJ 08865
MLS# 4056791Listed by: HOMESMART FIRST ADVANTAGE


Protect your home and budget from life's surprises with an Assurant Home Warranty, backed by a partner that supports you through every step of homeownership. Explore Plans.
© 2026 Better Homes and Gardens Real Estate LLC. An Anywhere Real Estate company. All rights reserved. Better Homes and Gardens® Real Estate is a registered trademark owned by Meredith Operations Corporation, licensed to Better Homes and Gardens Real Estate LLC and used with permission. Better Homes and Gardens Real Estate LLC fully supports the principles of the Fair Housing Act and the Equal Opportunity Act. Listing information is deemed reliable but is not guaranteed accurate.
Each office is independently owned and operated.
Any services or products provided by third parties are not provided by, affiliated with or related to Better Homes and Gardens Real Estate LLC, or its affiliated companies.