
117 Kirk Ln, Pine Hill, NJ 08021
Local realty services provided by:Better Homes and Gardens Real Estate Realty Connect
117 Kirk Ln,Pine Hill, NJ 08021
$589,900
- 5 Beds
- 3 Baths
- 3,616 sq. ft.
- Single family
- Active
Listed by: colleen dorrego
Office: keller williams realty - washington township
MLS#:NJCD2121412
Source:BRIGHTMLS
Price summary
- Price:$589,900
- Price per sq. ft.:$163.14
About this home
Welcome to 117 Kirk Ln, Pine Hill, NJ where luxury, privacy, and nature come together in one unforgettable home. Protected by the remainder of the 10-year builder warranty, no HOA .this move-in-ready home offers all the benefits of new construction without the wait. The current owner has made an impactful impression with the list of upgrades which you will have to see for yourself. You can’t build a home of this caliber again for this price. Perfectly positioned on just shy of an acre at the end of a peaceful dead-end street, this nearly new home with views of the world-renowned Pine Valley Golf Club, offering a setting that is simply impossible to replicate. With nearly 4,000 square feet of thoughtfully designed living space , this is far more than new construction it’s a home that’s already been elevated.
Relax on the charming covered front porch or unwind on the extended rear patio as deer, wild turkeys, peacocks, and other wildlife become part of your everyday scenery. Whether you like to explore or ride toys the trails around are amazing.
Inside, an open, light-filled floor plan showcases luxury vinyl plank flooring throughout, oversized windows, and designer finishes that blend warmth with sophistication. The gourmet kitchen is the heart of the home, featuring an oversized center island, custom range hood, stainless steel appliances, designer backsplash, abundant cabinetry, and a walk-in pantry with custom shelving. It flows effortlessly into the inviting family room highlighted by a striking custom wood accent wall, creating the perfect space for gathering and entertaining.
Upstairs, you’ll find four spacious bedrooms, a convenient second-floor laundry room, and a luxurious primary suite complete with a spa-inspired bath, oversized walk-in closet, and custom designer details.
The fully finished walkout basement offers exceptional flexibility with a custom bar, fifth bedroom, private office, generous storage, and endless possibilities for entertaining, multigenerational living, or creating your dream recreation space. Step outside to professionally landscaped grounds with an irrigation system, an oversized driveway, and ample space for the backyard oasis you’ve always imagined.
Some homes check every box. Others create a feeling you can’t put into words. 117 Kirk Ln is one of those rare homes you’ll simply never want to leave. Schedule your private tour today and experience it for yourself. Motivated seller who is transferred due to work is sad to move from this exceptional built with love....
Contact an agent
Home facts
- Year built:2025
- Subdivision & Development:NONE AVAILABLE
- Listing ID #:NJCD2121412
- Added:45 day(s) ago
- Updated:August 21, 2026 at 01:53 PM
Rooms and interior
- Bedrooms:5
- Total bathrooms:3
- Full bathrooms:3
- Flooring:Carpet, Ceramic Tile, Luxury Vinyl Plank
- Dining Description:Combination Dining/Living, Combination Kitchen/Dining, Dining Area, Formal/Separate Dining Room
- Bathrooms Description:Primary Bath(s)
- Kitchen Description:Breakfast Area, Built-In Microwave, Butlers Pantry, Combination Kitchen/Living, Crown Moldings, Dishwasher, Disposal, Energy Efficient Appliances, Kitchen - Eat-In, Kitchen - Gourmet, Kitchen - Table Space, Microwave, Oven/Range - Gas, Pantry, Range Hood, Recessed Lighting, Refrigerator, Stainless Steel Appliances, Upgraded Countertops, Water Heater - High-Efficiency, Water Heater - Tankless
- Bedroom Description:Walk In Closet(s)
- Basement:Yes
- Basement Description:Fully Finished
- Living area:3,616 sq. ft.
Heating and cooling
- Cooling:Central A/C
- Heating:Forced Air, Natural Gas
Structure and exterior
- Roof:Architectural Shingle
- Year built:2025
- Building area:3,616 sq. ft.
- Lot area:0.71 Acres
- Lot Features:Backs to Trees, Front Yard, Landscaping, Private
- Architectural Style:Colonial
- Construction Materials:Frame, Masonry, Vinyl Siding
- Exterior Features:Lawn Sprinkler, Patio(s), Porch(es)
- Foundation Description:Concrete Perimeter
- Levels:3 Story
Schools
- High school:OVERBROOK HIGH SCHOOL
- Middle school:JOHN GLENN
- Elementary school:ALBERT BEAN SCHOOL
Utilities
- Water:Public
- Sewer:Public Sewer
Finances and disclosures
- Price:$589,900
- Price per sq. ft.:$163.14
- Tax amount:$3,426 (2025)
Features and amenities
- Laundry features:Washer
- Amenities:Attic, Crown Moldings, Recessed Lighting, Security System, Sprinkler System, Window Treatments
Parking
- Parking description:Additional Storage Area, Asphalt Driveway, Attached Garage, Garage - Front Entry
- Garage:Yes
- Garage spaces:2
New listings near 117 Kirk Ln
- Coming Soon
 $399,999Coming Soon3 beds 2 baths1,650 sq. ft.
14 Sherri Way, CLEMENTON, NJ 08021
MLS# NJCD2123672Listed by: BHHS FOX & ROACH-MT LAUREL - New
 $323,000Active3 beds 2 baths996 sq. ft.
38 Richards Ave, PINE HILL, NJ 08021
MLS# NJCD2125154Listed by: EXP REALTY, LLC - New
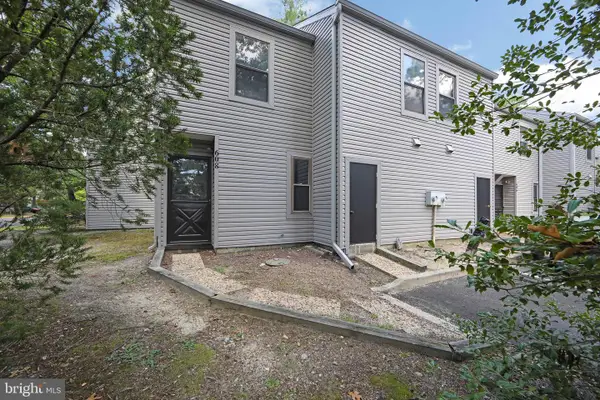 $239,900Active4 beds 3 baths1,852 sq. ft.
608 Bromley Est, PINE HILL, NJ 08021
MLS# NJCD2124926Listed by: KELLER WILLIAMS - MAIN STREET - Open Sat, 1 to 3pmNew
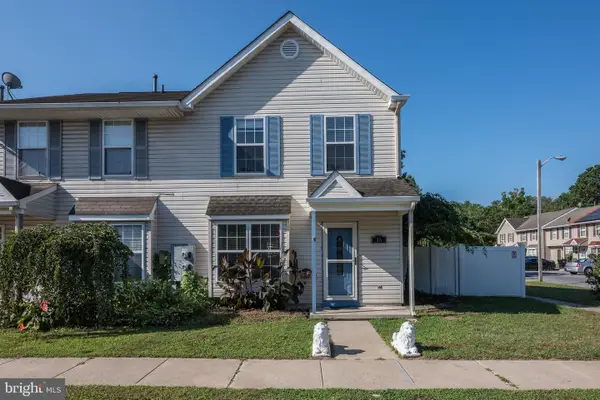 $297,500Active3 beds 3 baths1,360 sq. ft.
46 Grant Ln, BERLIN, NJ 08009
MLS# NJCD2124744Listed by: KELLER WILLIAMS REALTY - New
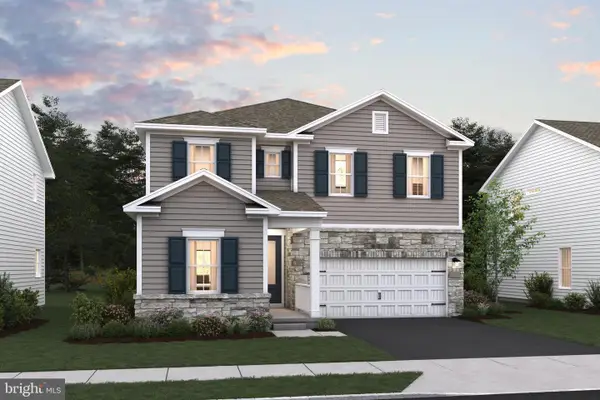 $599,990Active5 beds 4 baths3,241 sq. ft.
25 Cottonwood Ave, BERLIN, NJ 08009
MLS# NJCD2124918Listed by: LANDARAMA INC - New
 $449,900Active4 beds 3 baths2,231 sq. ft.
10 Mason Ct, LINDENWOLD, NJ 08021
MLS# NJCD2124522Listed by: EXP REALTY, LLC  $479,000Active4 beds 3 baths1,710 sq. ft.
51 E Spring St, PINE HILL, NJ 08021
MLS# NJCD2124278Listed by: BHHS FOX & ROACH-WASHINGTON-GLOUCESTER $479,000Active4 beds 3 baths1,710 sq. ft.
50 E Buttonwood Ave, PINE HILL, NJ 08021
MLS# NJCD2124282Listed by: BHHS FOX & ROACH-WASHINGTON-GLOUCESTER $479,000Active4 beds 3 baths1,710 sq. ft.
54 E Buttonwood Ave, PINE HILL, NJ 08021
MLS# NJCD2124288Listed by: BHHS FOX & ROACH-WASHINGTON-GLOUCESTER $479,000Active4 beds 3 baths1,710 sq. ft.
58 E Buttonwood Ave, PINE HILL, NJ 08021
MLS# NJCD2124290Listed by: BHHS FOX & ROACH-WASHINGTON-GLOUCESTER


Protect your home and budget from life's surprises with an Assurant Home Warranty, backed by a partner that supports you through every step of homeownership. Explore Plans.
© 2026 Better Homes and Gardens Real Estate LLC. An Anywhere Real Estate company. All rights reserved. Better Homes and Gardens® Real Estate is a registered trademark owned by Meredith Operations Corporation, licensed to Better Homes and Gardens Real Estate LLC and used with permission. Better Homes and Gardens Real Estate LLC fully supports the principles of the Fair Housing Act and the Equal Opportunity Act. Listing information is deemed reliable but is not guaranteed accurate.
Each office is independently owned and operated.
Any services or products provided by third parties are not provided by, affiliated with or related to Better Homes and Gardens Real Estate LLC, or its affiliated companies.