
14 Birdseye Cir, Pines Lake, NJ 07470
Local realty services provided by:Better Homes and Gardens Real Estate Elite
14 Birdseye Cir,Wayne Twp., NJ 07470
$671,999
- 2 Beds
- 3 Baths
- 1,950 sq. ft.
- Condominium
- Active
Listed by: vincent astarita
Office: weichert rltrs ten-creskl201-569-7888
MLS#:4045427
Source:NJ_GSMLS
Price summary
- Price:$671,999
- Price per sq. ft.:$344.61
- Monthly HOA dues:$440
About this home
Welcome to 14 Birdseye Circle: The Ultimate Cul-de-Sac Retreat in Wayne! Nestled in one of Wayne's most desirable, quiet cul-de-sac neighborhoods, this beautifully maintained home offers the perfect blend of suburban tranquility and modern convenience. From the moment you arrive, the peaceful setting invites you inside to a light-filled layout designed for both comfortable everyday living and effortless entertaining. The heart of the home features spacious living areas, gleaming hardwood floors, and large windows that frame views of your private property. Step outside to a fantastic backyard deck views of the mountain, which are perfect for summer barbecues, morning coffee, or peaceful evening relaxation. Enjoy lightning-fast access to major highways (Routes 23, 46, and I-80) and nearby express transit options straight into New York City. Minutes away from Wayne's premier shopping centers, vibrant dining districts, lush local parks, and highly rated school districts. Opportunities to own a move-in-ready home in this price point on a premier Wayne cul-de-sac are incredibly rare. Don't miss your chance to secure this exceptional property before it's gone!...
Contact an agent
Home facts
- Year built:1984
- Subdivision & Development:Pines Lake
- Listing ID #:4045427
- Added:49 day(s) ago
- Updated:September 25, 2026 at 02:40 PM
Rooms and interior
- Bedrooms:2
- Total bathrooms:3
- Full bathrooms:3
- Rooms Total:8
- Flooring:Wood
- Dining Description:Living/Dining Combo, On First Floor
- Bathrooms Description:Stall Shower
- Kitchen Description:Carbon Monoxide Detector, Dishwasher, Disposal, Eat-In Kitchen, Kitchen Exhaust Fan, Microwave Oven, Range/Oven-Gas, Refrigerator
- Bedroom Description:Full Bath, Walk-In Closet
- Basement Description:Basement, Full
- Living area:1,950 sq. ft.
Heating and cooling
- Cooling:Central Air
- Heating:Forced Hot Air
Structure and exterior
- Roof:Asphalt Shingle
- Year built:1984
- Building area:1,950 sq. ft.
- Lot area:0.07 Acres
- Architectural Style:Multi Floor Unit
- Construction Materials:Aluminum Siding
- Exterior Features:Deck, Patio, Storm Door(s), Thermal Windows/Doors
Schools
- High school:WAYNE HILLS
- Middle school:SCH-COLFAX
- Elementary school:PINES LAKE
Utilities
- Water:Public Water
- Sewer:Public Sewer
Finances and disclosures
- Price:$671,999
- Price per sq. ft.:$344.61
- Tax amount:$12,655 (2025)
Features and amenities
- Appliances:Carbon Monoxide Detector, Microwave Oven, Range/Oven-Gas, Refrigerator, Stackable Washer/Dryer
- Amenities:All Utilities Underground, Blinds, Carbon Monoxide Detector, Club House, Fire Extinguisher, High Ceilings, Pool-Outdoor, Tennis, Walk-In Closet, Window Treatments
- Pool features:PoolOtdr
Parking
- Parking description:2 Car Width, Attached Garage
- Garage spaces:2
New listings near 14 Birdseye Cir
- New
 $724,900Active3 beds 3 baths2,400 sq. ft.
130 Butternut Dr #130, Wayne Twp., NJ 07470
MLS# 4054974Listed by: COLDWELL BANKER REALTY - Open Sat, 12 to 3pmNew
 $739,000Active2 beds 2 baths
2 Pueblo Cir, Wayne Twp., NJ 07470
MLS# 4054540Listed by: RE/MAX REAL ESTATE LIMITED - New
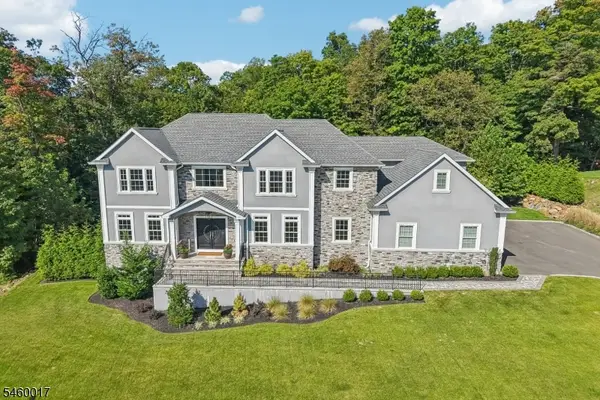 $2,142,000Active5 beds 6 baths
10 Massola Dr, Wayne Twp., NJ 07470
MLS# 4052718Listed by: COLDWELL BANKER REALTY  $714,000Active3 beds 3 baths
12 Clearwater Drive, Wayne, NJ 07470
MLS# 26034122Listed by: COLDWELL BANKER, WAYNE
 $586,000Pending2 beds 3 baths
23 Butternut Dr, Wayne Twp., NJ 07470
MLS# 4051310Listed by: COLDWELL BANKER REALTY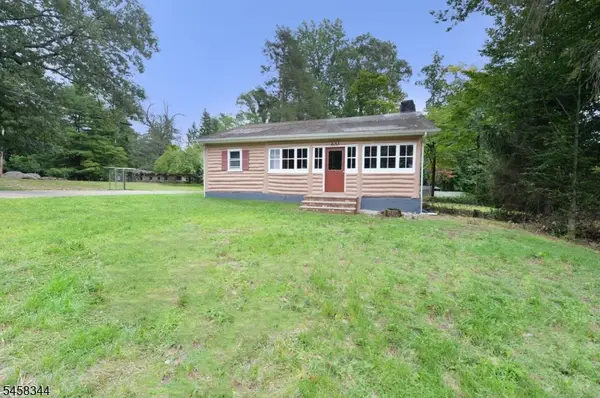 $499,999Active3 beds 1 baths15,000 sq. ft.
100 Tower Rd, Wayne Twp., NJ 07470
MLS# 4050602Listed by: REAL $995,000Pending3 beds 5 baths
100 Cheyenne Way, Wayne, NJ 07470
MLS# 26032288Listed by: COLDWELL BANKER, WYCKOFF/FRANKLIN LAKES $1,290,000Pending4 beds 3 baths
92 Cheyenne Way, Wayne Twp., NJ 07470
MLS# 4046287Listed by: REALTY ONE GROUP LEGEND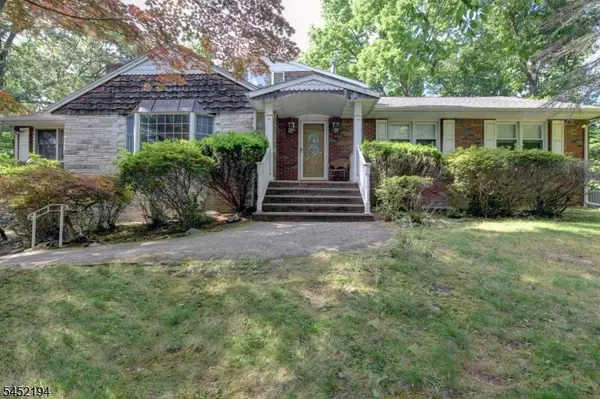 $899,000Active5 beds 4 baths3,960 sq. ft.
34 Knoll Rd, Wayne Twp., NJ 07470
MLS# 4045476Listed by: C-21 CREST REAL ESTATE, INC.


Protect your home and budget from life's surprises with an Assurant Home Warranty, backed by a partner that supports you through every step of homeownership. Explore Plans.
© 2026 Better Homes and Gardens Real Estate LLC. An Anywhere Real Estate company. All rights reserved. Better Homes and Gardens® Real Estate is a registered trademark owned by Meredith Operations Corporation, licensed to Better Homes and Gardens Real Estate LLC and used with permission. Better Homes and Gardens Real Estate LLC fully supports the principles of the Fair Housing Act and the Equal Opportunity Act. Listing information is deemed reliable but is not guaranteed accurate.
Each office is independently owned and operated.
Any services or products provided by third parties are not provided by, affiliated with or related to Better Homes and Gardens Real Estate LLC, or its affiliated companies.