
34 Knoll Rd, Pines Lake, NJ 07470
Local realty services provided by:Better Homes and Gardens Real Estate Realty Connect
34 Knoll Rd,Wayne Twp., NJ 07470
$899,000
- 5 Beds
- 4 Baths
- 3,960 sq. ft.
- Single family
- Active
Upcoming open houses
- Sun, Aug 1601:00 pm - 04:00 pm
Listed by: syrin mamkegh
Office: c-21 crest real estate, inc.973-686-1500
MLS#:4045476
Source:NJ_GSMLS
Price summary
- Price:$899,000
- Price per sq. ft.:$227.02
- Monthly HOA dues:$92.5
About this home
Nestled on a quiet cul-de-sac in the highly sought-after Pines Lake section of Wayne, this impressive approximately 3,900-square-foot expanded ranch offers 5 bedrooms and 3.5 bathrooms, this exceptional home is thoughtfully designed for today's lifestyle. The second-floor addition showcases a primary suite with soaring ceilings, two spacious walk-in closets, and a spa-inspired bath complete with a jetted soaking tub and separate shower. An adjoining bonus room with a charming loft provides endless possibilities as a home office, fitness room, or playroom.The main level offers a bedroom featuring a private full bath, two additional bedrooms, and another 1.5 bathrooms. The updated eat-in kitchen flows seamlessly into the formal dining room, highlighted by a wood-burning fireplace, and the comfortable den. A convenient laundry room with a mudroom. Sliding glass doors open to a spacious deck, perfect for outdoor entertaining. The ground level expands the living space with a large recreation rm, abundant storage, and an additional room ideal for a craft room, workshop,or hobby space.attached three-car garage and an oversized driveway with ample parking. As a resident of Pines Lake, you'll enjoy a year-round resort-style lifestyle with access to three private beaches,boating,sailing, swimming,fishing,tennis,pickleball,basketball, and an active calendar of community events and clubs.This is a rare opportunity to own a spacious home in one of Wayne's most desirable lake communities....
Contact an agent
Home facts
- Year built:1960
- Subdivision & Development:Pines Lake
- Listing ID #:4045476
- Added:6 day(s) ago
- Updated:August 13, 2026 at 06:15 PM
Rooms and interior
- Bedrooms:5
- Total bathrooms:4
- Full bathrooms:3
- Half bathrooms:1
- Rooms Total:9
- Flooring:Tile, Vinyl-Linoleum, Wood
- Dining Description:Formal Dining Room, On First Floor
- Bathrooms Description:Jetted Tub, Tub Shower
- Kitchen Description:Carbon Monoxide Detector, Center Island, Cooktop - Electric, Dishwasher, Eat-In Kitchen, Microwave Oven, Refrigerator, Wall Oven(s) - Electric
- Bedroom Description:Full Bath, Walk-In Closet
- Basement Description:Basement, Finished-Partially, Full, Walkout
- Living area:3,960 sq. ft.
Heating and cooling
- Cooling:2 Units, Central Air
- Heating:Baseboard - Hotwater, Multi-Zone
Structure and exterior
- Roof:Asphalt Shingle
- Year built:1960
- Building area:3,960 sq. ft.
- Lot area:0.66 Acres
- Lot Features:Cul-De-Sac
- Architectural Style:Expanded Ranch
- Construction Materials:Brick, CedarSid
- Exterior Features:Deck
Schools
- High school:WAYNE HILLS
- Middle school:SCH-COLFAX
- Elementary school:PINES LAKE
Utilities
- Water:Public Water
- Sewer:Public Sewer
Finances and disclosures
- Price:$899,000
- Price per sq. ft.:$227.02
- Tax amount:$24,885 (2025)
Features and amenities
- Appliances:Carbon Monoxide Detector, Microwave Oven, Refrigerator, Wall Oven(s) - Electric, Washer
- Laundry features:Dryer, Washer
- Amenities:Carbon Monoxide Detector, Gas-Natural, High Ceiling, Jacuzzi, JogPath, Skylight, Smoke Detectors, StallTub, Storage, Tennis, Walk - In Closet
Parking
- Parking description:2 Car Width, Attached, Finished
- Garage spaces:3
New listings near 34 Knoll Rd
- New
 $1,290,000Active4 beds 3 baths
92 Cheyenne Way, Wayne, NJ 07470
MLS# 26030698Listed by: REALTY ONE GROUP LEGEND
- New
 $671,999Active2 beds 3 baths1,950 sq. ft.
14 Birdseye Cir, Wayne Twp., NJ 07470
MLS# 4045427Listed by: WEICHERT RLTRS TEN-CRESKL 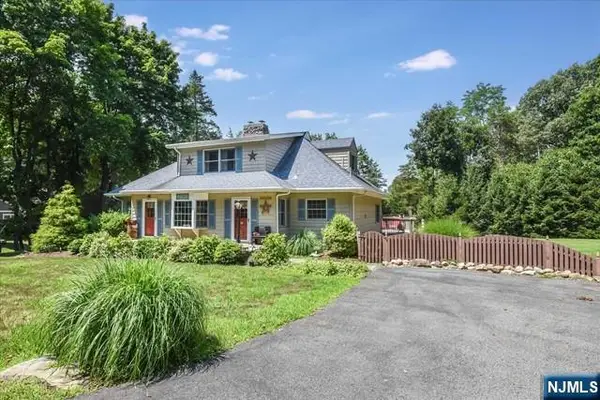 $775,000Active3 beds 2 baths
39 Circle Avenue, Wayne, NJ 07470
MLS# 26028783Listed by: HOWARD HANNA RAND REALTY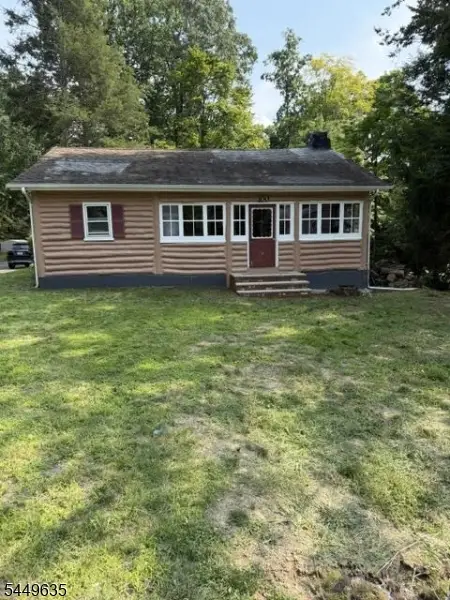 $549,000Active3 beds 1 baths
100 Tower Rd, Wayne Twp., NJ 07470
MLS# 4043249Listed by: REAL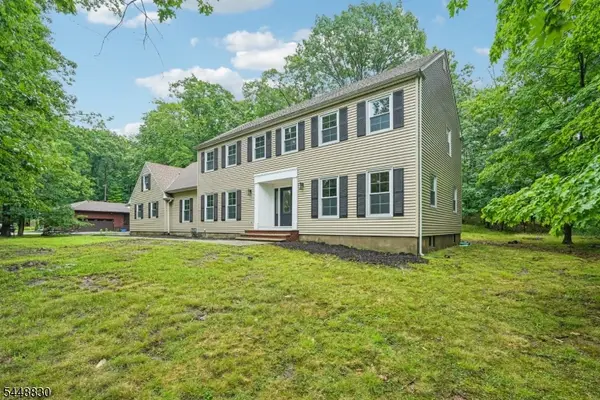 $995,000Pending5 beds 3 baths
12 Apache Rd, Wayne Twp., NJ 07470
MLS# 4042630Listed by: HOWARD HANNA RAND REALTY $675,000Pending3 beds 3 baths
1 Birdseye Cir, Wayne Twp., NJ 07470
MLS# 4042086Listed by: KELLER WILLIAMS PROSPERITY REALTY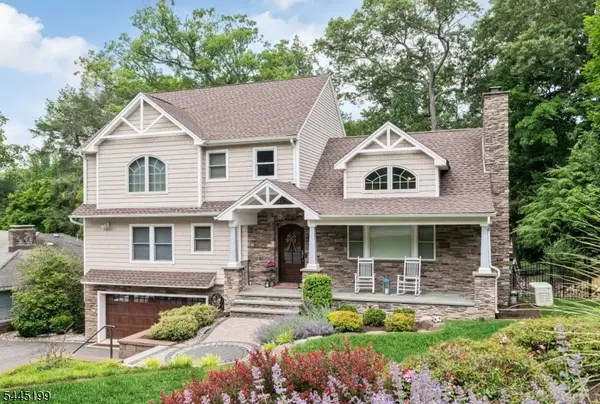 $929,000Pending4 beds 4 baths
31 Osceola Rd, Wayne Twp., NJ 07470
MLS# 4039283Listed by: COMPASS NEW JERSEY LLC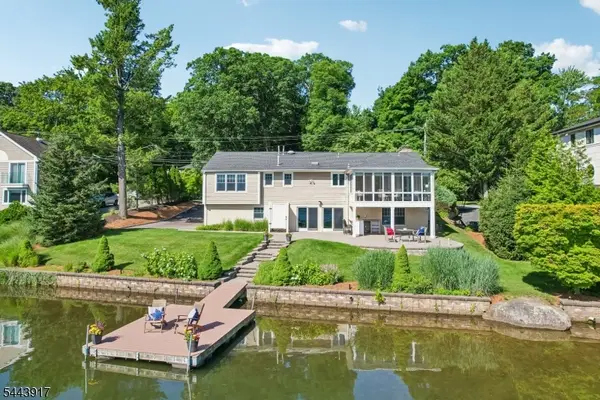 $1,392,000Pending4 beds 3 baths
1050 Pines Lake Dr, Wayne Twp., NJ 07470
MLS# 4039202Listed by: COLDWELL BANKER REALTY $949,000Pending4 beds 3 baths
765 Pines Lake Dr, Wayne Twp., NJ 07470
MLS# 4037174Listed by: HOWARD HANNA RAND REALTY


Protect your home and budget from life's surprises with an Assurant Home Warranty, backed by a partner that supports you through every step of homeownership. Explore Plans.
© 2026 Better Homes and Gardens Real Estate LLC. An Anywhere Real Estate company. All rights reserved. Better Homes and Gardens® Real Estate is a registered trademark owned by Meredith Operations Corporation, licensed to Better Homes and Gardens Real Estate LLC and used with permission. Better Homes and Gardens Real Estate LLC fully supports the principles of the Fair Housing Act and the Equal Opportunity Act. Listing information is deemed reliable but is not guaranteed accurate.
Each office is independently owned and operated.
Any services or products provided by third parties are not provided by, affiliated with or related to Better Homes and Gardens Real Estate LLC, or its affiliated companies.