
1009 Aspen Drive #1009, Plainsboro, NJ 08536
Local realty services provided by:Better Homes and Gardens Real Estate Realty Connect
Listed by: stanton d sandford
Office: era central realty group
MLS#:22615740
Source:NJ_MOMLS
Price summary
- Price:$365,000
- Price per sq. ft.:$384.21
- Monthly HOA dues:$293
About this home
Welcome to Aspen a Princeton Meadows Community. Move right into this second floor 2-bedroom, 2 full bath condo. Enjoy the family area with access to the deck that overlooks the back open space. Dining area right off the kitchen. Main bedroom with ensuite and organized closet. Enjoy the pool, tennis courts, volleyball, playground and jogging path. Located in the award-winning West Windsor-Plainsboro School District. Close to major commuter routes, Princeton Junction Train station, NYC bus service, and Princeton Hospital. Plenty of nearby shopping.
Contact an agent
Home facts
- Year built:1985
- Subdivision & Development:None
- Listing ID #:22615740
- Added:139 day(s) ago
- Updated:October 14, 2026 at 02:27 PM
Rooms and interior
- Bedrooms:2
- Total bathrooms:2
- Full bathrooms:2
- Basement:Yes
- Living area:950 sq. ft.
Heating and cooling
- Cooling:Central Air
- Heating:Electric, Forced Air
- Central air:Yes
Structure and exterior
- Roof:Shingle
- Year built:1985
- Building area:950 sq. ft.
- Architectural Style:Middle Level
Utilities
- Water:Public
- Sewer:Public Sewer
Finances and disclosures
- Price:$365,000
- Price per sq. ft.:$384.21
- Tax amount:$5,645 (2025)
Parking
- Parking description:Common, Paved
New listings near 1009 Aspen Drive #1009
- Coming SoonOpen Sat, 1 to 5pm
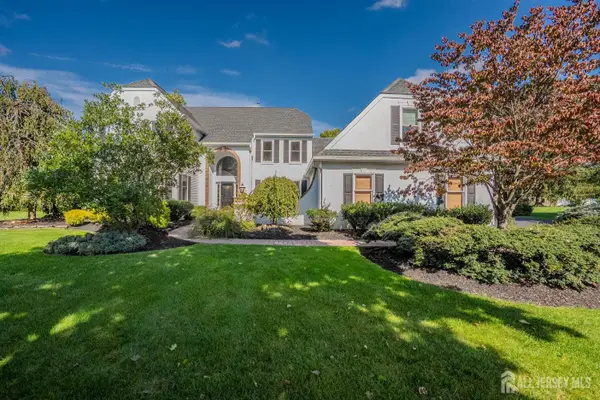 $1,699,900Coming Soon6 beds 4 baths
-7 Bunting Court, Plainsboro, NJ 08515
MLS# 2706192RListed by: CENTURY 21 ABRAMS & ASSOCIATES - Coming SoonOpen Sat, 1 to 5pm
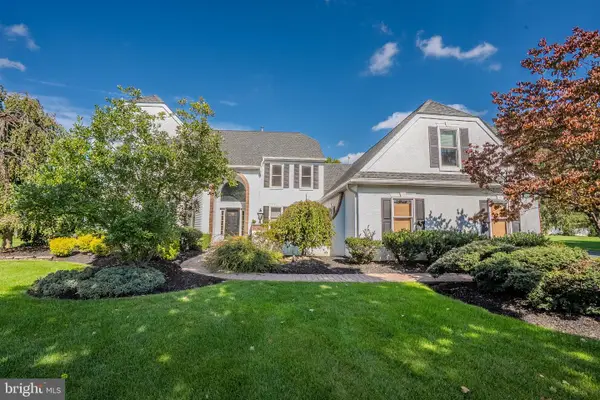 $1,699,900Coming Soon6 beds 5 baths4,218 sq. ft.
7 Bunting Ct, CRANBURY, NJ 08512
MLS# NJMX2013482Listed by: CENTURY 21 ABRAMS & ASSOCIATES, INC. - Coming Soon
 $849,000Coming Soon3 beds 3 baths2,683 sq. ft.
511 Sayre Dr, PRINCETON, NJ 08540
MLS# NJMX2013412Listed by: RE/MAX SELECT - PRINCETON - New
 $799,999Active3 beds 4 baths2,364 sq. ft.
3018 Quail Ridge Boulevard, Wall, NJ 07753
MLS# 22632421Listed by: EXP REALTY - New
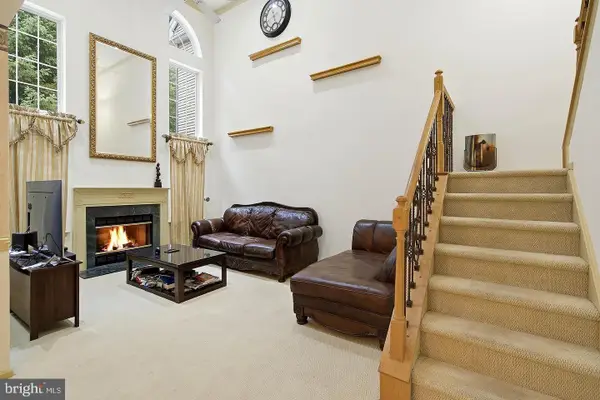 $560,000Active2 beds 3 baths1,512 sq. ft.
10 Burr Ct, PLAINSBORO, NJ 08536
MLS# NJMX2013496Listed by: BHHS FOX & ROACH - PERRINEVILLE - New
 $262,000Active1 beds 1 baths
-8210 Tamarron Drive, Plainsboro, NJ 08536
MLS# 2706055RListed by: BHHS FOX & ROACH REALTORS - New
 $669,900Active3 beds 3 baths1,878 sq. ft.
103 Ashford Dr, PLAINSBORO, NJ 08536
MLS# NJMX2013150Listed by: RE/MAX PREFERRED PROFESSIONAL-HILLSBOROUGH - New
 $979,999Active4 beds 5 baths3,677 sq. ft.
-34 Prospect Avenue, Plainsboro, NJ 08536
MLS# 2770661MListed by: REDFIN CORPORATION - New
 $705,000Active3 beds 3 baths2,649 sq. ft.
3 Salem St, PLAINSBORO, NJ 08536
MLS# NJMX2013450Listed by: REDFIN - New
 $529,900Active2 beds 3 baths
265 Hampshire Dr, Plainsboro Twp., NJ 08536
MLS# 4057425Listed by: SIGNATURE REALTY NJ


Protect your home and budget from life's surprises with an Assurant Home Warranty, backed by a partner that supports you through every step of homeownership. Explore Plans.
© 2026 Better Homes and Gardens Real Estate LLC. An Anywhere Real Estate company. All rights reserved. Better Homes and Gardens® Real Estate is a registered trademark owned by Meredith Operations Corporation, licensed to Better Homes and Gardens Real Estate LLC and used with permission. Better Homes and Gardens Real Estate LLC fully supports the principles of the Fair Housing Act and the Equal Opportunity Act. Listing information is deemed reliable but is not guaranteed accurate.
Each office is independently owned and operated.
Any services or products provided by third parties are not provided by, affiliated with or related to Better Homes and Gardens Real Estate LLC, or its affiliated companies.