
95 Ashford Dr, Plainsboro, NJ 08536
Local realty services provided by:Better Homes and Gardens Real Estate GSA Realty
95 Ashford Dr,Plainsboro, NJ 08536
$739,000
- 3 Beds
- 3 Baths
- 2,116 sq. ft.
- Townhouse
- Active
Upcoming open houses
- Sun, Sep 2701:00 pm - 04:00 pm
Listed by: uma sogani
Office: re/max select - princeton
MLS#:NJMX2013276
Source:BRIGHTMLS
Price summary
- Price:$739,000
- Price per sq. ft.:$349.24
- Monthly HOA dues:$385
About this home
Welcome to this elegant one of the largest End‑Unit Townhomes in the sought‑after Ashford community, located in the newer 1994‑built section and offering exceptional space, privacy, and modern upgrades. Nestled within the top‑ranked West Windsor–Plainsboro (WWP) School District, this home delivers the perfect blend of comfort, convenience, and lifestyle. A bright two‑story foyer with a ceiling fan sets a grand first impression, flanked by a formal Living Room on one side and a Dining Room on the other. The sun‑lit Living Room and Dining room have tons of windows. At the heart of the home is a eat -in kitchen showcasing 36” maple cabinets, granite countertops, an in‑built pantry, 2 tier granite breakfast bar, and porcelain tile flooring. A charming bay window with seating adds both character and functionality. Adjacent to the kitchen, the family Room has a wood burning fireplace for cozy evenings, fan and offers direct access to the patio through a patio door — perfect for indoor‑outdoor living and entertaining. Thoughtful storage is found throughout the main level, including a nice size coat closet, walk‑in pantry, vestibule under‑staircase, and an extra nook in the 1‑car garage. The laundry room includes additional shelving for everyday convenience. The powder room completes this floor. Upstairs, the home continues to impress with a spacious primary bedroom featuring a vaulted ceiling, fan and a custom California walk‑in closet. The attached primary bath has a tub, a stall shower, and a dual‑sink vanity. An attached seating area provides the perfect work‑from‑home setup or private retreat. A finished loft/den on the same level adds even more flexibility — ideal as a media room, study lounge, or creative space. Two additional bedrooms, both generously sized with closets and fans share the hall bathroom. A/C (2016), Furnace (2016), Water Heater (2019). The community amenities include an outdoor pool, tennis court and a playground. Close to scenic nature trails, parks, highways, shopping, dining, fitness centers, and everyday conveniences are just minutes away....
Contact an agent
Home facts
- Year built:1994
- Subdivision & Development:ASHFORD GRANDE
- Listing ID #:NJMX2013276
- Added:9 day(s) ago
- Updated:September 25, 2026 at 07:44 PM
Rooms and interior
- Bedrooms:3
- Total bathrooms:3
- Full bathrooms:2
- Half bathrooms:1
- Rooms Total:9
- Dining Description:Dining Area
- Kitchen Description:Breakfast Area, Dishwasher, Exhaust Fan, Kitchen - Eat-In, Kitchen - Island, Oven/Range - Gas, Pantry, Refrigerator, Water Heater
- Bedroom Description:Walk In Closet(s)
- Living area:2,116 sq. ft.
Heating and cooling
- Cooling:Central A/C
- Heating:Forced Air, Natural Gas
Structure and exterior
- Year built:1994
- Building area:2,116 sq. ft.
- Lot area:0.03 Acres
- Architectural Style:Colonial
- Foundation Description:Slab
- Levels:2 Stories
Schools
- High school:HIGH SCHOOL NORTH
- Middle school:COMMUNITY M.S.
- Elementary school:MILLSTONE RIVER SCHOOL
Utilities
- Water:Public
- Sewer:Public Sewer
Finances and disclosures
- Price:$739,000
- Price per sq. ft.:$349.24
- Tax amount:$12,909 (2025)
Features and amenities
- Laundry features:Dryer, Washer
- Amenities:Ceiling Fan(s), Central Vacuum, Store/Office
Parking
- Parking description:Additional Storage Area, Attached Garage, Garage - Front Entry, Inside Access, On Street
- Garage:Yes
- Garage spaces:1
New listings near 95 Ashford Dr
- Open Sat, 1 to 3pmNew
 $949,900Active3 beds 4 baths2,183 sq. ft.
426 Sayre Dr, PRINETON, NJ 08540
MLS# NJMX2013342Listed by: QUEENSTON REALTY, LLC - New
 $264,900Active1 beds 1 baths667 sq. ft.
-5007 Ravens Crest, Plainsboro, NJ 08536
MLS# 2704926RListed by: SUREWAY REALTY - New
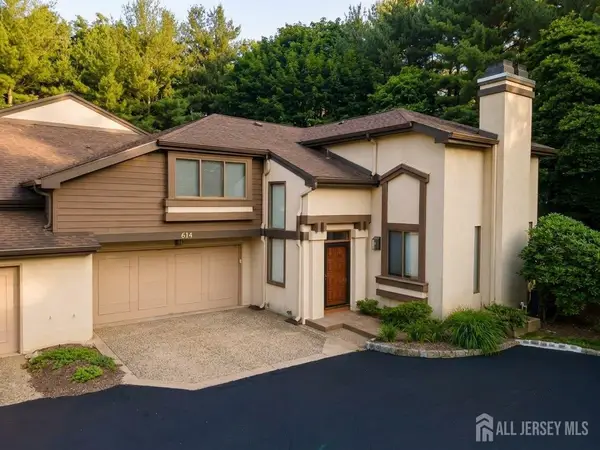 $665,000Active2 beds 3 baths
-614 Sayre Drive, Plainsboro, NJ 08540
MLS# 2704801RListed by: RE/MAX OF PRINCETON - New
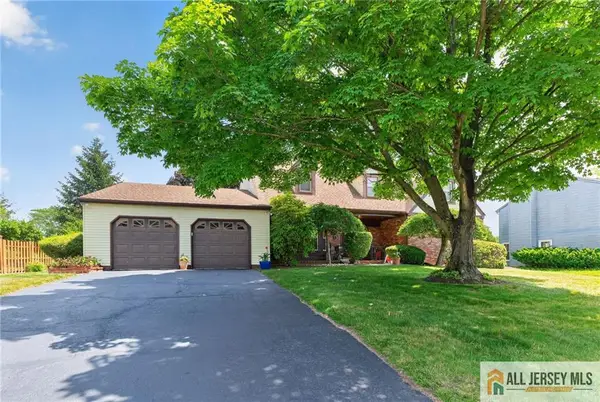 $969,888Active5 beds 3 baths2,970 sq. ft.
-10 Krebs Road, Plainsboro, NJ 08536
MLS# 2770550MListed by: MID-STATE REALTY - Open Sun, 1 to 4pmNew
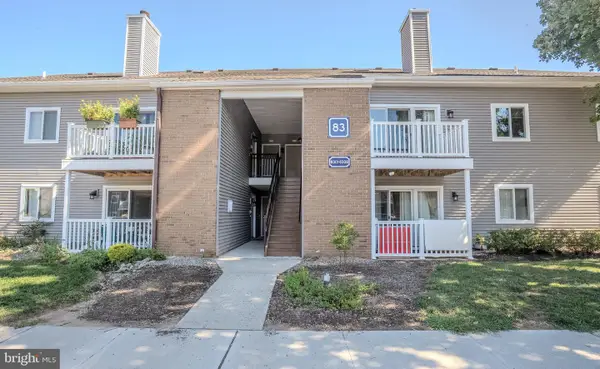 $439,900Active2 beds 2 baths1,263 sq. ft.
8304 Tamarron Dr, PLAINSBORO, NJ 08536
MLS# NJMX2013274Listed by: CENTURY 21 ABRAMS & ASSOCIATES, INC. - Open Sun, 11am to 1pmNew
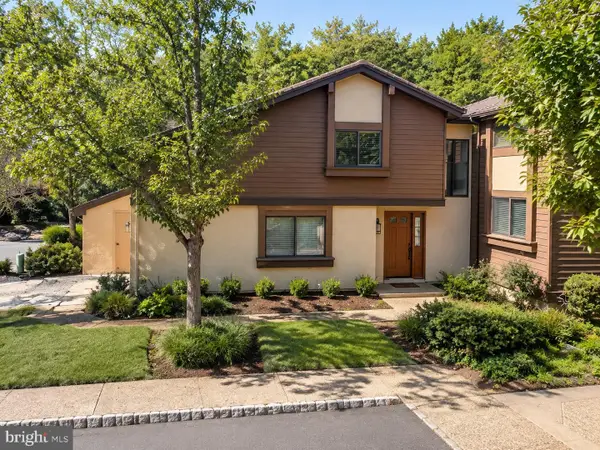 $709,000Active3 beds 3 baths2,314 sq. ft.
251 Sayre Dr, PRINCETON, NJ 08540
MLS# NJMX2013278Listed by: RE/MAX SELECT - PRINCETON  $909,000Active3 beds 3 baths2,960 sq. ft.
-70 Riverwalk, Plainsboro, NJ 08536
MLS# 2703845RListed by: REDFIN CORPORATION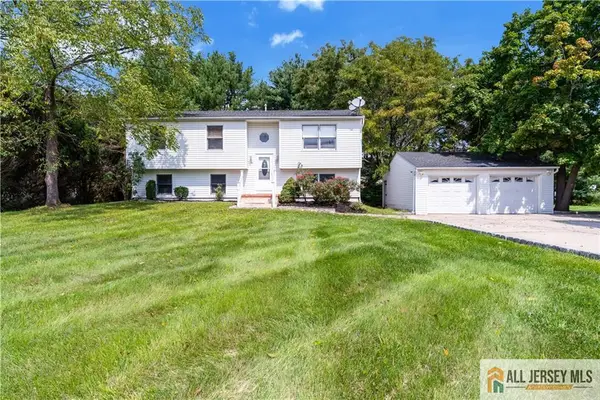 $899,900Active5 beds 2 baths1,974 sq. ft.
-89 Dey Road, Plainsboro, NJ 08512
MLS# 2770137MListed by: EXP REALTY, LLC- Open Sun, 1 to 4pm
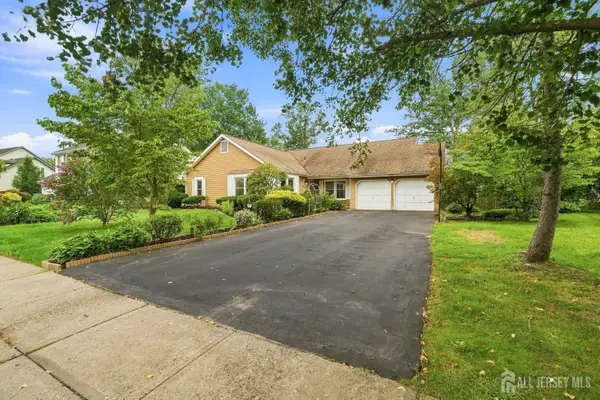 $939,900Active3 beds 2 baths1,913 sq. ft.
-20 Franklin Drive, Plainsboro, NJ 08536
MLS# 2703835RListed by: RE/MAX IN STYLE


Protect your home and budget from life's surprises with an Assurant Home Warranty, backed by a partner that supports you through every step of homeownership. Explore Plans.
© 2026 Better Homes and Gardens Real Estate LLC. An Anywhere Real Estate company. All rights reserved. Better Homes and Gardens® Real Estate is a registered trademark owned by Meredith Operations Corporation, licensed to Better Homes and Gardens Real Estate LLC and used with permission. Better Homes and Gardens Real Estate LLC fully supports the principles of the Fair Housing Act and the Equal Opportunity Act. Listing information is deemed reliable but is not guaranteed accurate.
Each office is independently owned and operated.
Any services or products provided by third parties are not provided by, affiliated with or related to Better Homes and Gardens Real Estate LLC, or its affiliated companies.