
403 S Genista Ave, Pomona, NJ 08205
Local realty services provided by:Better Homes and Gardens Real Estate Maturo
403 S Genista Ave,Galloway Township, NJ 08205
$519,000
- 4 Beds
- 3 Baths
- 2,558 sq. ft.
- Single family
- Active
Listed by: stephen moore
Office: compass new jersey-ocean city (o463e)
MLS#:608177
Source:NJ_SJSRMLS
Price summary
- Price:$519,000
- Price per sq. ft.:$202.89
About this home
Nestled in the heart of Galloway, NJ, 403 S Genista Ave is the perfect blend of comfort, functionality, and charm. This stunning 4-bedroom, 2.5-bathroom home is designed to impress at every turn. Step inside to discover a thoughtfully laid-out first floor, featuring an inviting eat-in kitchen with a central island—ideal for casual meals or entertaining friends. You'll also find a cozy family room, a spacious living room, a formal dining room, and even a dedicated office space for work or study. A convenient half bath rounds out the main level, making it as practical as it is welcoming. Upstairs, retreat to the generously sized primary suite, complete with gleaming hardwood floors, a spa-like en-suite bathroom with a soaking tub and shower, and a walk-in closet that dreams are made of. Three additional bedrooms, a full bathroom, and a laundry room offer all the space and convenience you could need. The charm continues outside, where the backyard transforms into your personal oasis. Dive into the sparkling in-ground swimming pool, relax in the privacy of a fully fenced yard with durable vinyl fencing, or store your tools and toys in the handy shed. With a full basement, a two-car garage, and parking for up to six vehicles, storage and space are never a concern. Whether you’re hosting a summer barbecue, working from home, or simply enjoying everyday living, this property delivers on every level. Make 403 S Genista Ave your forever home—schedule your private tour today!...
Contact an agent
Home facts
- Year built:2004
- Listing ID #:608177
- Added:1 day(s) ago
- Updated:May 24, 2026 at 03:07 PM
Rooms and interior
- Bedrooms:4
- Total bathrooms:3
- Full bathrooms:2
- Half bathrooms:1
- Rooms Total:13
- Flooring:Hardwood, Tile, Vinyl, W/W Carpet
- Dining Description:On Level M
- Kitchen Description:Dishwasher, Gas Stove, Microwave, On Main Level, Refrigerator
- Basement Description:Full
- Living area:2,558 sq. ft.
Heating and cooling
- Cooling:Central
- Heating:Forced Air
Structure and exterior
- Year built:2004
- Building area:2,558 sq. ft.
- Architectural Style:Colonial
- Construction Materials:Vinyl
- Exterior Features:Fenced Yard, Patio, Shed, Sprinkler System
Utilities
- Water:Public
- Sewer:Public Sewer
Finances and disclosures
- Price:$519,000
- Price per sq. ft.:$202.89
- Tax amount:$8,997 (2025)
Features and amenities
- Appliances:Dishwasher, Dryer, Microwave, Refrigerator, Washer
- Laundry features:Dryer, Washer
- Amenities:Kitchen Center Island, Storage, Walk In Closet
- Pool features:In Ground Pool
Parking
- Parking description:Concrete Driveway, Three or More Cars
- Garage spaces:2
New listings near 403 S Genista Ave
- New
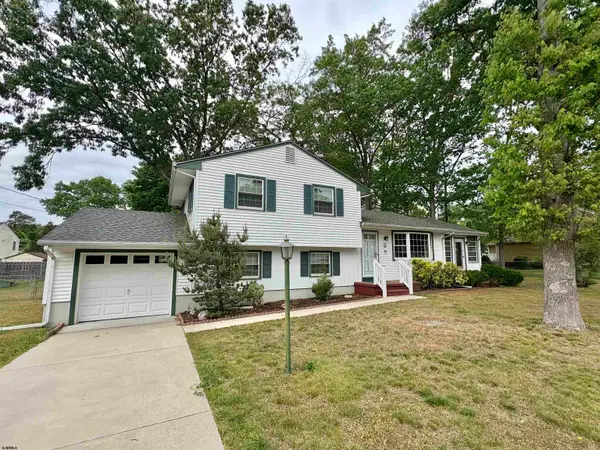 $377,500Active3 beds 2 baths1,514 sq. ft.
451 S Willow Ave, Galloway Township, NJ 08205
MLS# 608178Listed by: BALSLEY/LOSCO - New
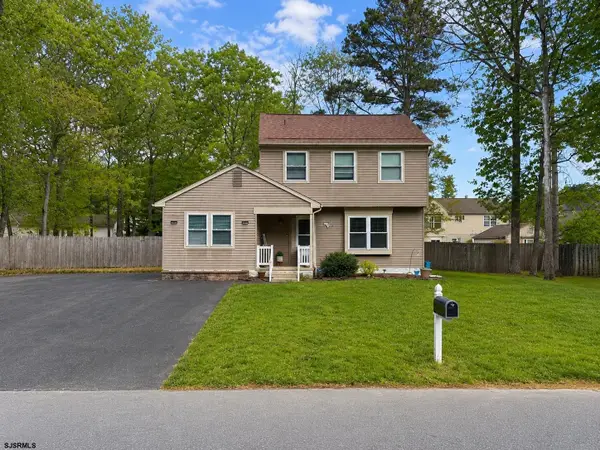 $400,000Active4 beds 2 baths1,590 sq. ft.
414 Vine Ave, Galloway Township, NJ 08205
MLS# 607874Listed by: HOMESMART FIRST ADVANTAGE REALTY - NORTHFIELD - New
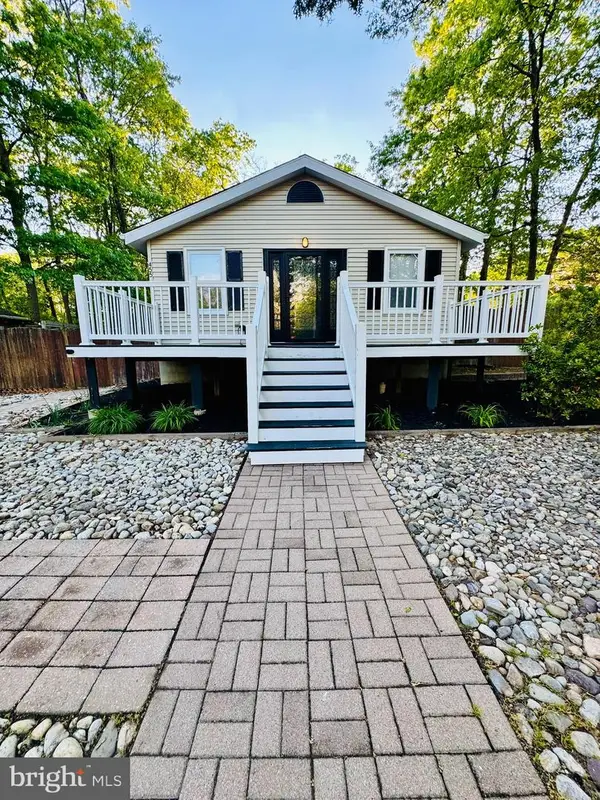 $314,900Active2 beds 1 baths936 sq. ft.
455 Nectar Ave, GALLOWAY, NJ 08205
MLS# NJAC2024628Listed by: KELLER WILLIAMS REALTY PREFERRED PROPERTIES - New
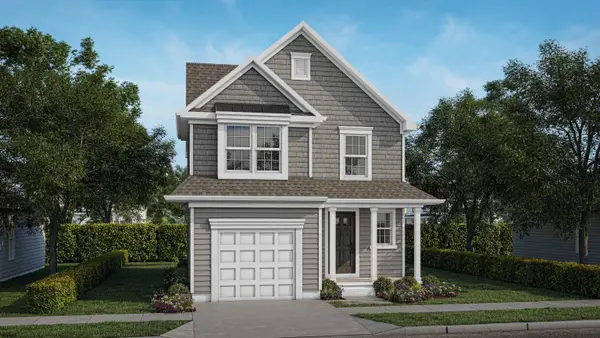 $434,900Active3 beds 3 baths1,617 sq. ft.
406A Redwood Ave, Galloway Township, NJ 08205
MLS# 608002Listed by: LONG AND FOSTER REAL ESTATE INC-OCEAN CITY, 9TH ST - Open Sun, 1 to 3pmNew
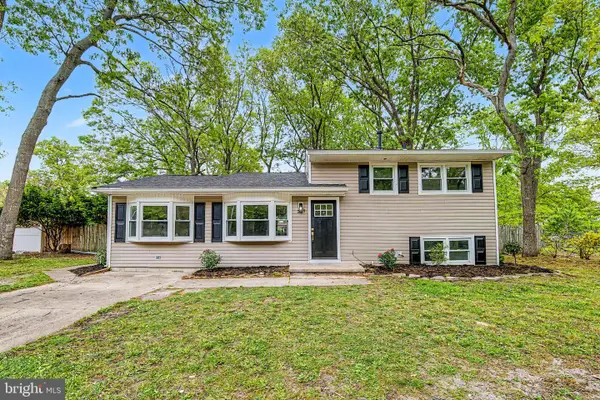 $465,000Active4 beds 3 baths2,004 sq. ft.
235 Terry Ln, EGG HARBOR CITY, NJ 08215
MLS# NJAC2024590Listed by: BALSLEY-LOSCO REALTORS 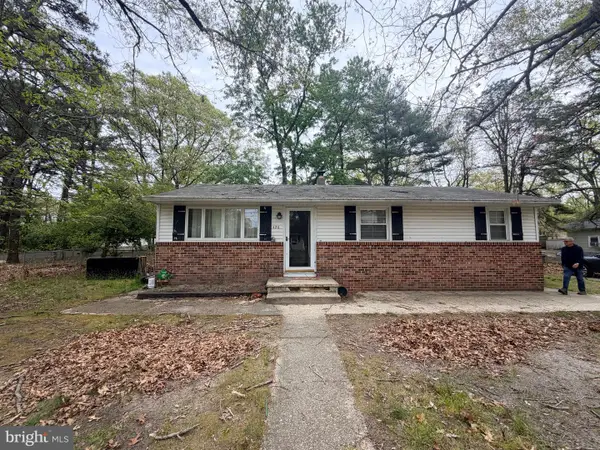 $235,000Pending3 beds 1 baths880 sq. ft.
426 S Willow Ave, ABSECON, NJ 08205
MLS# NJAC2024494Listed by: THE ROARKE AGENCY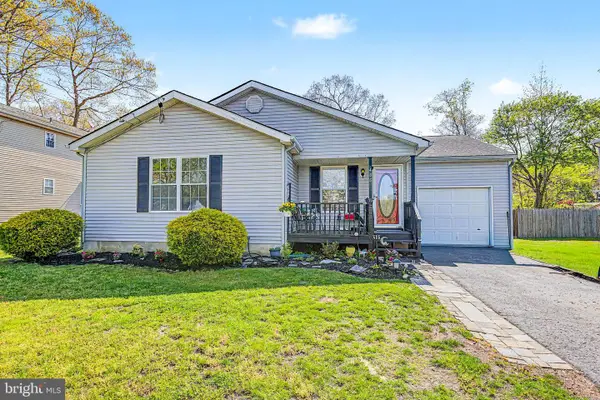 $360,000Pending3 beds 2 baths1,256 sq. ft.
486 Genista Ave, GALLOWAY, NJ 08205
MLS# NJAC2024230Listed by: EXP REALTY, LLC $310,000Pending4 beds 2 baths
303A Nectar Ave, Galloway Township, NJ 08205
MLS# 606520Listed by: REAL - GALLOWAY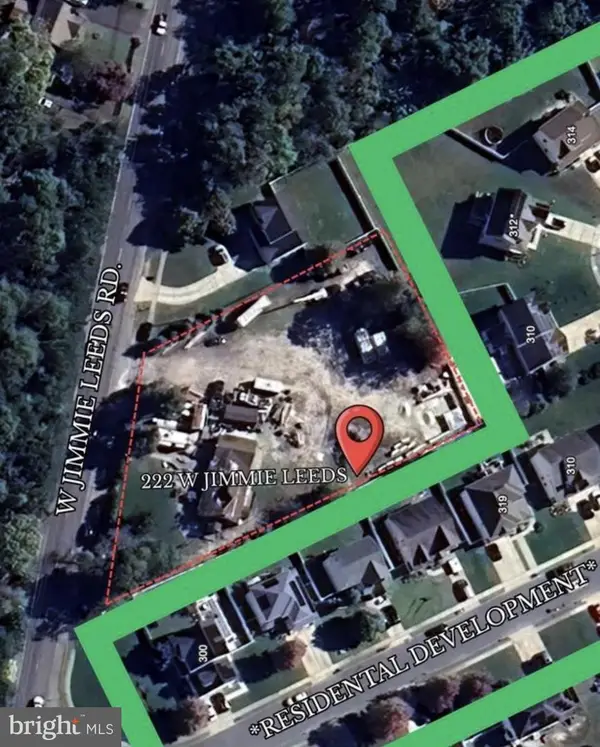 $399,000Active1.01 Acres
222 W Jimmie Leeds Rd, GALLOWAY, NJ 08205
MLS# NJAC2023750Listed by: PLATINUM REAL ESTATE


Protect your home and budget from life's surprises with an Assurant Home Warranty, backed by a partner that supports you through every step of homeownership. Explore Plans.
© 2026 Better Homes and Gardens Real Estate LLC. An Anywhere Real Estate company. All rights reserved. Better Homes and Gardens® Real Estate is a registered trademark owned by Meredith Operations Corporation, licensed to Better Homes and Gardens Real Estate LLC and used with permission. Better Homes and Gardens Real Estate LLC fully supports the principles of the Fair Housing Act and the Equal Opportunity Act. Listing information is deemed reliable but is not guaranteed accurate.
Each office is independently owned and operated.
Any services or products provided by third parties are not provided by, affiliated with or related to Better Homes and Gardens Real Estate LLC, or its affiliated companies.