
414 Vine Ave, Pomona, NJ 08205
Local realty services provided by:Better Homes and Gardens Real Estate Realty Connect
414 Vine Ave,Galloway Township, NJ 08205
$400,000
- 4 Beds
- 2 Baths
- 1,590 sq. ft.
- Single family
- Pending
Listed by: alec wolf
Office: homesmart first advantage realty - northfield
MLS#:607874
Source:NJ_SJSRMLS
Price summary
- Price:$400,000
- Price per sq. ft.:$251.57
About this home
Beautifully maintained home located at 414 Vine featuring a desirable first-floor in-law suite, perfect for multi-generational living or extended guest space. The home offers an open-concept kitchen with quartz countertops flowing into spacious living and dining areas with waterproof LifeProof flooring on the first floor and newer LVP flooring upstairs. Major updates include a roof approximately 2.5 years old and HVAC/furnace replaced approximately 5 years ago. The downstairs bedroom features laminate flooring, while the upstairs bedrooms will feature new LVP flooring. Upstairs, you’ll find 3 generously sized bedrooms and a full bathroom, including a primary bedroom with a walk-in closet. Enjoy outdoor living with a Trex deck off the kitchen overlooking the fenced backyard. Situated on an oversized 125x100 lot, the property also features an in-ground sprinkler system, a large storage shed, and plenty of outdoor space. Schedule your private tour today.
Contact an agent
Home facts
- Year built:1984
- Listing ID #:607874
- Added:42 day(s) ago
- Updated:June 09, 2026 at 02:10 PM
Rooms and interior
- Bedrooms:4
- Total bathrooms:2
- Full bathrooms:2
- Rooms Total:8
- Flooring:Hardwood, Laminate Flooring, W/W Carpet
- Kitchen Description:Dishwasher, Gas Stove, Microwave, Refrigerator, Self Cleaning Oven
- Basement Description:Crawl Space
- Living area:1,590 sq. ft.
Heating and cooling
- Cooling:Central
- Heating:Gas-Natural
Structure and exterior
- Year built:1984
- Building area:1,590 sq. ft.
- Construction Materials:Aluminum
- Exterior Features:Fenced Yard, Shed, Sprinkler System
- Levels:2 Story
Utilities
- Water:Public
- Sewer:Public Sewer
Finances and disclosures
- Price:$400,000
- Price per sq. ft.:$251.57
- Tax amount:$4,909 (2025)
Features and amenities
- Appliances:Burglar Alarm, Dishwasher, Dryer, Microwave, Refrigerator, Self Cleaning Oven, Washer
- Laundry features:Dryer, Laundry/Utility Room, Washer
- Amenities:Carbon Monoxide Detector, Combination, Security System, Smoke/Fire Alarm, Walk In Closet
Parking
- Parking description:Blacktop Driveway, Three or More Cars
New listings near 414 Vine Ave
- New
 $434,900Active3 beds 3 baths1,617 sq. ft.
402 #A Redwood Ave, Galloway Township, NJ 08205
MLS# 609281Listed by: LONG AND FOSTER REAL ESTATE INC-OCEAN CITY, 9TH ST - New
 $379,900Active3 beds 3 baths
276 W Koch Ave, Galloway Township, NJ 08215
MLS# 609191Listed by: RE/MAX ATLANTIC  $369,000Active5 beds 3 baths2,004 sq. ft.
422 Upas Ave, Galloway Township, NJ 08205
MLS# 609085Listed by: CENTURY 21 ACTION PLUS REALTY - NORTHFIELD $455,000Active3 beds 3 baths1,616 sq. ft.
415 Vine Ave, Galloway Township, NJ 08205
MLS# 609095Listed by: SOLEIL SOTHEBY'S INTERNATIONAL REALTY - A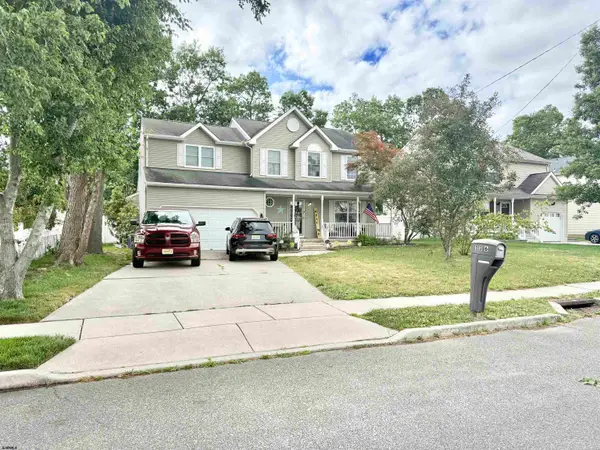 $449,000Active4 beds 3 baths
336 Orange Tree Ave, Galloway Township, NJ 08205
MLS# 608747Listed by: BHHS DIVERSIFIED REALTY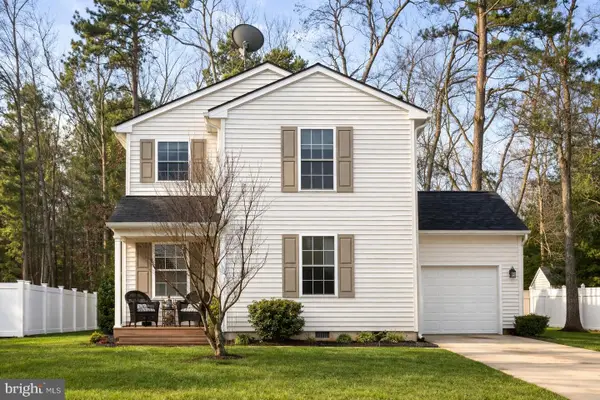 $449,900Active3 beds 3 baths1,536 sq. ft.
36 Coolidge Ave, GALLOWAY, NJ 08205
MLS# NJAC2023158Listed by: EXP REALTY, LLC $305,000Active3 beds 2 baths1,290 sq. ft.
477 S Ash Ave, Galloway Township, NJ 08205
MLS# 608624Listed by: BHHS FOX AND ROACH-NORTHFIELD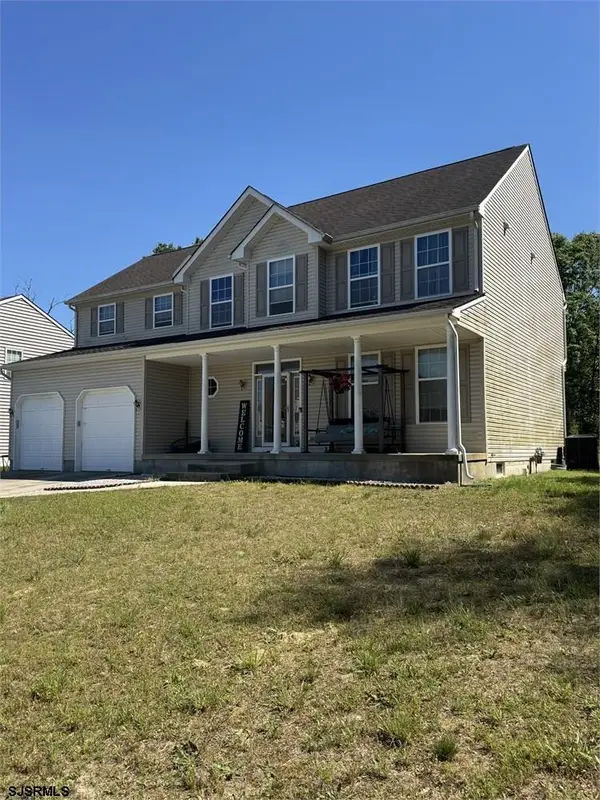 $485,000Active4 beds 3 baths2,855 sq. ft.
130 Giulia Ln, Galloway Township, NJ 08205-4471
MLS# 608574Listed by: KELLER WILLIAMS REALTY ATLANTIC SHORE-NORTHFIELD $429,900Active3 beds 3 baths1,770 sq. ft.
445 Poplar Avenue, Galloway, NJ 08205
MLS# 22616687Listed by: COLDWELL BANKER REALTY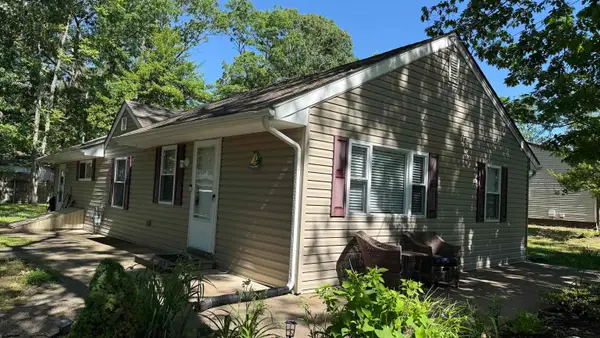 $320,000Pending3 beds 2 baths
463 Spruce Ave, Galloway Township, NJ 08205
MLS# 608520Listed by: KELLER WILLIAMS REALTY ATLANTIC SHORE-NORTHFIELD


Protect your home and budget from life's surprises with an Assurant Home Warranty, backed by a partner that supports you through every step of homeownership. Explore Plans.
© 2026 Better Homes and Gardens Real Estate LLC. An Anywhere Real Estate company. All rights reserved. Better Homes and Gardens® Real Estate is a registered trademark owned by Meredith Operations Corporation, licensed to Better Homes and Gardens Real Estate LLC and used with permission. Better Homes and Gardens Real Estate LLC fully supports the principles of the Fair Housing Act and the Equal Opportunity Act. Listing information is deemed reliable but is not guaranteed accurate.
Each office is independently owned and operated.
Any services or products provided by third parties are not provided by, affiliated with or related to Better Homes and Gardens Real Estate LLC, or its affiliated companies.