
412 S Fir Ave, Pomona, NJ 08205
Local realty services provided by:Better Homes and Gardens Real Estate Realty Connect
412 S Fir Ave,Galloway Township, NJ 08205
$469,000
- 4 Beds
- 3 Baths
- 2,173 sq. ft.
- Single family
- Active
Listed by: lisa marie timko, rsos, joseph timko
Office: keller williams realty atlantic shore-brigantine
MLS#:610501
Source:NJ_SJSRMLS
Price summary
- Price:$469,000
- Price per sq. ft.:$215.83
About this home
Welcome home to this beautiful 4-bedroom, 2.5-bath residence in the sought-after University Park community—where comfort, convenience, and thoughtful upgrades come together to create the perfect place to make lasting memories. From the moment you walk inside, you’ll appreciate the warmth and character of the hardwood floors throughout the home, the inviting layout, and the attention to detail in every space. The updated kitchen is designed for both everyday living and entertaining, featuring upgraded cabinetry, a center island, and a full appliance package that makes meal preparation effortless. The spacious finished basement provides valuable additional living space, perfect for a family room, home theater, playroom, home office, gym, or guest area. It’s a beautifully completed space that expands the possibilities of this already impressive home. Step outside and enjoy your own private retreat with a white vinyl fenced yard, professional landscaping, Trex decking, and a five-zone sprinkler system. Whether you’re hosting gatherings, relaxing after a long day, or enjoying outdoor activities, this backyard is designed for making memories. Located close to the beach, expressway, and Stockton University, this home offers the ideal combination of lifestyle and accessibility. With generous living space, modern upgrades, and a true move-in-ready feel, this gem is waiting for you to call it home!...
Contact an agent
Home facts
- Year built:2005
- Listing ID #:610501
- Added:50 day(s) ago
- Updated:September 23, 2026 at 03:58 PM
Rooms and interior
- Bedrooms:4
- Total bathrooms:3
- Full bathrooms:2
- Half bathrooms:1
- Rooms Total:10
- Flooring:Hardwood, Tile, W/W Carpet
- Dining Description:On Level M
- Kitchen Description:Dishwasher, Gas Stove, Microwave, On Main Level, Refrigerator, Self Cleaning Oven
- Basement Description:6 Ft. or More Head Room, Finished, Full, Heated
- Living area:2,173 sq. ft.
Heating and cooling
- Cooling:Ceiling Fan(s), Central
- Heating:Forced Air, Gas-Natural
Structure and exterior
- Year built:2005
- Building area:2,173 sq. ft.
- Exterior Features:Deck, Fenced Yard, Sidewalks, Sprinkler System
- Levels:2 Story
Utilities
- Water:Public
- Sewer:Public Sewer
Finances and disclosures
- Price:$469,000
- Price per sq. ft.:$215.83
- Tax amount:$8,224 (2025)
Features and amenities
- Appliances:Dishwasher, Dryer, Microwave, Refrigerator, Self Cleaning Oven, Washer
- Laundry features:Dryer, Laundry/Utility Room, Washer
- Amenities:Carbon Monoxide Detector, Cathedral Ceiling, Kitchen Center Island, Smoke/Fire Alarm, Storage, Walk In Closet, Whirlpool
Parking
- Parking description:Concrete Driveway, Parking Pad
- Garage spaces:2
New listings near 412 S Fir Ave
- New
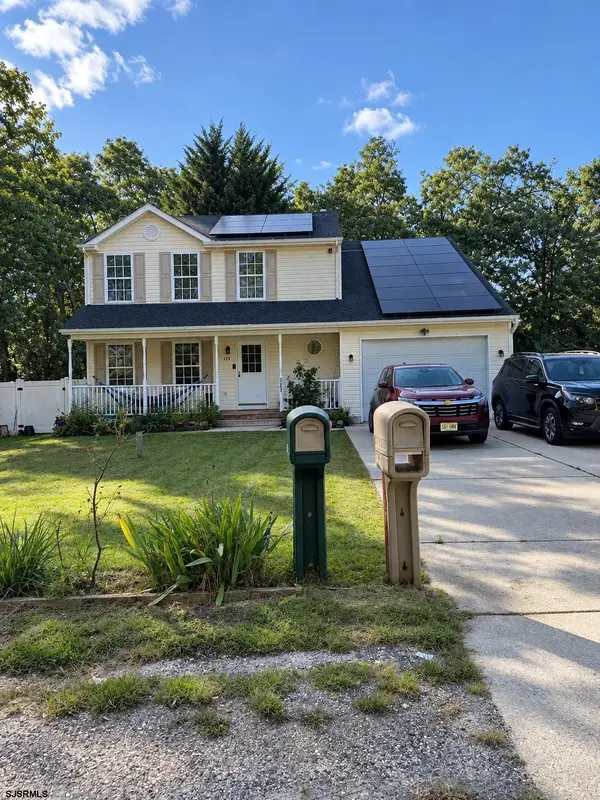 $459,900Active4 beds 3 baths1,937 sq. ft.
323 Spruce Ave, Galloway Township, NJ 08205
MLS# 612086Listed by: MARCHESE REAL ESTATE, LLC 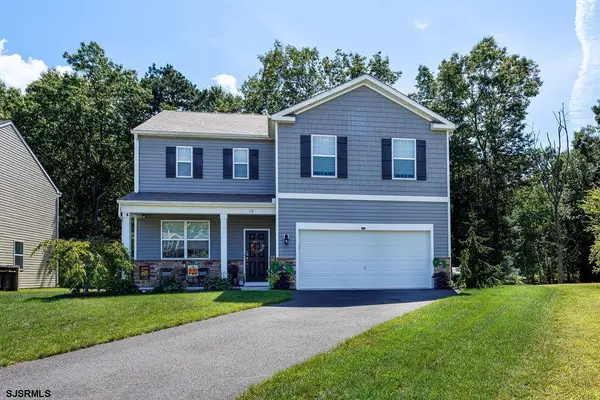 $479,900Pending4 beds 3 baths2,382 sq. ft.
18 Fays, Galloway Township, NJ 08205
MLS# 611777Listed by: RE/MAX ATLANTIC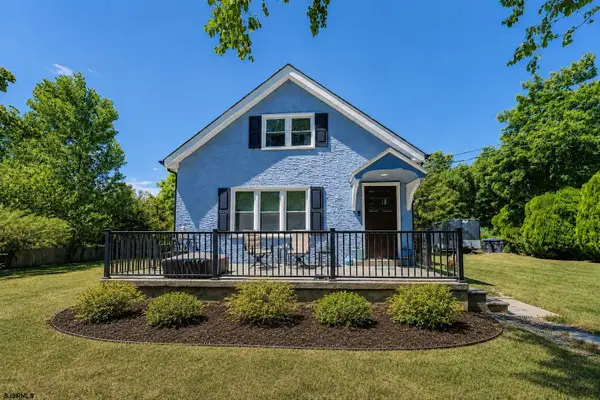 $389,900Pending3 beds 3 baths
276 W Koch Ave, Galloway Township, NJ 08205
MLS# 611136Listed by: RE/MAX ATLANTIC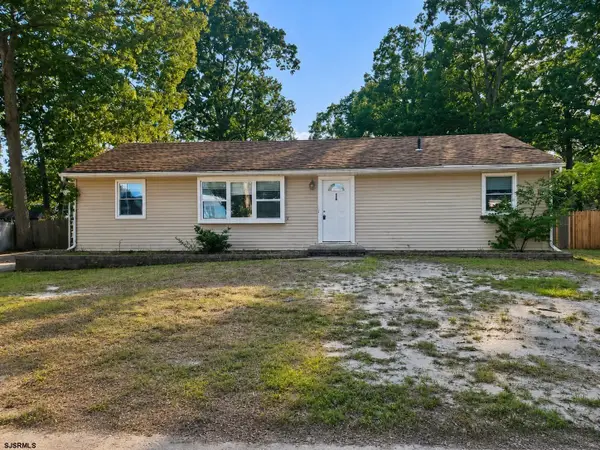 $360,000Pending4 beds 2 baths1,540 sq. ft.
250 Donna Dr, Egg Harbor City, NJ 08215
MLS# 611289Listed by: AI BROKERS LLC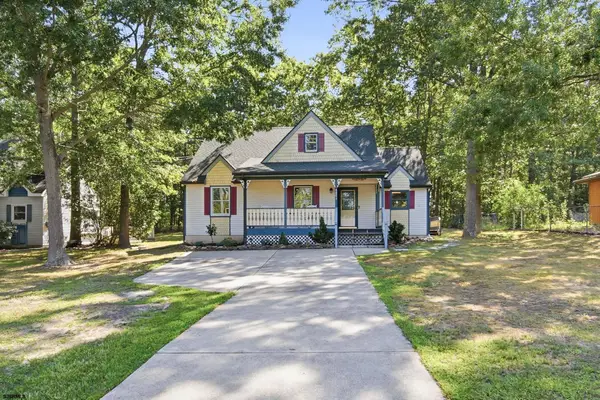 $395,999Active3 beds 2 baths
486 S Fir, Galloway Township, NJ 08205
MLS# 611319Listed by: LPT REALTY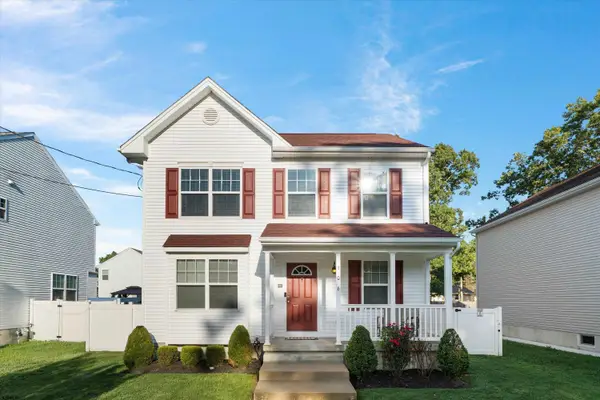 $429,999Active3 beds 3 baths
306 S Yam Ave, Galloway Township, NJ 08205-4647
MLS# 611210Listed by: BHHS FOX AND ROACH-109 34TH OC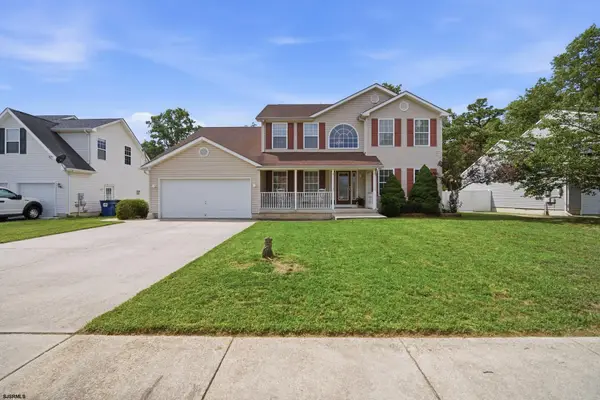 $525,000Pending4 beds 3 baths
391 S Holly Ave, Galloway Township, NJ 08205
MLS# 611146Listed by: LPT REALTY $449,900Pending3 beds 2 baths
490 S Holly Ave, Galloway Township, NJ 08205
MLS# 610691Listed by: BALSLEY/LOSCO $399,000Active2 beds 2 baths1,122 sq. ft.
442 S Quince Ave, Galloway Township, NJ 08205
MLS# 610654Listed by: COLDWELL BANKER ARGUS REAL ESTATE-NORTHFIELD


Protect your home and budget from life's surprises with an Assurant Home Warranty, backed by a partner that supports you through every step of homeownership. Explore Plans.
© 2026 Better Homes and Gardens Real Estate LLC. An Anywhere Real Estate company. All rights reserved. Better Homes and Gardens® Real Estate is a registered trademark owned by Meredith Operations Corporation, licensed to Better Homes and Gardens Real Estate LLC and used with permission. Better Homes and Gardens Real Estate LLC fully supports the principles of the Fair Housing Act and the Equal Opportunity Act. Listing information is deemed reliable but is not guaranteed accurate.
Each office is independently owned and operated.
Any services or products provided by third parties are not provided by, affiliated with or related to Better Homes and Gardens Real Estate LLC, or its affiliated companies.