
422 Upas Ave, Pomona, NJ 08205
Local realty services provided by:Better Homes and Gardens Real Estate Realty Connect
422 Upas Ave,Galloway Township, NJ 08205
$369,000
- 5 Beds
- 3 Baths
- - sq. ft.
- Single family
- Sold
Listed by: derek doernbach
Office: century 21 action plus realty - northfield
MLS#:609085
Source:NJ_SJSRMLS
Sorry, we are unable to map this address
Price summary
- Price:$369,000
About this home
MAJOR PRICE IMPROVEMENT. NOW OFFERED AT $349,000. Discover a rare opportunity to own a spacious 5-bedroom, 2.5-bath home offering approximately 2,004 square feet in Galloway Township. The versatile floor plan includes two bedrooms and a half bath on the first floor, providing valuable flexibility for guests, a home office, multigenerational living, or anyone seeking additional first-floor space. Upstairs are three more bedrooms, including a primary suite with a walk-in closet and private bathroom. The kitchen features sliding glass doors opening to a deck and fully fenced backyard with plenty of room for entertaining, pets, gardening, and outdoor recreation. Additional highlights include public water and sewer, natural gas service, a gas range, gas dryer hookup, a gas water heater replaced approximately three months ago, a laundry room with exterior access that can also serve as a mudroom, a storage shed, and driveway parking for approximately four vehicles. Conveniently located near Stockton University, Route 30, the Garden State Parkway, shopping, dining, Atlantic City, Brigantine, and Ocean City beaches. The home offers an excellent opportunity to add your own cosmetic updates and personal touches while building equity. For additional peace of mind, the Seller is including a one-year Guard Home Warranty with coverage up to $700....
Contact an agent
Home facts
- Year built:1994
- Listing ID #:609085
- Added:82 day(s) ago
- Updated:September 11, 2026 at 07:01 AM
Rooms and interior
- Bedrooms:5
- Total bathrooms:3
- Full bathrooms:2
- Half bathrooms:1
- Rooms Total:10
- Flooring:Tile, W/W Carpet
- Kitchen Description:Dishwasher, Gas Stove, On Main Level, Refrigerator
Heating and cooling
- Cooling:Ceiling Fan(s), Central
- Heating:Forced Air, Gas-Natural
Structure and exterior
- Year built:1994
- Construction Materials:Vinyl
- Exterior Features:Deck, Fenced Yard
- Levels:2 Story
Utilities
- Water:Public
- Sewer:Public Sewer
Finances and disclosures
- Price:$369,000
- Tax amount:$6,268 (2025)
Features and amenities
- Appliances:Dishwasher, Dryer, Refrigerator, Washer
- Laundry features:Dryer, Laundry/Utility Room, Washer
- Amenities:Kitchen Center Island, Walk In Closet
Parking
- Parking description:Concrete Driveway, Three or More Cars
New listings near 422 Upas Ave
- New
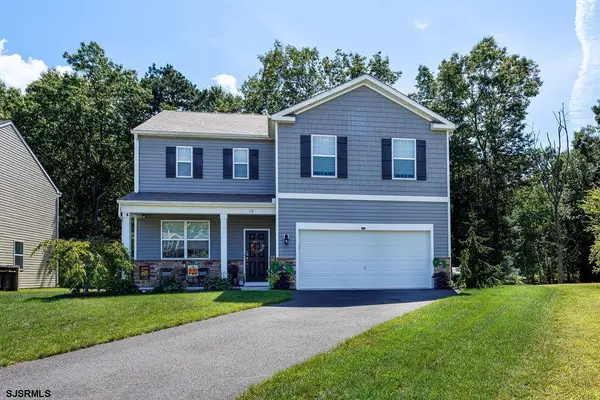 $479,900Active4 beds 3 baths2,382 sq. ft.
18 Fays, Galloway Township, NJ 08205
MLS# 611777Listed by: RE/MAX ATLANTIC 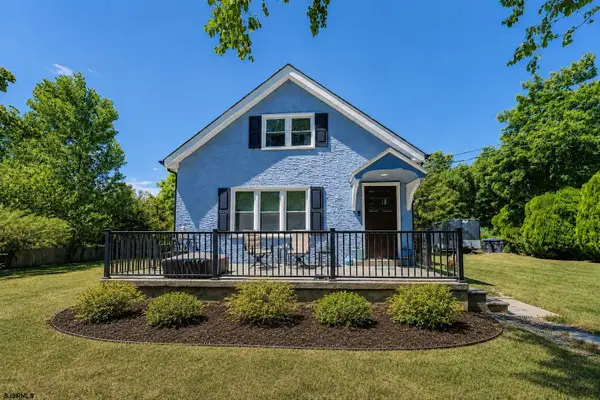 $389,900Active3 beds 3 baths
276 W Koch Ave, Galloway Township, NJ 08205
MLS# 611136Listed by: RE/MAX ATLANTIC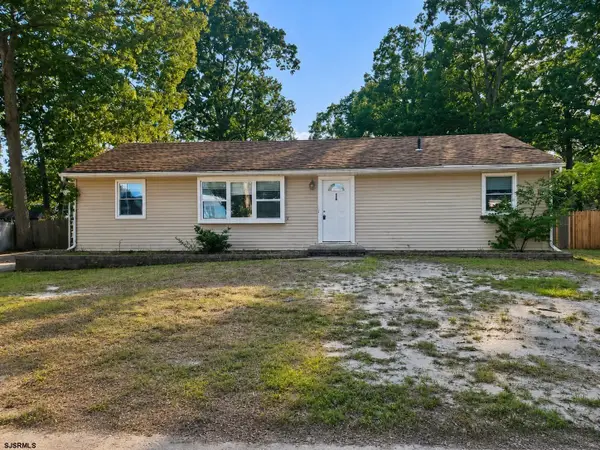 $360,000Pending4 beds 2 baths1,540 sq. ft.
250 Donna Dr, Egg Harbor City, NJ 08215
MLS# 611289Listed by: AI BROKERS LLC- Open Sat, 11am to 1pm
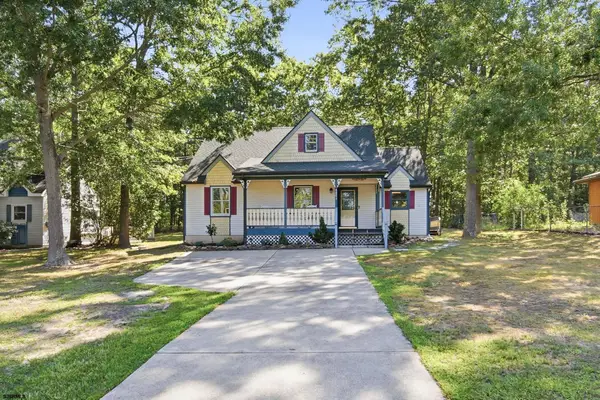 $395,999Active3 beds 2 baths
486 S Fir, Galloway Township, NJ 08205
MLS# 611319Listed by: LPT REALTY 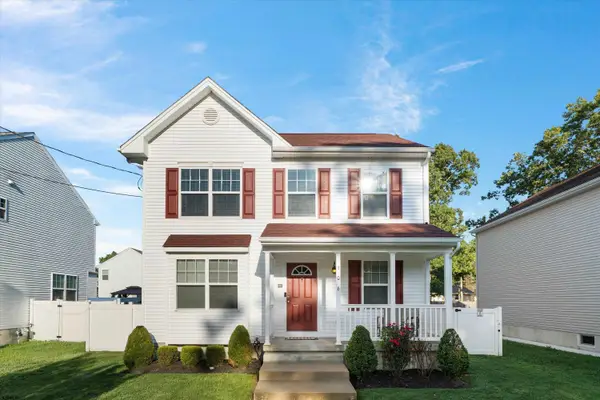 $429,999Active3 beds 3 baths
306 S Yam Ave, Galloway Township, NJ 08205-4647
MLS# 611210Listed by: BHHS FOX AND ROACH-109 34TH OC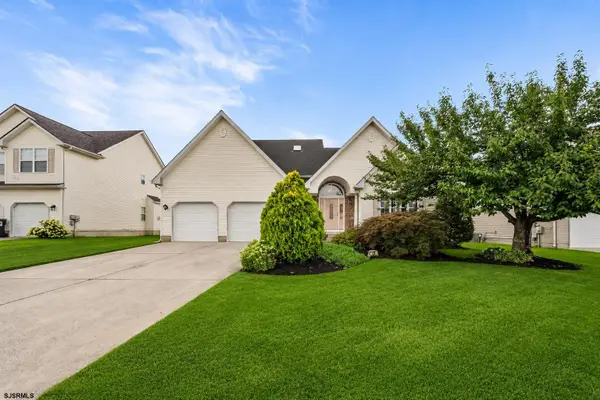 $545,000Active3 beds 3 baths2,320 sq. ft.
43 Donegal Ln, Galloway Township, NJ 08205
MLS# 611117Listed by: REDFIN CORPORATION-ASBURY PARK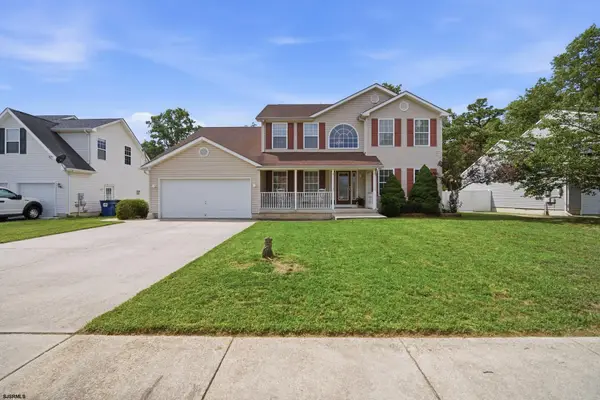 $525,000Pending4 beds 3 baths
391 S Holly Ave, Galloway Township, NJ 08205
MLS# 611146Listed by: LPT REALTY $449,900Pending3 beds 2 baths
490 S Holly Ave, Galloway Township, NJ 08205
MLS# 610691Listed by: BALSLEY/LOSCO $399,000Active2 beds 2 baths1,122 sq. ft.
442 S Quince Ave, Galloway Township, NJ 08205
MLS# 610654Listed by: COLDWELL BANKER ARGUS REAL ESTATE-NORTHFIELD $469,000Active4 beds 3 baths2,173 sq. ft.
412 S Fir Ave, Galloway Township, NJ 08205
MLS# 610501Listed by: KELLER WILLIAMS REALTY ATLANTIC SHORE-BRIGANTINE


Protect your home and budget from life's surprises with an Assurant Home Warranty, backed by a partner that supports you through every step of homeownership. Explore Plans.
© 2026 Better Homes and Gardens Real Estate LLC. An Anywhere Real Estate company. All rights reserved. Better Homes and Gardens® Real Estate is a registered trademark owned by Meredith Operations Corporation, licensed to Better Homes and Gardens Real Estate LLC and used with permission. Better Homes and Gardens Real Estate LLC fully supports the principles of the Fair Housing Act and the Equal Opportunity Act. Listing information is deemed reliable but is not guaranteed accurate.
Each office is independently owned and operated.
Any services or products provided by third parties are not provided by, affiliated with or related to Better Homes and Gardens Real Estate LLC, or its affiliated companies.