
12 Cliffview Ct, Princeton Junction, NJ 08550
Local realty services provided by:Better Homes and Gardens Real Estate Realty Connect
12 Cliffview Ct,Princeton Junction, NJ 08550
$1,998,000
- 5 Beds
- 6 Baths
- 5,159 sq. ft.
- Single family
- Pending
Listed by: kathryn baxter
Office: callaway henderson sotheby's int'l-princeton
MLS#:NJME2075492
Source:BRIGHTMLS
Price summary
- Price:$1,998,000
- Price per sq. ft.:$387.28
About this home
A striking brick-front Colonial set on a woodsy cul-de-sac in Windsor Ridge, this expansive West Windsor home is a geographic treasure that pairs classic architecture with a distinguished sense of place. A rare, elevated golf course estate with multiple platforms providing panoramic golf course vistas, this home enjoys the type of cinematic sightlines that likely gave Cliffview Court its name! Inside, the floorplan’s grand scale is immediately apparent. A gracious layout unfolds with ease, defined by refined millwork, a soft neutral palette, and curated finishes. Five gas fireplaces are thoughtfully placed throughout, lending warmth and architectural presence to the home’s gathering spaces. The kitchen is outfitted with high-end appliances and anchored by a generous breakfast area that flows into the family room. Formal living and dining rooms offer a more traditional rhythm, while a sunroom and a spacious private office provide light-filled retreats. A first-floor bedroom suite with a full bath provides accommodation for guests. Upstairs, five more well-proportioned bedrooms include a large primary suite with a sitting area, custom closet with adjacent laundry, and a huge spa bathroom. Two other bedrooms share a Jack-and-Jill bathroom; the fifth bedroom connects directly to the hall bathroom, providing another suite option. A bonus room used as a gym and a full-size laundry room complete this level. The home’s lower level is equally compelling, a fully finished, walk-out basement with a kitchen, bar, wine room, and ample space for gatherings both large and intimate. Outdoors, the property truly comes into its own. A sprawling patio, deck, and a screened porch with an outdoor kitchen create a seamless extension of the interior, all set against a backdrop that feels both expansive and serene. With access to West Windsor’s highly regarded schools, three miles from the train, and a location that balances tranquility with connectivity, this is a home that offers not just space but a sense of arrival. As one of the largest homes in West Windsor, this exceptional home stands perfectly positioned and rarely available, offering a remarkable blend of scale, setting and significance....
Contact an agent
Home facts
- Year built:1999
- Subdivision & Development:WINDSOR RIDGE
- Listing ID #:NJME2075492
- Added:152 day(s) ago
- Updated:July 02, 2026 at 08:34 AM
Rooms and interior
- Bedrooms:5
- Total bathrooms:6
- Full bathrooms:5
- Half bathrooms:1
- Rooms Total:32
- Flooring:Hardwood, Tile/Brick
- Dining Description:Dining Room, Formal/Separate Dining Room
- Bathrooms Description:Full Bath, Half Bath, Primary Bath(s), Primary Bathroom
- Kitchen Description:2nd Kitchen, Breakfast Area, Built-Ins, Butlers Pantry, Cedar Closet(s), Cooktop, Crown Moldings, Dishwasher, Kitchen - Gourmet, Kitchen - Island, Oven - Double, Pantry, Range Hood, Recessed Lighting, Refrigerator, Stainless Steel Appliances, Upgraded Countertops, Water Heater
- Bedroom Description:Cedar Closet(s), Entry Level Bedroom, Primary Bedroom, Walk In Closet(s)
- Basement:Yes
- Basement Description:Daylight, Full, Fully Finished, Walkout Level
- Living area:5,159 sq. ft.
Heating and cooling
- Cooling:Central A/C
- Heating:Forced Air, Natural Gas
Structure and exterior
- Year built:1999
- Building area:5,159 sq. ft.
- Lot area:3.42 Acres
- Architectural Style:Colonial
- Construction Materials:Brick, Wood Siding
- Exterior Features:Deck(s), Patio(s)
- Foundation Description:Concrete Perimeter
- Levels:2 Stories
Schools
- High school:HIGH SCHOOL NORTH
- Middle school:COMMUNITY
- Elementary school:DUTCH NECK
Utilities
- Water:Public
- Sewer:On Site Septic
Finances and disclosures
- Price:$1,998,000
- Price per sq. ft.:$387.28
- Tax amount:$28,963 (2025)
Features and amenities
- Laundry features:Laundry, Washer
- Amenities:Atrium Windows, Attic, Built-Ins, Cedar Closet(s), Chair Railings, Crown Moldings, Recessed Lighting, Skylight(s)
Parking
- Parking description:Attached Garage, Garage - Side Entry, Garage Door Opener, Inside Access, On Street
- Garage:Yes
- Garage spaces:3
New listings near 12 Cliffview Ct
- New
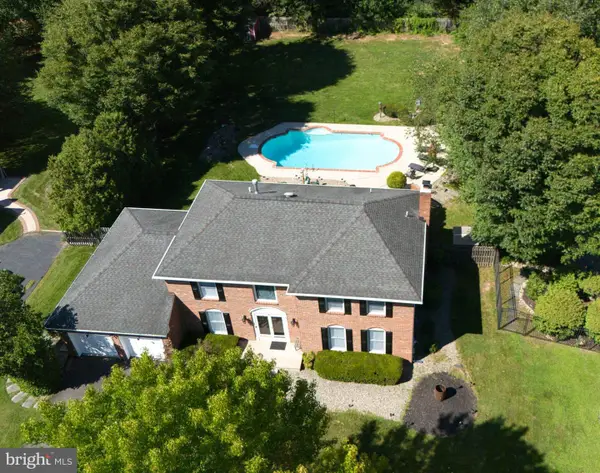 $935,000Active5 beds 3 baths2,388 sq. ft.
4 Stanford Pl, PRINCETON JUNCTION, NJ 08550
MLS# NJME2082702Listed by: COLDWELL BANKER RESIDENTIAL BROKERAGE-PRINCETON JCT - New
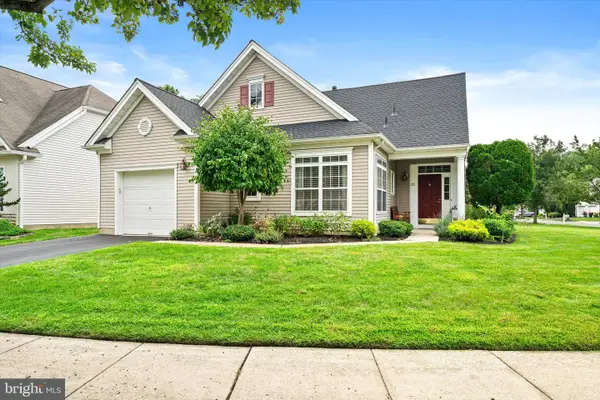 $535,000Active2 beds 2 baths1,520 sq. ft.
102 Rainflower Ln, PRINCETON JUNCTION, NJ 08550
MLS# NJME2083228Listed by: REMAX WELCOME HOME 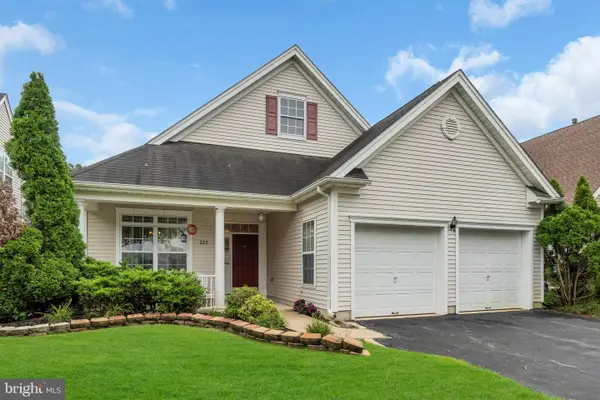 $535,000Active2 beds 2 baths1,692 sq. ft.
222 Sunflower Ln, PRINCETON JUNCTION, NJ 08550
MLS# NJME2083206Listed by: RE/MAX CENTRAL - MANALAPAN $995,000Active2 beds 2 baths1,510 sq. ft.
1 Culvert Dr #202, PRINCETON JUNCTION, NJ 08550
MLS# NJME2083052Listed by: KELLER WILLIAMS CORNERSTONE REALTY- Open Sat, 1 to 4pm
 $945,000Active4 beds 2 baths2,171 sq. ft.
3 Darvel Dr, PRINCETON JUNCTION, NJ 08550
MLS# NJME2083062Listed by: WEICHERT REALTORS - EDISON 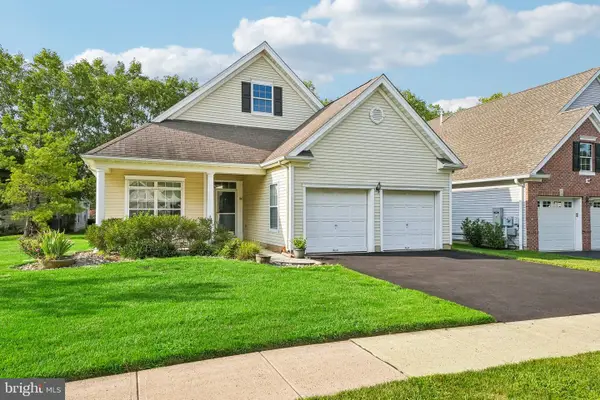 $590,000Active2 beds 2 baths1,692 sq. ft.
86 Honeyflower Ln, PRINCETON JUNCTION, NJ 08550
MLS# NJME2082826Listed by: COLDWELL BANKER RESIDENTIAL BROKERAGE-PRINCETON JCT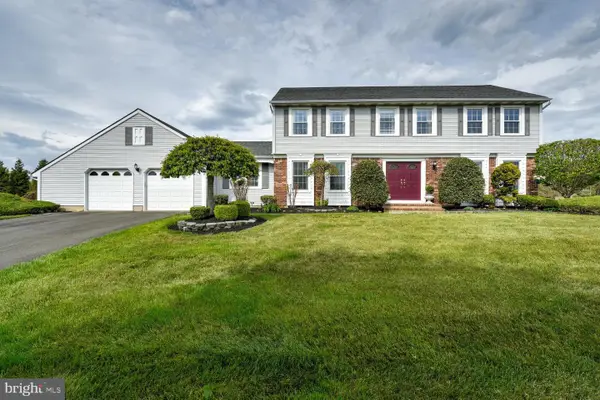 $1,100,000Active4 beds 4 baths2,438 sq. ft.
8 Bradford Ct, PRINCETON JUNCTION, NJ 08550
MLS# NJME2082824Listed by: KELLER WILLIAMS PREMIER $725,000Active5 beds 3 baths2,875 sq. ft.
121 Rabbit Hill Rd, PRINCETON JUNCTION, NJ 08550
MLS# NJME2082664Listed by: EXP REALTY, LLC $869,900Active3 beds 3 baths1,846 sq. ft.
33 Galston Dr, PRINCETON JUNCTION, NJ 08550
MLS# NJME2082514Listed by: BHHS FOX & ROACH HOPEWELL VALLEY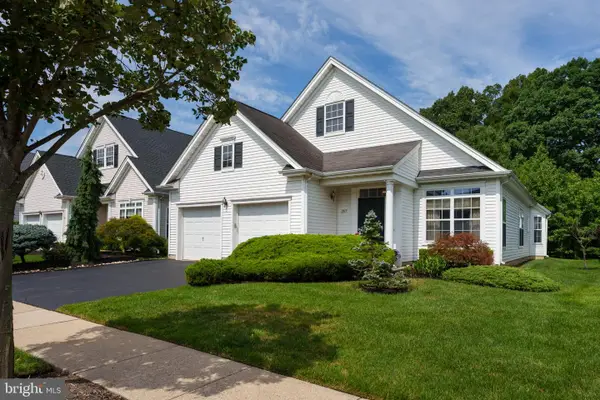 $649,000Pending3 beds 3 baths2,373 sq. ft.
357 Blanketflower Ln, PRINCETON JUNCTION, NJ 08550
MLS# NJME2081278Listed by: CALLAWAY HENDERSON SOTHEBY'S INT'L-PRINCETON


Protect your home and budget from life's surprises with an Assurant Home Warranty, backed by a partner that supports you through every step of homeownership. Explore Plans.
© 2026 Better Homes and Gardens Real Estate LLC. An Anywhere Real Estate company. All rights reserved. Better Homes and Gardens® Real Estate is a registered trademark owned by Meredith Operations Corporation, licensed to Better Homes and Gardens Real Estate LLC and used with permission. Better Homes and Gardens Real Estate LLC fully supports the principles of the Fair Housing Act and the Equal Opportunity Act. Listing information is deemed reliable but is not guaranteed accurate.
Each office is independently owned and operated.
Any services or products provided by third parties are not provided by, affiliated with or related to Better Homes and Gardens Real Estate LLC, or its affiliated companies.