
33 Galston Dr, Princeton Junction, NJ 08550
Local realty services provided by:Better Homes and Gardens Real Estate GSA Realty
33 Galston Dr,Princeton Junction, NJ 08550
$829,900
- 3 Beds
- 3 Baths
- 1,846 sq. ft.
- Single family
- Active
Upcoming open houses
- Sat, Oct 1001:00 pm - 03:00 pm
Listed by: sally a franklin
Office: bhhs fox & roach hopewell valley
MLS#:NJME2082514
Source:BRIGHTMLS
Price summary
- Price:$829,900
- Price per sq. ft.:$449.57
About this home
LOCATION, LOCATION, LOCATION!!
Welcome to 33 Galston Drive. This home enjoys one of the neighborhood's most desirable settings, an exceptional location backing to the Mercer County Green Belt providing privacy and beautiful views year-round. With the holiday season approaching now is the time to move in, celebrate with friends and family, and enjoy the festivities in your own home!
Lovingly maintained by the owners, you'll find beautiful, professionally refinished solid oak flooring throughout the first level. The large living room has a big, impressive bay window flooding the room with natural daylight, an adjacent formal dining room creates the perfect flow for entertaining and special occasions. Off the kitchen through a pocket door is the family room, which is bright and spacious and could be utilized as a fourth bedroom. The primary bedroom is ensuite and features a large cedar-lined closet. The two additional bedrooms, also with ample cedar lined closets, share a remodeled and stylish full hall bathroom. The amazing lower level is fully finished with cedar-lined walls and ceilings providing great additional living space. A large, bright and freshly painted room with new flooring offers flexibility for an in-home office, or optional gym, and conveniently located across the hall you’ll find a half bathroom. In the large recreational area, there is a built-in marble topped bar and plenty of space for hosting parties, create a media centre, play table tennis, games and general entertainment. In the warmer weather experience vacationing at home in the sparkling inground pool and enjoy al fresco dining and hosting barbeques whilst on the deck or, just relaxing with a cup of tea and enjoying the peaceful surroundings. Significant updates include; New roof and heating system, new flooring in the office, freshly painted rooms and many new windows. Just minutes to the wonderful Mercer County Park offering walking trails, tennis, boating, ice skating, basketball and lake activities. A short drive to Princeton Junction train station for access to New York and Philadelphia. Shopping, restaurants, cultural events, charming towns, and Princeton are all close by. Altogether, this is the perfect place to call home!
Students attend the highly acclaimed West Windsor, Plainsboro School District....
Contact an agent
Home facts
- Year built:1969
- Subdivision & Development:JEFFERSON PARK
- Listing ID #:NJME2082514
- Added:50 day(s) ago
- Updated:October 10, 2026 at 02:03 PM
Rooms and interior
- Bedrooms:3
- Total bathrooms:3
- Full bathrooms:2
- Half bathrooms:1
- Rooms Total:8
- Basement:Yes
- Basement Description:Fully Finished
- Living area:1,846 sq. ft.
Heating and cooling
- Cooling:Central A/C
- Heating:Baseboard - Hot Water
Structure and exterior
- Year built:1969
- Building area:1,846 sq. ft.
- Lot area:0.48 Acres
- Architectural Style:Ranch/Rambler
- Construction Materials:Combination
- Foundation Description:Concrete Perimeter
- Levels:1 Story
Utilities
- Water:Public
- Sewer:Public Sewer
Finances and disclosures
- Price:$829,900
- Price per sq. ft.:$449.57
- Tax amount:$13,432 (2025)
Parking
- Parking description:Attached Garage, Garage - Front Entry, Inside Access
- Garage:Yes
- Garage spaces:2
New listings near 33 Galston Dr
- Coming Soon
 $625,000Coming Soon4 beds 2 baths1,796 sq. ft.
44 Nassau Pl, PRINCETON JUNCTION, NJ 08550
MLS# NJME2084708Listed by: WEICHERT REALTORS-PRINCETON JUNCTION - New
 $1,350,000Active5 beds 3 baths3,130 sq. ft.
23 Remington Cir, PRINCETON JUNCTION, NJ 08550
MLS# NJME2083536Listed by: NJ REAL ESTATE BOUTIQUE, LLC - New
 $950,000Active4 beds 3 baths2,306 sq. ft.
24 Van Wyck Dr, PRINCETON JUNCTION, NJ 08550
MLS# NJME2084670Listed by: HOMECOIN.COM - Open Sat, 12 to 3pmNew
 $1,100,000Active4 beds 3 baths2,450 sq. ft.
14 Wilson Way S, PRINCETON JUNCTION, NJ 08550
MLS# NJME2084534Listed by: KELLER WILLIAMS REAL ESTATE - PRINCETON - Open Sun, 1 to 3pmNew
 $1,030,000Active5 beds 3 baths2,640 sq. ft.
3 Cartwright Dr W, PRINCETON JUNCTION, NJ 08550
MLS# NJME2083824Listed by: COLDWELL BANKER RESIDENTIAL BROKERAGE - PRINCETON - Open Sat, 1 to 4pmNew
 $770,000Active4 beds 3 baths2,092 sq. ft.
99 Warwick Rd, PRINCETON JUNCTION, NJ 08550
MLS# NJME2084500Listed by: WEICHERT REALTORS - PRINCETON  $799,000Active3 beds 3 baths1,919 sq. ft.
247 Robbinsville Edinburg Rd, PRINCETON JUNCTION, NJ 08550
MLS# NJME2084330Listed by: REALTY ONE GROUP CENTRAL- Open Sat, 12:30 to 3pm
 $850,000Active3 beds 3 baths3,182 sq. ft.
32 Orleans St, PRINCETON JUNCTION, NJ 08550
MLS# NJME2084240Listed by: BHHS FOX & ROACH - PRINCETON 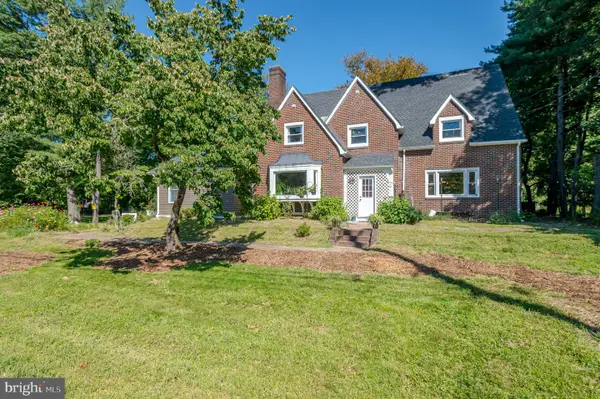 $935,000Active4 beds 4 baths3,000 sq. ft.
43 Cranbury Rd, PRINCETON JUNCTION, NJ 08550
MLS# NJME2084094Listed by: COMPASS NEW JERSEY, LLC - PRINCETON $1,495,000Active4 beds 3 baths3,870 sq. ft.
8 Endicott Ln, PRINCETON JUNCTION, NJ 08550
MLS# NJME2084194Listed by: COLDWELL BANKER RESIDENTIAL BROKERAGE - PRINCETON


Protect your home and budget from life's surprises with an Assurant Home Warranty, backed by a partner that supports you through every step of homeownership. Explore Plans.
© 2026 Better Homes and Gardens Real Estate LLC. An Anywhere Real Estate company. All rights reserved. Better Homes and Gardens® Real Estate is a registered trademark owned by Meredith Operations Corporation, licensed to Better Homes and Gardens Real Estate LLC and used with permission. Better Homes and Gardens Real Estate LLC fully supports the principles of the Fair Housing Act and the Equal Opportunity Act. Listing information is deemed reliable but is not guaranteed accurate.
Each office is independently owned and operated.
Any services or products provided by third parties are not provided by, affiliated with or related to Better Homes and Gardens Real Estate LLC, or its affiliated companies.