
14 Windsor Dr, Princeton Junction, NJ 08550
Local realty services provided by:Better Homes and Gardens Real Estate Premier
14 Windsor Dr,Princeton Junction, NJ 08550
$750,000
- 4 Beds
- 3 Baths
- 1,688 sq. ft.
- Single family
- Pending
Listed by: william chulamanis
Office: coldwell banker residential brokerage - princeton
MLS#:NJME2074388
Source:BRIGHTMLS
Price summary
- Price:$750,000
- Price per sq. ft.:$444.31
About this home
FINAL Offers must be received by Wednesday, June 3rd at 12 noon. Welcome to 14 Windsor Drive in Princeton Junction, New Jersey—an exceptional four-bedroom, 2.5-bath residence set on a quiet, tree-lined street in one of West Windsor’s most desirable neighborhoods. As you enter this picturesque community framed by towering trees, you’ll immediately feel a sense of warmth and connection. The home’s curb appeal is undeniable, with carefully manicured landscaping, specimen plantings, and a welcoming covered front porch—perfect for relaxing with a rocking chair and enjoying the changing seasons. Privately positioned with a beautiful backdrop of greenery, this home offers an impressive blend of elegance, comfort, and versatility. Inside, you’ll be amazed by the generous living space designed for both everyday living and refined entertaining. A welcoming entry foyer introduces a thoughtfully designed main level, where formal living and dining rooms provide timeless spaces for hosting and flow effortlessly into the heart of the home—a beautifully updated eat-in kitchen. Featuring granite countertops, modern cabinetry with clean lines, stainless steel appliances, and a professionally vented hood, this gourmet kitchen is as functional as it is stylish. Hardwood flooring flows throughout the main and upper levels of the home, adding warmth and continuity. A standout feature is the flexible first-floor private wing, complete with a newly carpeted bedroom with nearby bath and separate rear entrance—ideal for an in-law suite, teenager, guest space, or private office. Upstairs, the generously sized primary suite offers a peaceful retreat with its own private bath and soothing, neutral tones. Additional bedrooms are well-proportioned, and the recently renovated hall bath showcases modern finishes and a clean, sophisticated design. The outdoor setting elevates this home even further. The fully private, park-like backyard is a true oasis, complete with mature landscaping, privacy evergreens, sprawling gardens, flowering plants, and a fully equipped shed. Whether hosting summer barbecues or enjoying quiet evenings, this space offers a resort-like atmosphere perfect for relaxation and entertaining. Significant updates—including HVAC (2025), hot water heater (2024), Freshly Painted (May 2026) and improvements to the windows, roof, mudroom, and kitchen—ensure a move-in-ready experience with peace of mind. Ideally located near NJ Transit, shopping, dining, and downtown Princeton, and within the highly acclaimed West Windsor-Plainsboro School District, this home offers the perfect balance of convenience and lifestyle. 14 Windsor Drive is truly a special offering—one of those rare homes that combines charm, space, location, and thoughtful upgrades in a setting that doesn’t come along often. Move quickly, this is truly a “one of a kind” opportunity....
Contact an agent
Home facts
- Year built:1960
- Listing ID #:NJME2074388
- Added:46 day(s) ago
- Updated:July 14, 2026 at 09:37 AM
Rooms and interior
- Bedrooms:4
- Total bathrooms:3
- Full bathrooms:2
- Half bathrooms:1
- Rooms Total:8
- Flooring:Carpet, Wood
- Dining Description:Dining Room
- Kitchen Description:Dishwasher, Kitchen - Eat-In, Microwave, Refrigerator, Stove
- Bedroom Description:Primary Bedroom
- Basement:Yes
- Basement Description:Unfinished
- Living area:1,688 sq. ft.
Heating and cooling
- Cooling:Central A/C
- Heating:Forced Air, Natural Gas
Structure and exterior
- Roof:Pitched, Shingle
- Year built:1960
- Building area:1,688 sq. ft.
- Lot area:0.49 Acres
- Lot Features:Front Yard, Level, Rear Yard, SideYard(s)
- Architectural Style:Colonial, Split Level
- Construction Materials:Block, Brick, Masonry
- Exterior Features:Patio(s), Street Lights
- Foundation Description:Brick/Mortar, Slab
- Levels:2 1/2 Stories
Schools
- High school:HIGH SCHOOL SOUTH
- Middle school:VILLAGE
- Elementary school:MAURICE HAWK
Utilities
- Water:Public
- Sewer:Public Sewer
Finances and disclosures
- Price:$750,000
- Price per sq. ft.:$444.31
- Tax amount:$13,574 (2025)
Parking
- Parking description:Attached Garage, Inside Access
- Garage:Yes
- Garage spaces:1
New listings near 14 Windsor Dr
- Coming Soon
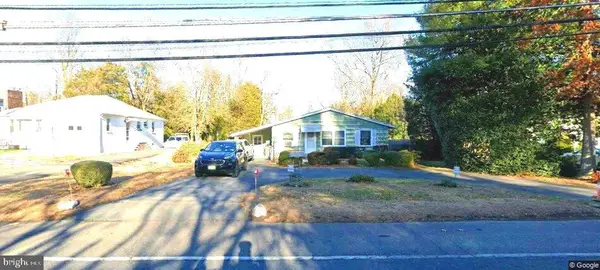 $489,000Coming Soon2 beds 1 baths
113 Washington Rd, PRINCETON, NJ 08540
MLS# NJME2080496Listed by: BHHS FOX & ROACH - ROBBINSVILLE - New
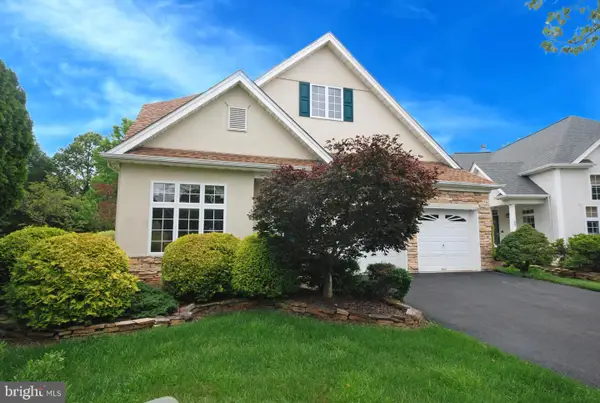 $555,000Active2 beds 2 baths2,000 sq. ft.
61 Honeyflower Ln, PRINCETON JUNCTION, NJ 08550
MLS# NJME2080372Listed by: BHHS FOX & ROACH HOPEWELL VALLEY - New
 $810,000Active3 beds 3 baths1,947 sq. ft.
318 Oak Ln, PRINCETON JUNCTION, NJ 08550
MLS# NJME2080142Listed by: CENTURY 21 ABRAMS & ASSOCIATES, INC. - New
 $1,040,000Active5 beds 3 baths2,442 sq. ft.
1 W Cartwright Dr, PRINCETON JUNCTION, NJ 08550
MLS# NJME2080116Listed by: BHHS FOX & ROACH - PRINCETON 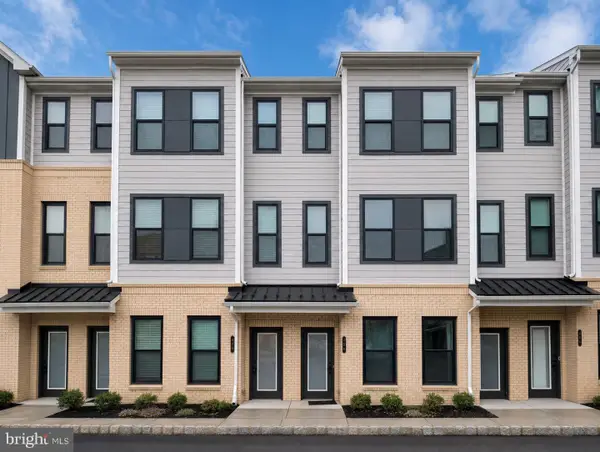 $820,000Active3 beds 3 baths1,830 sq. ft.
409 Reading Ct, PRINCETON JUNCTION, NJ 08550
MLS# NJME2079554Listed by: QUEENSTON REALTY, LLC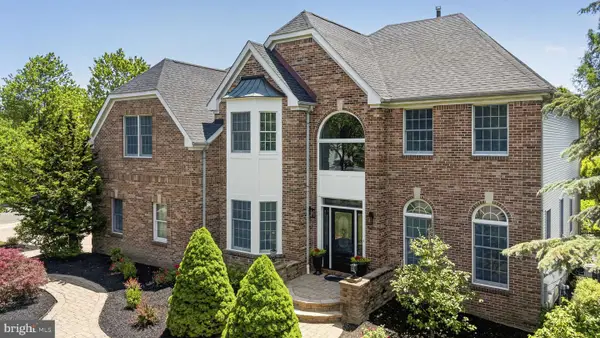 $1,495,000Pending4 beds 4 baths3,553 sq. ft.
103 S Longfellow Dr, PRINCETON JUNCTION, NJ 08550
MLS# NJME2079358Listed by: WEICHERT REALTORS - PRINCETON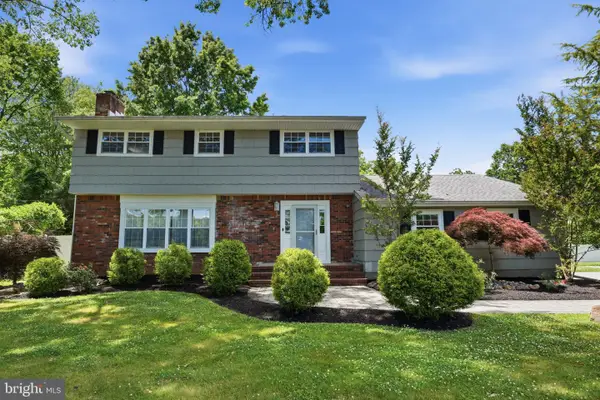 $840,000Pending4 beds 3 baths2,050 sq. ft.
1 Galston Dr, PRINCETON JUNCTION, NJ 08550
MLS# NJME2079448Listed by: COLDWELL BANKER RESIDENTIAL BROKERAGE - PRINCETON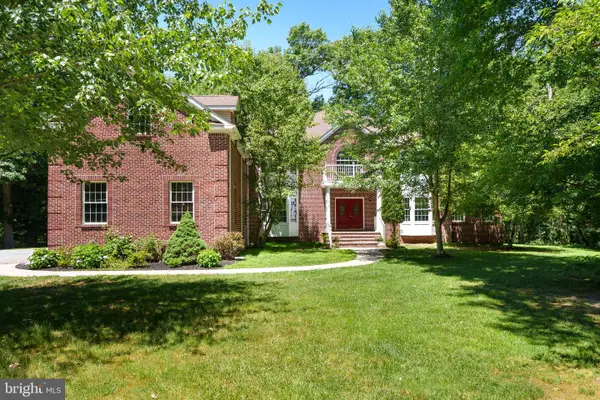 $1,700,000Active5 beds 6 baths7,645 sq. ft.
116 Rabbit Hill Rd, PRINCETON JUNCTION, NJ 08550
MLS# NJME2079176Listed by: CALLAWAY HENDERSON SOTHEBY'S INT'L-PRINCETON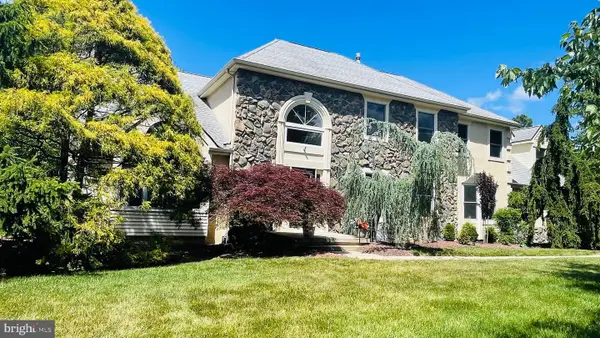 $1,299,000Pending4 beds 4 baths3,681 sq. ft.
3 Garnet La Ln, PRINCETON JUNCTION, NJ 08550
MLS# NJME2079342Listed by: BHHS FOX & ROACH - PRINCETON $525,000Pending3 beds 2 baths2,099 sq. ft.
1714 Old Trenton Rd, PRINCETON JUNCTION, NJ 08550
MLS# NJME2079216Listed by: RE/MAX 1ST ADVANTAGE


Protect your home and budget from life's surprises with an Assurant Home Warranty, backed by a partner that supports you through every step of homeownership. Explore Plans.
© 2026 Better Homes and Gardens Real Estate LLC. An Anywhere Real Estate company. All rights reserved. Better Homes and Gardens® Real Estate is a registered trademark owned by Meredith Operations Corporation, licensed to Better Homes and Gardens Real Estate LLC and used with permission. Better Homes and Gardens Real Estate LLC fully supports the principles of the Fair Housing Act and the Equal Opportunity Act. Listing information is deemed reliable but is not guaranteed accurate.
Each office is independently owned and operated.
Any services or products provided by third parties are not provided by, affiliated with or related to Better Homes and Gardens Real Estate LLC, or its affiliated companies.