
61 Honeyflower Ln, Princeton Junction, NJ 08550
Local realty services provided by:Better Homes and Gardens Real Estate GSA Realty
61 Honeyflower Ln,Princeton Junction, NJ 08550
$565,000
- 2 Beds
- 2 Baths
- - sq. ft.
- Single family
- Sold
Listed by: anna convery
Office: bhhs fox & roach hopewell valley
MLS#:NJME2080372
Source:BRIGHTMLS
Sorry, we are unable to map this address
Price summary
- Price:$565,000
- Monthly HOA dues:$364
About this home
Private location for this popular one level Deerfield model in the Village Grande 55+ Active Adult Community in West Windsor. 2 bedrooms, 2 full baths and an office. Hardwood floors in Foyer, LR & DR. Kitchen has 42" cabinets, corian countertops, an island and a large pantry. Family room is right off the kitchen and features a gas fireplace with mantle and built-in shelving on both sides. Recessed lighting in LR, Dr, Kit & FR. The primary bedroom features a tray ceiling and 2 walk-in closets while the primary bath has a jetted tub, stall shower & double sinks. The second bedroom has a large closet and a full bath in the hallway. Walk out back to the extra large patio with an electric awning and several privacy trees and bushes. Roof replaced in 2021, HWH 2021, Furnace & A/C 2017. Enjoy the Lifestyle of the Community with a Clubhouse, Indoor and Outdoor Pools, Tennis, Pickleball, Bocci, Billiards, Game and Meeting Rooms, Exercise Room and more. All this close to shopping, Princeton Jct train station and downtown Princeton....
Contact an agent
Home facts
- Year built:1999
- Subdivision & Development:THE VILLAGE GRANDE
- Listing ID #:NJME2080372
- Added:37 day(s) ago
- Updated:August 17, 2026 at 05:57 AM
Rooms and interior
- Bedrooms:2
- Total bathrooms:2
- Full bathrooms:2
- Rooms Total:6
- Flooring:Carpet, Ceramic Tile, Engineered Wood, Hardwood
- Dining Description:Dining Room
- Bathrooms Description:Full Bath, Primary Bath(s), Primary Bathroom
- Kitchen Description:Built-In Microwave, Built-Ins, Carpet, Dishwasher, Kitchen - Eat-In, Kitchen - Island, Oven - Self Cleaning, Pantry, Recessed Lighting, Refrigerator
- Bedroom Description:Carpet, Primary Bedroom, Walk In Closet(s)
Heating and cooling
- Cooling:Central A/C
- Heating:Forced Air, Natural Gas
Structure and exterior
- Year built:1999
- Architectural Style:Ranch/Rambler
- Construction Materials:Frame
- Exterior Features:Awning(s), Patio(s), Sidewalks, Street Lights
- Foundation Description:Slab
- Levels:1 Story
Utilities
- Water:Public
- Sewer:Public Sewer
Finances and disclosures
- Price:$565,000
- Tax amount:$8,682 (2025)
Features and amenities
- Laundry features:Dryer, Washer
- Amenities:Built-Ins, Carpet, Ceiling Fan(s), Recessed Lighting, Window Treatments
Parking
- Parking description:Asphalt Driveway, Attached Garage, Garage - Front Entry, Garage Door Opener, Inside Access
- Garage:Yes
- Garage spaces:2
New listings near 61 Honeyflower Ln
- New
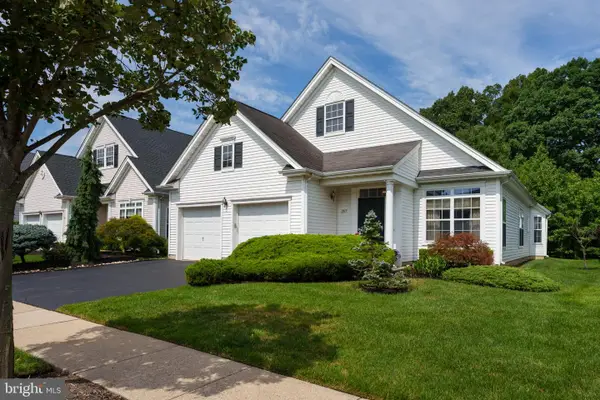 $669,000Active3 beds 3 baths2,373 sq. ft.
357 Blanketflower Ln, PRINCETON JUNCTION, NJ 08550
MLS# NJME2081278Listed by: CALLAWAY HENDERSON SOTHEBY'S INT'L-PRINCETON - New
 $575,000Active2 beds 2 baths1,048 sq. ft.
54 Cranbury Rd, PRINCETON JUNCTION, NJ 08550
MLS# NJME2082170Listed by: REAL PROPERTY MANAGEMENT ALL-STAR - New
 $649,000Active2 beds 2 baths1,102 sq. ft.
614 Parker Blvd, PRINCETON JUNCTION, NJ 08550
MLS# NJME2081378Listed by: CALLAWAY HENDERSON SOTHEBY'S INT'L-PRINCETON - New
 $975,000Active4 beds 3 baths2,388 sq. ft.
23 Amherst Way, PRINCETON JUNCTION, NJ 08550
MLS# NJME2080696Listed by: RE/MAX DIAMOND REALTORS 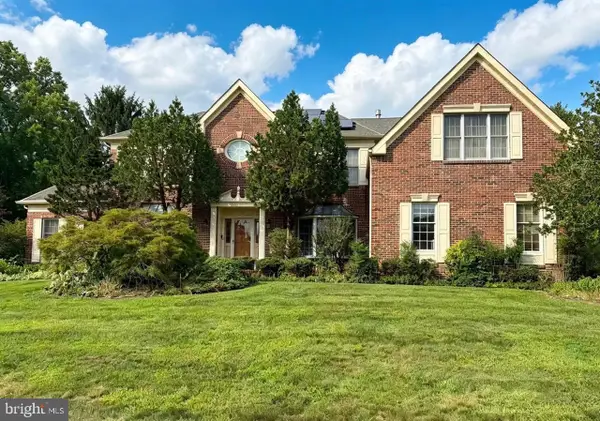 $1,465,000Active6 beds 5 baths3,834 sq. ft.
1 Chesapeake Ct, PRINCETON JUNCTION, NJ 08550
MLS# NJME2081584Listed by: REALMART REALTY, LLC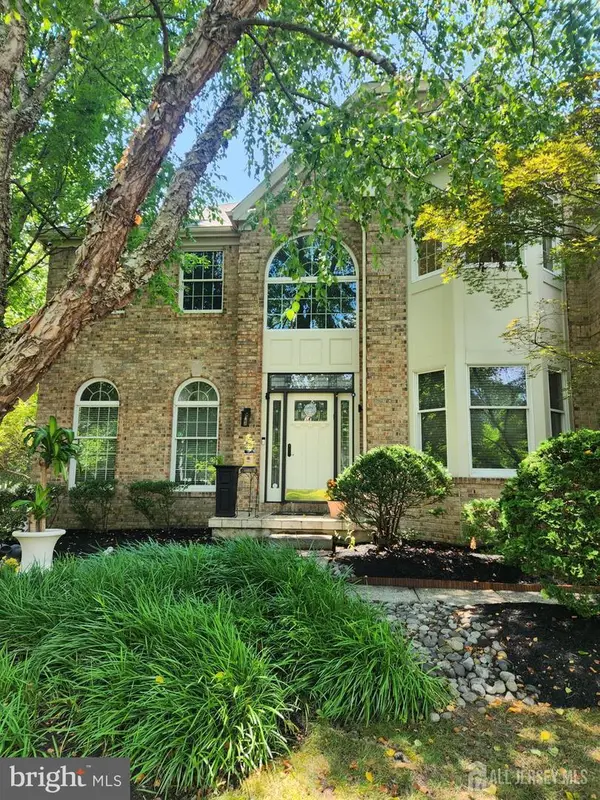 $1,495,000Active4 beds 3 baths3,172 sq. ft.
1 Shelley Ct, PRINCETON JUNCTION, NJ 08550
MLS# NJME2081570Listed by: CENTURY 21 ABRAMS & ASSOCIATES, INC. $750,000Active3 beds 3 baths2,092 sq. ft.
51 York Rd, PRINCETON JUNCTION, NJ 08550
MLS# NJME2081440Listed by: RE/MAX SELECT - PRINCETON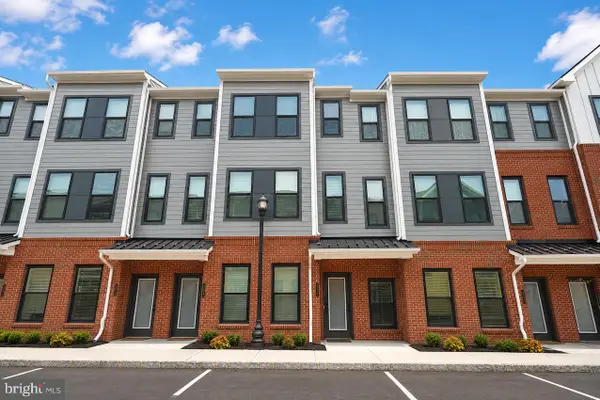 $780,000Active3 beds 3 baths1,648 sq. ft.
605 Parker Blvd, PRINCETON JUNCTION, NJ 08550
MLS# NJME2081532Listed by: RE/MAX FIRST REALTY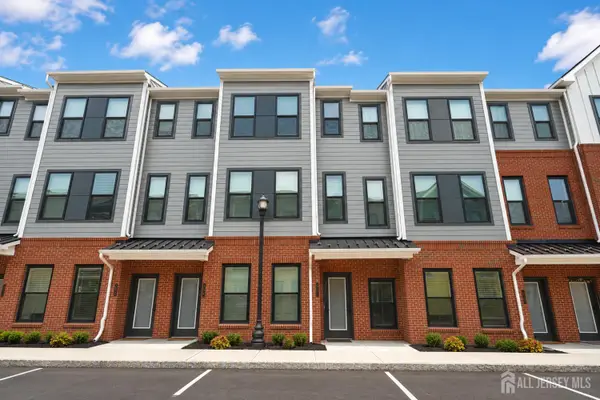 $780,000Active3 beds 3 baths1,654 sq. ft.
-605 Parker Boulevard, West Windsor, NJ 08550
MLS# 2701736RListed by: RE/MAX FIRST REALTY, INC.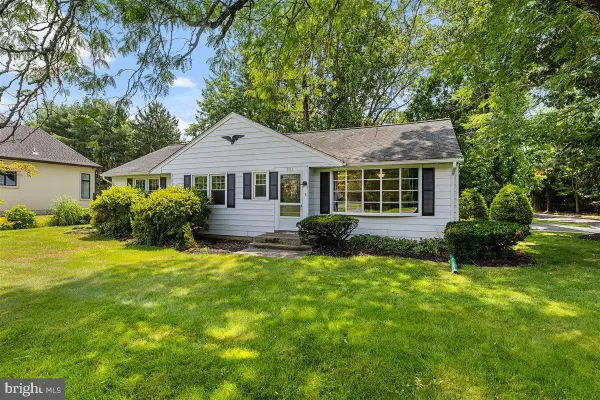 $620,000Active3 beds 3 baths1,390 sq. ft.
521 Village Rd W, PRINCETON JUNCTION, NJ 08550
MLS# NJME2081450Listed by: COLDWELL BANKER RESIDENTIAL BROKERAGE-PRINCETON JCT


Protect your home and budget from life's surprises with an Assurant Home Warranty, backed by a partner that supports you through every step of homeownership. Explore Plans.
© 2026 Better Homes and Gardens Real Estate LLC. An Anywhere Real Estate company. All rights reserved. Better Homes and Gardens® Real Estate is a registered trademark owned by Meredith Operations Corporation, licensed to Better Homes and Gardens Real Estate LLC and used with permission. Better Homes and Gardens Real Estate LLC fully supports the principles of the Fair Housing Act and the Equal Opportunity Act. Listing information is deemed reliable but is not guaranteed accurate.
Each office is independently owned and operated.
Any services or products provided by third parties are not provided by, affiliated with or related to Better Homes and Gardens Real Estate LLC, or its affiliated companies.